Step inside this exceptional home offering the perfect blend of comfort and timeless design on a beautifully landscaped 1 acre lot. Boasting over 3600 sq ft of thoughtfully designed living space, plus a full unfinished basement with 9 foot ceilings, this home provides endless opportunities to expand & customize. From the moment you arrive, you'll be captivated by the inviting wraparound covered front porch, mature tree lined setting, and impressive 4 car garage. Inside the soaring main level welcomes you with rich finishes, a stunning stone fireplace anchoring the spacious great room, elegant formal dining, and an expansive eat-in kitchen featuring granite countertops, abundant cabinetry, generous prep space, & a sliding glass door leading to the oversized deck overlooking the private backyard and inground pool, creating the perfect setting for effortless entertaining. The main floor primary suite is a luxurious retreat complete with a spacious walk-in closet and spa-inspired ensuite featuring a dual vanity, whirlpool tub, and separate walk-in shower. A convenient main floor laundry room and powder room add everyday functionality. Upstairs, you'll find two generously sized bedrooms, a full bath, plus a versatile bonus room above the garage, ideal for a home office, flex room, or guest retreat. The unfinished basement includes a cedar closet, garage access, and exceptional potential for additional living space, recreation area, or abundant storage. Outside, enjoy your own private oasis with professionally landscaped grounds, an expansive deck, charming storage shed, and peaceful surroundings at the end of a quiet cul-de-sac. As an added bonus, the sellers have prepaid professional lawn care and pesticide treatments for the remainder of the year, allowing the next owner to enjoy a lush, beautifully maintained lawn from day one. A rare opportunity to own a beautiful home where space and quality craftsman craftsmanship come together in an unforgettable setting.
Pending
$575,000
101 Lolabell Dr, Valparaiso, IN 46385
3beds
3,665sqft
:
Get pre-qualified$3,630/mo
Single Family Residence
Built in 1995
1 Acres Lot
$555,400 Zestimate®
$157/sqft
$21/mo HOA
What's special
Mature tree lined settingProfessionally landscaped groundsSoaring main levelCharming storage shedElegant formal diningSpacious walk-in closetRich finishes
- 17 days |
- 925 |
- 148 |
Likely to sell faster than
Zillow last checked:
Listing updated:
Listed by:
Jodi Gheaja,
Realty Executives Premier 219-462-2224,
Danelisse Hill,
Realty Executives Premier
Source: NIRA as distributed by MLS GRID,MLS#: 841851
Facts & features
Interior
Bedrooms & bathrooms
- Bedrooms: 3
- Bathrooms: 3
- Full bathrooms: 2
- 1/2 bathrooms: 1
Rooms
- Room types: Bonus Room, Primary Bedroom, Living Room, Kitchen, Dining Room, Bedroom 3, Bedroom 2
Primary bedroom
- Level: Main
- Area: 256
- Dimensions: 16.0 x 16.0
Bedroom 2
- Level: Upper
- Area: 300
- Dimensions: 20.0 x 15.0
Bedroom 3
- Level: Upper
- Area: 224
- Dimensions: 16.0 x 14.0
Bonus room
- Level: Upper
- Area: 529
- Dimensions: 23.0 x 23.0
Dining room
- Level: Main
- Area: 156
- Dimensions: 12.0 x 13.0
Kitchen
- Level: Main
- Area: 220
- Dimensions: 22.0 x 10.0
Living room
- Level: Main
- Area: 286
- Dimensions: 22.0 x 13.0
Heating
- Forced Air, Natural Gas
Appliances
- Included: Dryer, Washer, Stainless Steel Appliance(s), Range Hood, Refrigerator, Electric Range, Dishwasher
- Laundry: Main Level
Features
- Double Vanity, Country Kitchen, Walk-In Closet(s), Eat-in Kitchen
- Has basement: Yes
- Number of fireplaces: 1
- Fireplace features: Great Room, Living Room
Interior area
- Total structure area: 3,665
- Total interior livable area: 3,665 sqft
- Finished area above ground: 3,665
Property
Parking
- Total spaces: 4
- Parking features: Attached, Garage Faces Side, Driveway, Off Street, Garage Door Opener
- Attached garage spaces: 4
- Has uncovered spaces: Yes
Features
- Levels: One and One Half
- Patio & porch: Covered, Front Porch
- Pool features: In Ground
- Has spa: Yes
- Spa features: Bath
- Has view: Yes
- View description: Neighborhood, Trees/Woods
Lot
- Size: 1 Acres
- Features: Back Yard, Wooded, Landscaped
Details
- Parcel number: 640903277006000003
- Special conditions: None
Construction
Type & style
- Home type: SingleFamily
- Property subtype: Single Family Residence
Condition
- New construction: No
- Year built: 1995
Utilities & green energy
- Sewer: Septic Tank
- Water: Well
Community & HOA
Community
- Subdivision: Wedgwood Park East
HOA
- Has HOA: Yes
- Amenities included: Other
- HOA fee: $250 annually
- HOA name: Sophia Kataflakis
- HOA phone: 219-741-0601
Location
- Region: Valparaiso
Financial & listing details
- Price per square foot: $157/sqft
- Tax assessed value: $519,300
- Annual tax amount: $3,786
- Date on market: 7/9/2026
- Listing agreement: Exclusive Right To Sell
- Listing terms: Cash,VA Loan,FHA,Conventional
Estimated market value
$555,400
$528,000 - $583,000
$3,693/mo
Price history
| Date | Event | Price |
|---|---|---|
| 7/13/2026 | Pending sale | $575,000$157/sqft |
Source:  NIRA as distributed by MLS GRID #841851 Report a problem NIRA as distributed by MLS GRID #841851 Report a problem | ||
| 7/9/2026 | Listed for sale | $575,000+98.3%$157/sqft |
Source: NIRA as distributed by MLS GRID #841851 Report a problem | ||
| 6/23/2011 | Sold | $290,000-3.3%$79/sqft |
Source: NIRA as distributed by MLS GRID #286693 Report a problem | ||
| 5/18/2011 | Listed for sale | $299,900+25%$82/sqft |
Source: Coldwell Banker Residential Brokerage - Porter County Office #286693 Report a problem | ||
| 1/12/2001 | Sold | $240,000$65/sqft |
Source: NIRA as distributed by MLS GRID #22162 Report a problem | ||
Public tax history
| Year | Property taxes | Tax assessment |
|---|---|---|
| 2025 | $4,070 -3.4% | $519,300 +5.6% |
| 2024 | $4,213 +1.6% | $491,900 +5.2% |
| 2023 | $4,145 +5.2% | $467,700 +10.2% |
| 2022 | $3,941 -4% | $424,400 +16.3% |
| 2021 | $4,103 -3% | $364,800 -0.5% |
| 2020 | $4,230 -0.8% | $366,700 |
| 2019 | $4,265 +5.7% | $366,700 +3.1% |
| 2018 | $4,034 | $355,600 +3% |
| 2017 | $4,034 +36.1% | $345,300 +15.3% |
| 2016 | $2,965 -10.9% | $299,500 -0.9% |
| 2014 | $3,327 +39.7% | $302,100 +7.3% |
| 2013 | $2,382 +3.4% | $281,600 -1% |
| 2012 | $2,304 -7.1% | $284,400 -6.4% |
| 2011 | $2,481 +7.9% | $303,700 -0.6% |
| 2010 | $2,300 +16.9% | $305,600 |
| 2009 | $1,967 | $305,600 |
Find assessor info on the county website
Monthly payment
Est. payment
Payment breakdown
Explore the cost of this home by adjusting the details. Changes won't be saved.Climate risks
Neighborhood: 46385
Nearby schools
GreatSchools rating
- 8/10Cooks Corners Elementary SchoolGrades: K-5Distance: 1.5 mi
- 8/10Benjamin Franklin Middle SchoolGrades: 6-8Distance: 3.1 mi
- 10/10Valparaiso High SchoolGrades: 9-12Distance: 1.8 mi
- $514,6003 bd3 ba2.2k sqft104 Lolabell Dr, Valparaiso, IN 46385Off Market
- $495,6004 bd2 ba2.4k sqft566 Queens Wood Rd, Valparaiso, IN 46385Off Market
- $507,2003 bd2 ba2.2k sqft103 Lolabell Dr, Valparaiso, IN 46385Off Market
- $570,0004 bd4 ba4.1k sqft108 Lolabell Dr, Valparaiso, IN 46385Sold
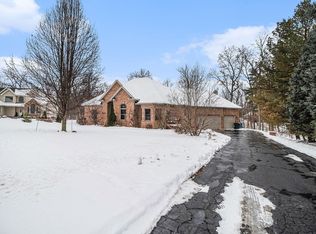
- $611,7004 bd3 ba3.4k sqft570 Queenswood Rd N, Valparaiso, IN 46385Off Market
- $525,8003 bd2 ba2.5k sqft109 Lolabell Dr, Valparaiso, IN 46385Off Market
- $526,0004 bd3 ba3.1k sqft99 W 550 N, Valparaiso, IN 46385Off Market
- $639,0004 bd3 ba2.7k sqft110 Lolabell Dr, Valparaiso, IN 46385Off Market
A local agent can set up tours, give advice and negotiate with sellers.
A local lender can help you make sure your offer is ready when you are.
Similar homes
- $599,9003 bd5 ba4k sqft552 Fleetwood Dr N, Valparaiso, IN 46385For Sale

 MLS ID #839954, Tiffany Wallen, Listing Leaders Stately, LLC. NIRA as distributed by MLS GRID
 - $620,0005 bd4 ba4.1k sqft1156 Smallwood Trl, Valparaiso, IN 46385For Sale
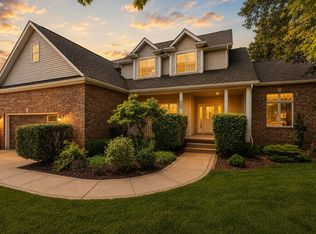 MLS ID #841924, Jason Lynn, Realty Executives Premier. NIRA as distributed by MLS GRID
 - $599,9004 bd3 ba2.4k sqft218 W 700 N, Valparaiso, IN 46385For Sale
 MLS ID #840276, Tina Douglass, McColly Real Estate. NIRA as distributed by MLS GRID
 - $510,0004 bd2 ba2.3k sqft597 N 450 W, Valparaiso, IN 46385For Sale
 MLS ID #842712, Melissa Osika, @properties/Christie's Intl RE. NIRA as distributed by MLS GRID
 - $592,5005 bd3 ba3.7k sqft1054 Smallwood Trl, Valparaiso, IN 46385For SaleMLS ID #829583, David Gring, Century 21 Alliance Group. NIRA as distributed by MLS GRID
- $545,0005 bd4 ba2.3k sqft247 Westgate Dr, Valparaiso, IN 46385For SaleMLS ID #841950, Rebecca Wright, Better Homes and Gardens Real. NIRA as distributed by MLS GRID
- $585,5003 bd3 ba3.1k sqft130 Woodland Hickory Ct, Valparaiso, IN 46385For SaleMLS ID #840406, David Whitehead, RE/MAX Lifestyles. NIRA as distributed by MLS GRID
- $585,0004 bd3 ba2.9k sqft1806 Washington St, Valparaiso, IN 46383For SaleMLS ID #841671, Nick Arnold, BHHS Indiana Realty. NIRA as distributed by MLS GRID
- $560,0004 bd3 ba2.8k sqft144 Westchester Ln, Valparaiso, IN 46385For SaleMLS ID #838708, Manuel Hernandez, Simplify Your Move! Realty Inc. NIRA as distributed by MLS GRID
- $599,9003 bd4 ba3.5k sqft490 W 75 S, Valparaiso, IN 46385For SaleMLS ID #840322, Jeana Consier, Realty Executives Premier. NIRA as distributed by MLS GRID
- $664,9003 bd3 ba3.5k sqft231 W 500 N, Valparaiso, IN 46385ActiveMLS ID #12644859, Michael Tezak, Realty Executives Premier Illinois. MRED as distributed by MLS GRID
- $549,9004 bd3 ba2.9k sqft124 County Road 350 W, Valparaiso, IN 46385For SaleMLS ID #835620, Nadine Philips, Coldwell Banker Real Estate Gr. NIRA as distributed by MLS GRID
- $599,9993 bd3 ba2.2k sqft246 White Thorne Ln, Valparaiso, IN 46383For SaleMLS ID #840216, Alexis Metcalf, Seramur Properties, LLC. NIRA as distributed by MLS GRID
- $449,0004 bd4 ba2k sqft555 Lake Park Dr, Valparaiso, IN 46385For SaleMLS ID #841430, Gordana Rzharev, McColly Real Estate. NIRA as distributed by MLS GRID
- $509,0004 bd3 ba3.3k sqft3256 Brighton Ln, Valparaiso, IN 46385For SaleMLS ID #841670, Austyn Rentschler, Listing Leaders. NIRA as distributed by MLS GRID
- $535,0003 bd3 ba2.5k sqft803 Audubon Dr, Valparaiso, IN 46383For SaleMLS ID #842015, Julie Dube, New Chapter Real Estate. NIRA as distributed by MLS GRID
- $549,9004 bd1 ba2.4k sqft124 N 350 W, Valparaiso, IN 46385ActiveMLS ID #12595229, Nadine Philips, Coldwell Banker Real Estate Group. MRED as distributed by MLS GRID
- $450,0003 bd3 ba2k sqft425 Rolling Meadows Dr, Valparaiso, IN 46385For SaleMLS ID #841617, Lisa Yarbrough, New Chapter Real Estate. NIRA as distributed by MLS GRID
- $699,0004 bd4 ba3.4k sqft97 Muirfield Dr, Valparaiso, IN 46385For SaleMLS ID #841932, Kristen Stemple, Seramur Properties, LLC. NIRA as distributed by MLS GRID
- $533,5004 bd3 ba2.5k sqft5204 Woodmere Ct, Valparaiso, IN 46383For SaleMLS ID #839265, David Gring, Century 21 Alliance Group. NIRA as distributed by MLS GRID
