Coastal Living Meets Comfort in Eastman Creek
Welcome home to the sought-after Eastman Creek community in Beaufort, North Carolina. Located along North Carolina's beautiful Crystal Coast, this home offers the perfect blend of coastal charm, and a welcoming neighborhood atmosphere.
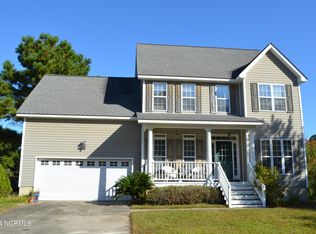
Designed with both everyday living and entertaining in mind, the floor plan features comfortable living areas, fenced in backyard, 2 car garage and vaulted foyer. Whether you're hosting family gatherings or enjoying a quiet evening at home, this property provides the ideal setting for making lasting memories.
Eastman Creek is a family-friendly community known for its exceptional amenities, including a community swimming pool, clubhouse, and a scenic day dock perfect for boating, kayaking, paddleboarding, or simply taking in breathtaking sunsets over the water. Residents enjoy a relaxed coastal lifestyle just minutes from Historic Downtown Beaufort, waterfront dining, boutique shopping, area beaches, and some of the finest boating and fishing on the East Coast.
If you've been searching for a home that combines coastal beauty, community amenities, and small-town charm, this Eastman Creek gem is ready to welcome you home. Five minutes to downtown Beaufort, 30 minutes to MCAS Cherry point, 45 minutes to OBX ferry. Not to mention just a few minutes from multiple public boat ramps. Call for your private showing today
Pending
$325,000
101 Madison Bay Drive, Beaufort, NC 28516
3beds
1,458sqft
Single Family Residence
Built in 2004
9,583 Square Feet Lot
$316,900 Zestimate®
$223/sqft
$54/mo HOA
What's special
- 29 days |
- 2,412 |
- 161 |
Likely to sell faster than
Zillow last checked:
Listing updated:
Listed by:
McCall-Vick Real Estate Team 252-241-1917,
Beaufort Realty
Source: Hive MLS,MLS#: 100589693 Originating MLS: Carteret County Association of Realtors
Originating MLS: Carteret County Association of RealtorsFacts & features
Interior
Bedrooms & bathrooms
- Bedrooms: 3
- Bathrooms: 3
- Full bathrooms: 2
- 1/2 bathrooms: 1
Rooms
- Room types: Living Room, Bedroom 1, Bedroom 2, Master Bedroom
Primary bedroom
- Level: Second
Bedroom 1
- Level: Second
Bedroom 2
- Level: Second
Kitchen
- Level: First
Living room
- Level: First
Heating
- Electric, Heat Pump
Cooling
- Central Air
Appliances
- Included: Built-In Microwave, Refrigerator, Range, Dishwasher
- Laundry: Laundry Closet
Features
- Entrance Foyer, Bookcases, Gas Log
- Flooring: Carpet, Wood
- Basement: None
- Has fireplace: Yes
- Fireplace features: Gas Log
Interior area
- Total structure area: 1,458
- Total interior livable area: 1,458 sqft
Property
Parking
- Total spaces: 2
- Parking features: Garage Faces Front, Off Street, On Site
- Attached garage spaces: 2
Features
- Levels: Two
- Patio & porch: Front Porch
- Fencing: Back Yard,Wood
- Has view: Yes
- View description: None
- Frontage type: See Remarks
Lot
- Size: 9,583 Square Feet
- Dimensions: 83 x 113 x 91 x 116
- Features: Corner Lot
Details
- Parcel number: 639802896359000
- Zoning: Residential
- Special conditions: Standard
Construction
Type & style
- Home type: SingleFamily
- Property subtype: Single Family Residence
Materials
- Vinyl Siding, Wood Frame
- Foundation: Slab
- Roof: Shingle
Condition
- New construction: No
- Year built: 2004
Utilities & green energy
- Sewer: Public Sewer
- Water: Public
- Utilities for property: Cable Available, Water Connected
Community & HOA
Community
- Subdivision: Eastman Creek
HOA
- Has HOA: Yes
- Amenities included: Boat Dock, Clubhouse, Pool, Maintenance Common Areas, Maintenance Grounds, Maintenance Roads, Street Lights, Club Membership
- HOA fee: $643 annually
- HOA name: Eastman Creek Landing
Location
- Region: Beaufort
Financial & listing details
- Price per square foot: $223/sqft
- Tax assessed value: $282,222
- Annual tax amount: $1,085
- Date on market: 7/17/2026
- Cumulative days on market: 29 days
- Listing agreement: Exclusive Right To Sell
- Listing terms: Cash,Conventional,FHA,USDA Loan,VA Loan
- Road surface type: Paved
Estimated market value
$316,900
$301,000 - $333,000
$2,105/mo
Price history
| Date | Event | Price |
|---|---|---|
| 8/4/2026 | Pending sale | $325,000$223/sqft |
Source:  Hive MLS #100589693 Report a problem Hive MLS #100589693 Report a problem | ||
| 7/17/2026 | Listed for sale | $325,000+86.8%$223/sqft |
Source: Hive MLS #100589693 Report a problem | ||
| 9/25/2015 | Sold | $174,000$119/sqft |
Source: Public Record Report a problem | ||
Public tax history
| Year | Property taxes | Tax assessment |
|---|---|---|
| 2025 | $1,086 +16.5% | $282,222 +69.2% |
| 2024 | $932 -7.4% | $166,791 |
| 2023 | $1,006 +1.7% | $166,791 |
| 2022 | $989 +0% | $166,791 +3.2% |
| 2021 | $989 -4.8% | $161,631 -3.1% |
| 2020 | $1,039 +1.6% | $166,791 -3.5% |
| 2019 | $1,023 | $172,896 |
| 2017 | $1,023 +22.3% | $172,896 |
| 2016 | $836 | $172,896 |
| 2015 | $836 +2.1% | $172,896 -2.5% |
| 2014 | $819 | $177,389 |
| 2013 | -- | $177,389 |
| 2012 | -- | -- |
| 2011 | -- | -- |
| 2010 | -- | $199,547 |
| 2009 | -- | $199,547 |
Find assessor info on the county website
Monthly payment
Est. payment
Payment breakdown
Explore the cost of this home by adjusting the details. Changes won't be saved.Climate risks
Neighborhood: 28516
Nearby schools
GreatSchools rating
- 9/10Beaufort Elementary SchoolGrades: PK-5Distance: 4.8 mi
- 4/10Beaufort Middle SchoolGrades: 6-8Distance: 4.9 mi
- 8/10East Carteret High SchoolGrades: 9-12Distance: 2.2 mi
Schools provided by the listing agent
- Elementary: Beaufort
- Middle: Beaufort
- High: East Carteret
Source: Hive MLS. This data may not be complete. We recommend contacting the local school district to confirm school assignments for this home.
- $313,4003 bd3 ba1.4k sqft101 Madison Bay, Beaufort, NC 28516Off Market
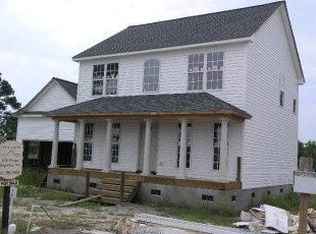
- $---- sqft101 Madison Bay #2, Beaufort, NC 28516Off Market

- $316,4003 bd2 ba1.6k sqft103 Madison Bay Dr, Beaufort, NC 28516Off Market
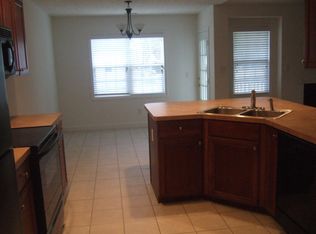
- $307,4004 bd2 ba1.6k sqft103 Madison Bay, Beaufort, NC 28516Off Market
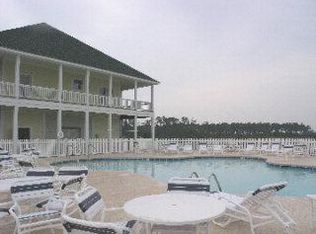
- $---- sqft103 Madison Bay #3, Beaufort, NC 28516Off Market
- $304,0003 bd3 ba2k sqft100 Madison Bay Dr, Beaufort, NC 28516Sold
- $337,0003 bd3 ba1.7k sqft100 Madison Bay, Beaufort, NC 28516Off Market
- $---- sqft100 Madison Bay #78, Beaufort, NC 28516Off Market
A local agent can set up tours, give advice and negotiate with sellers.
A local lender can help you make sure your offer is ready when you are.
Similar homes
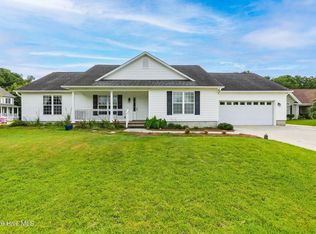
- $330,0003 bd3 ba1.6k sqft301 Ransom Brook Court, Beaufort, NC 28516For Sale
 MLS ID #100589627, Emily Baran Prohovich, Baran Properties. Hive MLS
 - $378,5004 bd2 ba1.6k sqft101 Anglers Way, Beaufort, NC 28516For Sale
 MLS ID #100590229, Catherine H Gainey, Coldwell Banker Sea Coast Adv EI. Hive MLS
 - $360,0004 bd3 ba2k sqft134 Madison Bay Drive, Beaufort, NC 28516For Sale
 MLS ID #100472320, Holland Shepard Group Team, Keller Williams Crystal Coast. Hive MLS
 - $415,0002 bd4 ba2.1k sqft711 Captains Point, Beaufort, NC 28516For Sale
 MLS ID #100595646, Mary Cheatham King Real Estate team, Keller Williams Crystal Coast. Hive MLS
 - $330,0003 bd3 ba1.4k sqft108 Park Avenue, Beaufort, NC 28516For SaleMLS ID #100566475, O'Conor Properties, Keller Williams Crystal Coast. Hive MLS
- $310,0003 bd3 ba1.7k sqft115 N Harbor Drive, Beaufort, NC 28516For SaleMLS ID #100581574, Kristie R Elliott, Bluewater Real Estate - EI. Hive MLS
- $318,0003 bd2 ba1.6k sqft434 Meeting Street, Beaufort, NC 28516For SaleMLS ID #100540719, Alan T Leary, RE/MAX Ocean Properties. Hive MLS
- $344,5003 bd2 ba2.1k sqft166 Lake Road, Beaufort, NC 28516For SaleMLS ID #100546845, James (Jimmy) W Paylor, RE/MAX Ocean Properties. Hive MLS
- $345,0003 bd2 ba1.5k sqft280 N Highway 101, Beaufort, NC 28516For SaleMLS ID #100587347, Eddy Myers, Eddy Myers Real Estate. Hive MLS
- $225,0003 bd1 ba1k sqft182 Tuttles Grove Road, Beaufort, NC 28516For SaleMLS ID #100583864, Patrick K. Pake, Keller Williams Crystal Coast. Hive MLS
- $357,7003 bd2 ba1.8k sqft2973 Highway 70, Beaufort, NC 28516For SaleMLS ID #100546229, Karen Shirlin, Realty One Group Navigate. Hive MLS
- $350,0002 bd1 ba1.2k sqft109 Carteret Avenue, Beaufort, NC 28516For SaleMLS ID #100594620, Jackson Howard Lupton, Putnam Real Estate. Hive MLS
- $425,0003 bd2 ba1.4k sqft2695 Highway 70 Beaufort, Beaufort, NC 28516For SaleMLS ID #100563630, The Donna and Team New Bern, Keller Williams Realty. Hive MLS
- $339,0003 bd2 ba1.3k sqft1006 Birch Court, Morehead City, NC 28557For SaleMLS ID #100592376, Meredith & Matt Team Johnson, RE/MAX Ocean Properties. Hive MLS
- $405,0003 bd2 ba1.5k sqft211 Vine Street, Beaufort, NC 28516For SaleMLS ID #100592563, Team Harris & Conneely Realty, RE/MAX Ocean Properties. Hive MLS
- $355,0003 bd2 ba1.1k sqft3211 Old Gate Road, Morehead City, NC 28557For SaleMLS ID #100596023, Norma Charboneau Wagaman, RE/MAX Ocean Properties. Hive MLS
- $310,0002 bd1 ba1k sqft177 Otway Farm Road, Beaufort, NC 28516For SaleMLS ID #100577148, Holland Shepard Group Team, Keller Williams Crystal Coast. Hive MLS
- $360,0003 bd2 ba1.4k sqft3605 Plantation Road, Morehead City, NC 28557For SaleMLS ID #100595075, Rafel Moultrie, COLDWELL BANKER SEA COAST ADVANTAGE. Hive MLS
- $245,0002 bd2 ba1k sqft2761 Highway 70 Beaufort, Beaufort, NC 28516For SaleMLS ID #100594701, Greg Moss, Beaufort Realty. Hive MLS
- $350,0002 bd2 ba1.5k sqft2379 Mill Creek Road, Newport, NC 28570For SaleMLS ID #100579578, Cirila M Cothran, Cirila Cothran Real Estate. Hive MLS
