PRICE REDUCED AGAIN PLUS
$10,000 ROOF & $3,000 FLOORING
SELLER CREDIT AT CLOSING!!
Spacious two story home close to all that Beaufort has to offer! First floor has living/dining/kitchen areas, half bath and
laundry area. Second floor has three bedrooms, two full baths and nice size bonus/guest room. Attached single garage for autos and/or stuff! Fenced back yard plus storage shed. Covered front porch, all city services and no HOA dues. Ready for new owners as primary, second or investment property.
For sale
Price cut: $2.5K (6/20)
$318,000
434 Meeting Street, Beaufort, NC 28516
3beds
1,641sqft
:
Get pre-qualified$1,827/mo
Single Family Residence
Built in 2003
9,278 Square Feet Lot
$-- Zestimate®
$194/sqft
$-- HOA
What's special
Covered front porchLaundry areaHalf bathAttached single garageSpacious two story homeThree bedroomsStorage shed
- 259 days |
- 685 |
- 31 |
Zillow last checked:
Listing updated:
Listed by:
Alan T Leary 252-241-0922,
RE/MAX Ocean Properties
Source: Hive MLS,MLS#: 100540719 Originating MLS: Carteret County Association of Realtors
Originating MLS: Carteret County Association of RealtorsFacts & features
Interior
Bedrooms & bathrooms
- Bedrooms: 3
- Bathrooms: 2
- Full bathrooms: 2
Rooms
- Room types: Living Room, Dining Room, Bedroom 1, Bedroom 2, Bedroom 3, Bedroom 4
Bedroom 1
- Level: Second
Heating
- Heat Pump, Electric
Cooling
- Heat Pump
Appliances
- Included: Electric Oven, Built-In Microwave, Washer, Refrigerator, Dryer, Dishwasher
- Laundry: Dryer Hookup, Washer Hookup, Laundry Closet
Features
- Ceiling Fan(s), Pantry
- Flooring: LVT/LVP, Carpet, Vinyl
- Basement: None
- Attic: Pull Down Stairs
Interior area
- Total structure area: 1,641
- Total interior livable area: 1,641 sqft
Property
Parking
- Total spaces: 3
- Parking features: Garage Faces Front, Off Street, Paved
- Attached garage spaces: 1
- Uncovered spaces: 2
Features
- Levels: Two
- Stories: 2
- Patio & porch: Covered, Porch
- Pool features: None
- Fencing: Partial,Back Yard,Wood
- Has view: Yes
- View description: See Remarks
- Frontage type: See Remarks
Lot
- Size: 9,278 Square Feet
- Dimensions: 75 x 124
- Features: Interior Lot
Details
- Additional structures: Shed(s)
- Parcel number: 730608899192000
- Zoning: R8
- Special conditions: Standard
Construction
Type & style
- Home type: SingleFamily
- Property subtype: Single Family Residence
Materials
- Vinyl Siding, Wood Frame
- Foundation: Slab
- Roof: Architectural Shingle
Condition
- New construction: No
- Year built: 2003
Utilities & green energy
- Sewer: Public Sewer
- Water: Public
- Utilities for property: Sewer Connected, Water Connected
Community & HOA
Community
- Subdivision: South Hall
HOA
- Has HOA: No
- Amenities included: See Remarks
Location
- Region: Beaufort
Financial & listing details
- Price per square foot: $194/sqft
- Tax assessed value: $320,478
- Annual tax amount: $1,948
- Date on market: 5/9/2026
- Cumulative days on market: 259 days
- Listing agreement: Exclusive Right To Sell
- Listing terms: Cash,Conventional,FHA,USDA Loan,VA Loan
- Road surface type: Paved
Estimated market value
Not available
Estimated sales range
Not available
$2,182/mo
Price history
| Date | Event | Price |
|---|---|---|
| 6/20/2026 | Price change | $318,000-0.8%$194/sqft |
Source:  Hive MLS #100540719 Report a problem Hive MLS #100540719 Report a problem | ||
| 5/29/2026 | Price change | $320,500-2.1%$195/sqft |
Source: Hive MLS #100540719 Report a problem | ||
| 5/23/2026 | Price change | $327,500-2.4%$200/sqft |
Source: Hive MLS #100540719 Report a problem | ||
| 4/17/2026 | Price change | $335,500-0.6%$204/sqft |
Source: Hive MLS #100540719 Report a problem | ||
| 4/4/2026 | Price change | $337,500-0.6%$206/sqft |
Source: Hive MLS #100540719 Report a problem | ||
| 12/15/2025 | Price change | $339,500-1.7%$207/sqft |
Source: Hive MLS #100540719 Report a problem | ||
| 11/19/2025 | Listed for sale | $345,500+48.1%$211/sqft |
Source: Hive MLS #100540719 Report a problem | ||
| 9/13/2021 | Sold | $233,250-2.8%$142/sqft |
Source: Hive MLS #100282454 Report a problem | ||
| 8/1/2021 | Pending sale | $240,000$146/sqft |
Source: Hive MLS #100282454 Report a problem | ||
| 7/23/2021 | Listed for sale | $240,000$146/sqft |
Source: Hive MLS #100282454 Report a problem | ||
Public tax history
| Year | Property taxes | Tax assessment |
|---|---|---|
| 2025 | $1,948 +15.5% | $320,478 +80.3% |
| 2024 | $1,686 +6% | $177,715 |
| 2023 | $1,591 +1.1% | $177,715 |
| 2022 | $1,574 | $177,715 +2.7% |
| 2021 | $1,574 | $173,071 -2.6% |
| 2020 | $1,574 +13% | $177,715 +10.9% |
| 2019 | $1,393 | $160,249 |
| 2017 | $1,393 +15.6% | $160,249 |
| 2016 | $1,205 | $160,249 |
| 2015 | $1,205 +1.3% | $160,249 -14.9% |
| 2014 | $1,189 | $188,342 |
| 2013 | -- | $188,342 |
| 2012 | -- | -- |
| 2011 | -- | -- |
| 2010 | -- | $188,191 |
| 2009 | -- | $188,191 |
Find assessor info on the county website
Monthly payment
Est. payment
Payment breakdown
Explore the cost of this home by adjusting the details. Changes won't be saved.Climate risks
Neighborhood: 28516
Nearby schools
GreatSchools rating
- 9/10Beaufort Elementary SchoolGrades: PK-5Distance: 0.8 mi
- 4/10Beaufort Middle SchoolGrades: 6-8Distance: 0.8 mi
- 8/10East Carteret High SchoolGrades: 9-12Distance: 2.8 mi
Schools provided by the listing agent
- Elementary: Beaufort
- Middle: Beaufort
- High: East Carteret
Source: Hive MLS. This data may not be complete. We recommend contacting the local school district to confirm school assignments for this home.
- $316,1003 bd2 ba1.6k sqft432 Meeting St, Beaufort, NC 28516Off Market
- $299,6003 bd2 ba1.2k sqft436 Meeting St, Beaufort, NC 28516Off Market

- $310,0003 bd2 ba1.2k sqft437 Meeting St, Beaufort, NC 28516Off Market
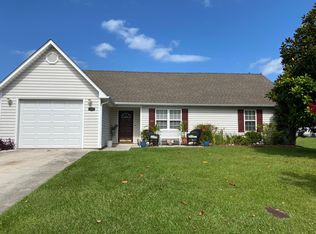
- $300,8003 bd2 ba-- sqft430 Meeting St, Beaufort, NC 28516Off Market
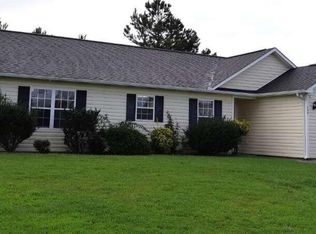
- $313,3003 bd2 ba1.2k sqft438 Meeting St, Beaufort, NC 28516Off Market
- $308,4003 bd2 ba1.2k sqft435 Meeting St, Beaufort, NC 28516Off Market
- $299,2003 bd2 ba1.1k sqft439 Meeting St, Beaufort, NC 28516Off Market
- $256,6003 bd2 ba1.1k sqft604 Courtyard E #604, Beaufort, NC 28516Off Market
A local agent can set up tours, give advice and negotiate with sellers.
A local lender can help you make sure your offer is ready when you are.
Similar homes
- $335,0003 bd2 ba1.3k sqft102 Earl Avenue, Beaufort, NC 28516For Sale

 MLS ID #100554946, Ina Shavel-Shockley, Coldwell Banker Sea Coast Advantage. Hive MLS
 - $325,0003 bd3 ba1.4k sqft108 Park Avenue, Beaufort, NC 28516For Sale
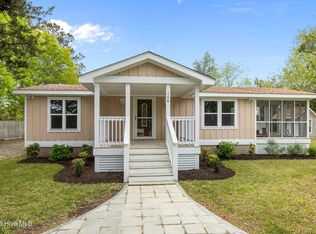 MLS ID #100566475, O'Conor Properties, Keller Williams Crystal Coast. Hive MLS
 - $315,0003 bd1 ba1.5k sqft213 Russell Street, Beaufort, NC 28516For Sale
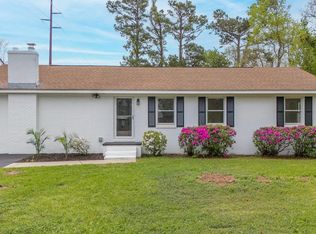 MLS ID #100566346, Brittany Wheatly, Wheatly and Combs Premier Properties. Hive MLS
 - $349,0003 bd3 ba1.7k sqft115 N Harbor Drive, Beaufort, NC 28516For Sale
 MLS ID #100581574, Kristie R Elliott, Bluewater Real Estate - EI. Hive MLS
 - $266,0004 bd2 ba1.8k sqft303 Sycamore Drive, Beaufort, NC 28516For SaleMLS ID #100567529, Claire Cantrell, Keller Williams Crystal Coast. Hive MLS
- $425,0003 bd2 ba1.4k sqft2695 Highway 70 Beaufort, Beaufort, NC 28516For SaleMLS ID #100563630, The Donna and Team New Bern, Keller Williams Realty. Hive MLS
- $225,0003 bd1 ba1k sqft182 Tuttles Grove Road, Beaufort, NC 28516For SaleMLS ID #100583864, Patrick K. Pake, Keller Williams Crystal Coast. Hive MLS
- $295,0002 bd2 ba1.3k sqft1590 S River Road, Beaufort, NC 28516For SaleMLS ID #100591203, Sandra Dee Johnson, Crystal Coast Realty Group. Hive MLS
- $310,0002 bd1 ba1k sqft177 Otway Farm Road, Beaufort, NC 28516For SaleMLS ID #100577148, Holland Shepard Group Team, Keller Williams Crystal Coast. Hive MLS
- $469,9003 bd3 ba1.9k sqft201 Sycamore Drive, Beaufort, NC 28516For SaleMLS ID #100556715, Carey Schuele, Century 21 Coastal Advantage. Hive MLS
- $314,9003 bd3 ba1.6k sqft238 Cline Way, Beaufort, NC 28516New ConstructionCaviness & Cates
- $350,0002 bd2 ba1.1k sqft174 S River Drive, Beaufort, NC 28516For SaleMLS ID #100590851, Lynn David Colligan, Weichert Realtors At Wave's Edge. Hive MLS
- $360,0004 bd3 ba2k sqft134 Madison Bay Drive, Beaufort, NC 28516For SaleMLS ID #100472320, Holland Shepard Group Team, Keller Williams Crystal Coast. Hive MLS
- $320,0003 bd2 ba2.2k sqft105 Gosling Lane, Beaufort, NC 28516For SaleMLS ID #100552728, Meg Underwood, Realty ONE Group East. Hive MLS
- $357,4003 bd3 ba1.9k sqft233 Cline Way Unit 106, Beaufort, NC 28516New ConstructionMLS ID #100564877, Mary Cheatham King Real Estate team, Keller Williams Crystal Coast. Hive MLS
- $379,5002 bd3 ba2.3k sqft104 Old River Road, Beaufort, NC 28516For SaleMLS ID #100571285, Debra McClellan, Coldwell Banker Sea Coast AB. Hive MLS
- $194,5003 bd2 ba1.1k sqft580 Gillikin Road, Beaufort, NC 28516For SaleMLS ID #100573038, The Star Team, eXp Realty. Hive MLS
- $320,0003 bd2 ba1.2k sqft139 Diamond City Drive, Harkers Island, NC 28531For SaleMLS ID #100506491, Nancy Harris, RE/MAX Ocean Properties EI. Hive MLS
- $399,0003 bd3 ba2.3k sqft811 Sea Chaser Court, Beaufort, NC 28516For SaleMLS ID #100553617, Tonia P. Melton, Keller Williams Crystal Coast. Hive MLS
- $333,0003 bd2 ba1.2k sqft713 Mill Creek Road, Newport, NC 28570For SaleMLS ID #100571076, Tara Serrano, Terri Alphin Smith & Co. Hive MLS
