Opportunity awaits in the heart of Daphne’s established Lake Forest community! Located at 101 Marikesh Drive, this 4-bedroom, 2.5-bath home offers 2,132 square feet, a two-story layout, and a 2-car garage, giving buyers plenty of space, flexibility, and potential in one of Daphne, Alabama’s most recognizable neighborhoods. Perched on a hill, this home features a shaded backyard with a charming picket fence, creating a private outdoor setting with room to relax, entertain, or enjoy the quiet surroundings. Inside, the property needs some updating, but that is exactly where the opportunity begins. With a few minor repairs and thoughtful improvements, the next owner may be able to add instant equity while customizing the home to fit their style. Lake Forest is one of Daphne’s most convenient and established subdivisions, known for its central location near schools, shopping, dining, medical services, golf, parks, and easy access to I-10 for commuting to Mobile, Spanish Fort, Fairhope, and the Eastern Shore. Residents enjoy the appeal of a mature neighborhood with rolling terrain, wooded streets, and close proximity to many of the lifestyle amenities that make Daphne one of Baldwin County’s most sought-after areas. This property is a VA foreclosure and is being sold as-is. It may also be subject to Alabama’s redemption laws, so buyers should verify all information important to them during their due diligence period. Whether you are searching for a primary residence, investment opportunity, or Daphne home with value-add potential, 101 Marikesh Dr in Lake Forest is a property worth considering. Schedule your showing today and explore the possibilities. May be subject to the Alabama One Year Right of Redemption.
Pending
$199,900
101 Marikesh Dr, Daphne, AL 36526
4beds
2,132sqft
Single Family Residence, Residential
Built in 1992
8,276 Square Feet Lot
$-- Zestimate®
$94/sqft
$70/mo HOA
What's special
- 148 days
- 55
- 0
Zillow last checked:
Listing updated:
Listed by:
Kelly Cummings 251-331-9300,
eXp The Cummings Company LLC
Source: GCMLS,MLS#: 7772676
Facts & features
Interior
Bedrooms & bathrooms
- Bedrooms: 4
- Bathrooms: 3
- Full bathrooms: 2
- 1/2 bathrooms: 1
Heating
- Central
Cooling
- Central Air
Appliances
- Included: Other
- Laundry: In Garage
Features
- Other
- Flooring: Carpet, Ceramic Tile, Other
- Windows: None
- Basement: None
- Has fireplace: Yes
- Fireplace features: Decorative
Interior area
- Total structure area: 2,132
- Total interior livable area: 2,132 sqft
Video & virtual tour
Property
Parking
- Total spaces: 2
- Parking features: Driveway, Garage
- Garage spaces: 2
- Has uncovered spaces: Yes
Accessibility
- Accessibility features: None
Features
- Levels: Two
- Patio & porch: Front Porch, Rear Porch
- Exterior features: None
- Pool features: None
- Spa features: None
- Fencing: Back Yard
- Has view: Yes
- Waterfront features: None
Lot
- Size: 8,276 Square Feet
- Dimensions: 139 x 60
- Features: Back Yard
Details
- Additional structures: None
- Parcel number: 4302040002066000
- Special conditions: Real Estate Owned,Sold As/Is
Construction
Type & style
- Home type: SingleFamily
- Architectural style: Traditional
- Property subtype: Single Family Residence, Residential
Materials
- HardiPlank Type
- Foundation: Slab
- Roof: Shingle
Condition
- Year built: 1992
Utilities & green energy
- Electric: 220 Volts
- Sewer: Public Sewer
- Water: Public
- Utilities for property: Electricity Available, Sewer Available, Water Available
Green energy
- Energy efficient items: None
Community & HOA
Community
- Features: None
- Subdivision: Lake Forest
HOA
- Has HOA: Yes
- HOA fee: $70 monthly
Location
- Region: Daphne
Financial & listing details
- Price per square foot: $94/sqft
- Tax assessed value: $278,500
- Annual tax amount: $2,562
- Date on market: 5/18/2026
- Electric utility on property: Yes
- Road surface type: Asphalt
Foreclosure details
Estimated market value
Not available
Estimated sales range
Not available
$2,314/mo
Price history
| Date | Event | Price |
|---|---|---|
| 11/20/2025 | Sold | $163,493-3.8%$77/sqft |
Source: Public Record Report a problem | ||
| 4/25/2018 | Sold | $169,900-5.6%$80/sqft |
Source:  Baldwin Realtors #267724 Report a problem Baldwin Realtors #267724 Report a problem | ||
| 3/31/2018 | Price change | $179,900+5.9%$84/sqft |
Source: Elite Real Estate Solutions, LLC #267724 Report a problem | ||
| 2/28/2018 | Price change | $169,900-2.4%$80/sqft |
Source: Elite Real Estate Solutions, LLC #265043 Report a problem | ||
| 2/2/2018 | Listed for sale | $174,000-0.3%$82/sqft |
Source: Elite Real Estate Solutions, LLC #265043 Report a problem | ||
| 12/13/2017 | Listing removed | $174,500$82/sqft |
Source: Elite Real Estate Solutions, LLC #257141 Report a problem | ||
| 9/15/2017 | Price change | $174,500-2.5%$82/sqft |
Source: Elite Real Estate Solutions, LLC #257141 Report a problem | ||
| 8/28/2017 | Price change | $179,000-2.7%$84/sqft |
Source: Elite Real Estate Solutions, LLC #257141 Report a problem | ||
| 8/13/2017 | Listed for sale | $184,000+93.7%$86/sqft |
Source: Elite Real Estate Solutions, LLC #257141 Report a problem | ||
| 7/7/2017 | Sold | $95,000-3.6%$45/sqft |
Source: Public Record Report a problem | ||
| 6/1/2017 | Listed for sale | $98,580$46/sqft |
Source: Owners.Com #600382 Report a problem | ||
Public tax history
| Year | Property taxes | Tax assessment |
|---|---|---|
| 2025 | $2,562 +3.6% | $55,700 +3.6% |
| 2024 | $2,473 +16.6% | $53,760 +16.6% |
| 2023 | $2,122 | $46,120 +10.1% |
| 2022 | -- | $41,880 +10.6% |
| 2021 | $1,628 +1.2% | $37,860 +1.2% |
| 2020 | $1,609 +7.5% | $37,420 +7.5% |
| 2019 | $1,497 +85.2% | $34,820 +85.2% |
| 2018 | $808 +5.3% | $18,800 +5.3% |
| 2017 | $768 | $17,860 +4.7% |
| 2016 | $768 | $17,060 +2% |
| 2015 | -- | $16,720 +3.9% |
| 2014 | -- | $16,100 +4% |
| 2013 | -- | $15,480 +4.7% |
| 2011 | -- | $14,780 -5.4% |
| 2010 | -- | $15,620 -9.2% |
| 2009 | $695 | $17,200 |
| 2008 | $695 +26.9% | $17,200 +24.8% |
| 2007 | $548 +8.7% | $13,780 +8% |
| 2006 | $504 +13.4% | $12,760 +12.1% |
| 2005 | $444 +5.7% | $11,380 +5.2% |
| 2004 | $420 | $10,820 |
| 2003 | $420 +2.9% | $10,820 +2.7% |
| 2002 | $408 +1.1% | $10,540 |
| 2001 | $404 | $10,540 |
| 2000 | $404 | $10,540 |
Find assessor info on the county website
Monthly payment
Climate risks
Neighborhood: 36526
Similar homes
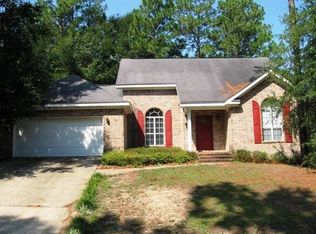
- $235,0003 bd2 ba1.5k sqft124 Montclair Pl, Daphne, AL 36526For Sale
 MLS ID #7821916, Michelle Beckham, Bellator Real Estate, LLC Beck. GCMLS
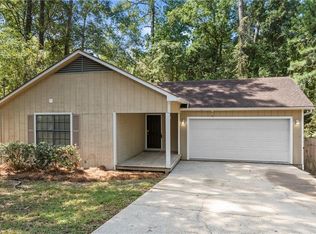
 - $262,9003 bd3 ba1.6k sqft124 Havenwood Cir, Daphne, AL 36526For Sale
 MLS ID #7487377, Rachelle Carlisle, Magnolia Properties. GCMLS
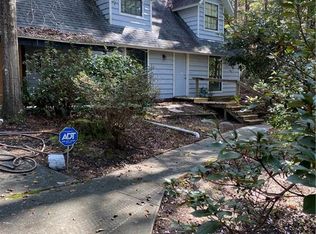
 - $242,0003 bd3 ba1.7k sqft113 Black Oak Way, Daphne, AL 36526For Sale
 MLS ID #7801081, Shelia Coleman, The Vine Realty Group. GCMLS
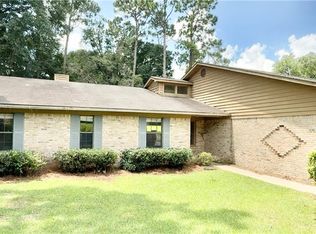
 - $--4 bd3 ba1.9k sqft5255 Tyden Ct, Mobile, AL 36693Auction
 Xome
Xome
