Discover the perfect blend of charm and convenience in this 2-bedroom, 2.5-bathroom, 2-story townhome in Bala Cynwyd. The entrance to this unit is off the side street Bryn Mawr Ave, tucked on the quieter side of the complex. Lower Merion School District. Close to both Cynwyd Elementary and Bala Cynwyd Middle Schools. Inside, you’ll find a spacious, light-filled layout. The main floor features a welcoming foyer, a bright formal dining room, large living room and a kitchen with stainless steel appliances. The large living room opens to a private brick patio, perfect for entertaining or relaxing. A powder room, laundry room, and storage complete the main level. Upstairs, the primary suite with a ceiling fan, has sliding glass doors open to a Juliet balcony, large closet spaces, and an ensuite full bath. A generously sized second bedroom with ceiling fan and an updated hall bath offer plenty of flexibility and complete this level. With an indoor garage space, extra storage, and proximity to the Cynwyd train and Cynwyd heritage trail, Starbucks, and General Wayne Park, this home has it all. An unbeatable location near parks, trails, and easy access to Manayunk, Center City, Phila airport, shopping and highways. Don't miss your chance to experience Bala Cynwyd living at its finest!
Under contract
$375,000
101 Montgomery Ave APT B2, Bala Cynwyd, PA 19004
2beds
1,320sqft
:
Get pre-qualified$2,915/mo
Townhouse
Built in 1980
1,320 Square Feet Lot
$374,600 Zestimate®
$284/sqft
$450/mo HOA
What's special
Juliet balconyIndoor garage spaceWelcoming foyerUpdated hall bathLaundry roomPrivate brick patioExtra storage
- 34 days |
- 445 |
- 18 |
Likely to sell faster than
Zillow last checked:
Listing updated:
Listed by:
Jody Kotler 610-937-1111,
Compass RE 6108223356,
Co-Listing Agent: Jason Solovitz 610-308-9114,
Compass RE
Source: Bright MLS,MLS#: PAMC2185232
Facts & features
Interior
Bedrooms & bathrooms
- Bedrooms: 2
- Bathrooms: 3
- Full bathrooms: 2
- 1/2 bathrooms: 1
- Main level bathrooms: 1
Rooms
- Room types: Living Room, Dining Room, Bedroom 2, Kitchen, Bedroom 1, Laundry
Bedroom 1
- Level: Upper
Bedroom 2
- Level: Upper
Dining room
- Level: Main
Kitchen
- Level: Main
Laundry
- Level: Main
Living room
- Level: Main
Heating
- Central, Electric
Cooling
- Central Air, Electric
Appliances
- Included: Dishwasher, Dryer, Microwave, Oven/Range - Electric, Refrigerator, Washer, Electric Water Heater
- Laundry: Main Level, Laundry Room
Features
- Ceiling Fan(s), Floor Plan - Traditional, Recessed Lighting
- Flooring: Hardwood, Tile/Brick, Wood
- Has basement: No
- Has fireplace: No
Interior area
- Total structure area: 1,320
- Total interior livable area: 1,320 sqft
- Finished area above ground: 1,320
- Finished area below ground: 0
Property
Parking
- Total spaces: 1
- Parking features: Garage Faces Side, Garage Door Opener, Garage
- Garage spaces: 1
Accessibility
- Accessibility features: None
Features
- Levels: Two
- Stories: 2
- Patio & porch: Patio
- Exterior features: Sidewalks
- Pool features: None
Lot
- Size: 1,320 Square Feet
Details
- Additional structures: Above Grade, Below Grade
- Parcel number: 400039390125
- Zoning: RES
- Special conditions: Standard
Construction
Type & style
- Home type: Townhouse
- Architectural style: Colonial
- Property subtype: Townhouse
Materials
- Frame
- Foundation: Block
- Roof: Architectural Shingle
Condition
- New construction: No
- Year built: 1980
Utilities & green energy
- Sewer: Public Sewer
- Water: Public
Community & HOA
Community
- Condo and coop fee: $450 monthly
- Subdivision: Cynwyd
HOA
- Has HOA: No
- Services included: Common Area Maintenance, Maintenance Structure, Insurance, Maintenance Grounds, Management, Sewer, Snow Removal, Trash, Water
- HOA name: Oakleaf
Location
- Region: Bala Cynwyd
- Municipality: LOWER MERION TWP
Financial & listing details
- Price per square foot: $284/sqft
- Tax assessed value: $136,170
- Annual tax amount: $6,269
- Date on market: 6/22/2026
- Listing agreement: Exclusive Right To Sell
- Listing terms: Conventional,Cash
- Inclusions: Refrigerator, Washer, Dryer
- Ownership: Fee Simple
Estimated market value
$374,600
$356,000 - $393,000
$2,849/mo
Price history
| Date | Event | Price |
|---|---|---|
| 7/3/2026 | Contingent | $375,000$284/sqft |
Source:  Bright MLS #PAMC2185232 Report a problem Bright MLS #PAMC2185232 Report a problem | ||
| 6/22/2026 | Listed for sale | $375,000-6%$284/sqft |
Source: Bright MLS #PAMC2185232 Report a problem | ||
| 6/17/2026 | Listing removed | $399,000$302/sqft |
Source: Bright MLS #PAMC2177588 Report a problem | ||
| 5/14/2026 | Price change | $399,000-2.4%$302/sqft |
Source: Bright MLS #PAMC2177588 Report a problem | ||
| 4/29/2026 | Listed for sale | $409,000-3.8%$310/sqft |
Source: Bright MLS #PAMC2177588 Report a problem | ||
| 4/28/2026 | Listing removed | $425,000$322/sqft |
Source: Bright MLS #PAMC2176678 Report a problem | ||
| 4/23/2026 | Listed for sale | $425,000+214.8%$322/sqft |
Source: Bright MLS #PAMC2176678 Report a problem | ||
| 1/12/1998 | Sold | $135,000+3.8%$102/sqft |
Source: Public Record Report a problem | ||
| 1/31/1996 | Sold | $130,000$98/sqft |
Source: Public Record Report a problem | ||
Public tax history
| Year | Property taxes | Tax assessment |
|---|---|---|
| 2025 | $5,893 +5% | $136,170 |
| 2024 | $5,612 | $136,170 |
| 2023 | $5,612 +4.9% | $136,170 |
| 2022 | $5,349 +2.3% | $136,170 |
| 2021 | $5,228 +2.5% | $136,170 |
| 2020 | $5,100 +1.8% | $136,170 |
| 2019 | $5,010 +1.9% | $136,170 |
| 2018 | $4,918 +3% | $136,170 |
| 2017 | $4,773 +3.4% | $136,170 |
| 2016 | $4,614 +3.7% | $136,170 |
| 2015 | $4,450 +3% | $136,170 |
| 2014 | $4,320 +2.9% | $136,170 |
| 2013 | $4,198 +1.5% | $136,170 |
| 2012 | $4,136 +5.6% | $136,170 |
| 2011 | $3,917 +3.6% | $136,170 |
| 2010 | $3,782 +5.3% | $136,170 |
| 2009 | $3,593 +5.1% | $136,170 |
| 2008 | $3,420 +3% | -- |
| 2007 | $3,321 +7.6% | -- |
| 2006 | $3,086 +3.9% | -- |
| 2005 | $2,971 +6.2% | -- |
| 2004 | $2,798 +5.9% | -- |
| 2003 | $2,643 +9.4% | -- |
| 2002 | $2,416 +9.4% | -- |
| 2000 | $2,208 +4.6% | -- |
| 1999 | $2,111 | -- |
Find assessor info on the county website
Monthly payment
Est. payment
Payment breakdown
Explore the cost of this home by adjusting the details. Changes won't be saved.Climate risks
Neighborhood: 19004
Nearby schools
GreatSchools rating
- 10/10Cynwyd SchoolGrades: K-4Distance: 0.5 mi
- 9/10Bala-Cynwyd Middle SchoolGrades: 5-8Distance: 0.7 mi
- 10/10Lower Merion High SchoolGrades: 9-12Distance: 2.3 mi
Schools provided by the listing agent
- High: Lower Merion
- District: Lower Merion
Source: Bright MLS. This data may not be complete. We recommend contacting the local school district to confirm school assignments for this home.
- $445,0003 bd3 ba1.5k sqft101 Montgomery Ave APT A1, Bala Cynwyd, PA 19004Sold
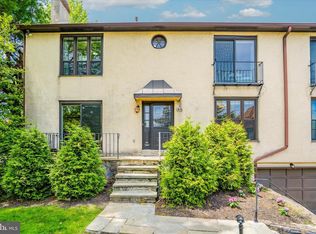
- $525,0003 bd3 ba1.5k sqft101 Montgomery Ave APT A2, Bala Cynwyd, PA 19004Sold

- $370,0002 bd3 ba1.3k sqft101 Montgomery Ave APT A4, Bala Cynwyd, PA 19004Sold

- $400,0002 bd3 ba1.3k sqft101 Montgomery Ave APT A5, Bala Cynwyd, PA 19004Sold

- $391,1002 bd2 ba1.3k sqft101 Montgomery Ave APT B1, Bala Cynwyd, PA 19004Off Market
- $390,1002 bd2 ba1.3k sqft101 Montgomery Ave APT B3, Bala Cynwyd, PA 19004Off Market
- $469,8003 bd3 ba1.5k sqft101 Montgomery Ave APT B4, Bala Cynwyd, PA 19004Off Market
- $484,9003 bd3 ba1.5k sqft101 Montgomery Ave APT B5, Bala Cynwyd, PA 19004Off Market
A local agent can set up tours, give advice and negotiate with sellers.
Similar homes
- $365,0002 bd2 ba1.1k sqft700 Ardmore Ave APT 614, Ardmore, PA 19003For Sale
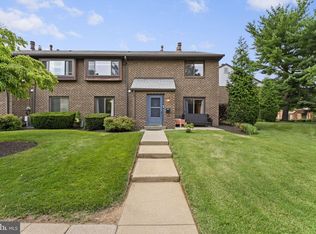
 MLS ID #PADE2119042, Mr. Justin Stuardi, EXP Realty, LLC. Bright MLS
 - $379,0002 bd3 ba1.6k sqft709 Kings Croft, Cherry Hill, NJ 08034For Sale
 MLS ID #NJCD2121848, Laurel Witts, Keller Williams Realty - Moorestown. Bright MLS
 - $349,0003 bd3 ba1.6k sqft647 S 55th St, Philadelphia, PA 19143For Sale
 MLS ID #PAPH2646562, Baiyina Brown, BHHS Fox & Roach-Chestnut Hill. Bright MLS
 - $425,0003 bd3 ba1.6k sqft4438 Ludlow St, Philadelphia, PA 19104For Sale
 MLS ID #PAPH2645594, Jamhur Davronov, Century 21 Advantage Gold-Southampton. Bright MLS
 - $375,0003 bd2 ba1.4k sqft1716 S 20th St, Philadelphia, PA 19145For SaleMLS ID #PAPH2629718, Ryan Lockstein, Rosedale Real Estate LLC. Bright MLS
- $370,0004 bd2 ba1.9k sqft1746 S Orianna St, Philadelphia, PA 19148For SaleMLS ID #PAPH2637738, Britt McLaughlin, EXP Realty, LLC. Bright MLS
- $295,0002 bd2 ba900 sqft2045 S Hutchinson St, Philadelphia, PA 19148For SaleMLS ID #PAPH2648090, Rob Lavecchia, Real of Pennsylvania. Bright MLS
- $366,9003 bd2 ba1.3k sqft5011 Beaumont Ave, Philadelphia, PA 19143For SaleMLS ID #PAPH2618256, Alan Asriants, New Century Real Estate. Bright MLS
- $249,9003 bd2 ba1.1k sqft5327 W Oxford St, Philadelphia, PA 19131For SaleMLS ID #PAPH2639254, Scott Harrity, Buy & Sell & Save Realty LLC. Bright MLS
- $399,9002 bd2 ba1.4k sqft1908 Poplar St #A, Philadelphia, PA 19130For SaleMLS ID #PAPH2645960, Melanie McConnell, KW Empower. Bright MLS
- $399,9003 bd2 ba1.1k sqft2544 S Watts St, Philadelphia, PA 19148For SaleMLS ID #PAPH2607756, Matthew Aragona, Compass RE. Bright MLS
- $332,0002 bd2 ba994 sqft2508 E Sergeant St, Philadelphia, PA 19125For SaleMLS ID #PAPH2612892, Dan & Anne O'Connell, Weichert Realtors. Bright MLS
- $349,0003 bd3 ba1.2k sqft928 Annin St, Philadelphia, PA 19147For SaleMLS ID #PAPH2591752, Patrick Conway, BHHS Fox & Roach-Center City Walnut. Bright MLS
- $389,0003 bd2 ba1.3k sqft3511 Carey Rd, Philadelphia, PA 19154For SaleMLS ID #PAPH2638952, Bill Boyle, Springer Realty Group. Bright MLS
- $339,5002 bd2 ba1.2k sqft2116 Yorktown North North W, Norristown, PA 19403For SaleMLS ID #PAMC2186108, Laurie Curran, BHHS Fox & Roach-Collegeville. Bright MLS
- $295,0003 bd2 ba1.2k sqft6125 Gardenia St, Philadelphia, PA 19144For SaleMLS ID #PAPH2637818, Wendy Schwartz, Compass RE. Bright MLS
- $355,0003 bd1 ba1.1k sqft1912 S 9th St, Philadelphia, PA 19148For SaleMLS ID #PAPH2579914, Solangie Morales Ortiz, Real of Pennsylvania. Bright MLS
- $475,0004 bd3 ba1.4k sqft415 Sagamore Rd, Havertown, PA 19083For SaleMLS ID #PADE2120066, Liliana Satell, Redfin Corporation. Bright MLS
- $340,0003 bd3 ba1.5k sqft32 Appley Ct, Cherry Hill, NJ 08002For SaleMLS ID #NJCD2119996, Melanie Weinberg, BHHS Fox & Roach-Marlton. Bright MLS
- $365,0003 bd2 ba1.3k sqft3221 Belgreen Rd, Philadelphia, PA 19154For SaleMLS ID #PAPH2643788, May Chen, Canaan Realty Services INC. Bright MLS
