Welcome to Tanglewood Gardens! This beautifully updated top-floor 1-bedroom co-op offers the perfect combination of comfort, convenience, and location. Situated in a quiet, pet-friendly community (co-op approval required - one dog up to 60 lbs. or two cats permitted), this sunny second-floor unit is just minutes from both White Plains and North White Plains train stations and within walking distance to vibrant downtown White Plains.
The renovated kitchen features quartz countertops, stainless steel appliances, tile flooring, and crisp white cabinetry. Gleaming hardwood floors flow throughout the spacious living room, dining area, hallway, entry foyer, and generously sized bedroom. The updated bathroom includes a new vanity, new lights, new shower fixtures and re-glazed tub, while recently installed premium ceiling fans add both style and comfort.
Enjoy an abundance of closet space, one assigned parking space ($65/month), and access to multiple laundry rooms throughout the community. Nestled in a quiet location yet close to major highways, shopping, restaurants, and entertainment, this move-in-ready home offers exceptional value and convenience.
Don't miss this opportunity to enjoy easy living in one of White Plains' most convenient locations!
Pending
$225,000
101 N Broadway #1A3, White Plains, NY 10603
1beds
750sqft
Stock Cooperative, Residential
Built in 1952
-- sqft lot
$-- Zestimate®
$300/sqft
$-- HOA
What's special
Generously sized bedroomSunny second-floor unitStainless steel appliancesNew lightsRe-glazed tubEntry foyerNew shower fixtures
- 72 days |
- 56 |
- 1 |
Likely to sell faster than
Zillow last checked:
Listing updated:
Listed by:
Julia B Fee Sothebys Int. Rlty 914-725-3305,
Agnes A. Seminara Holzberg 914-325-2433
Source: OneKey® MLS as distributed by MLS GRID,MLS#: 1009154
Facts & features
Interior
Bedrooms & bathrooms
- Bedrooms: 1
- Bathrooms: 1
- Full bathrooms: 1
Other
- Description: Entrance Foyer, Renovated Kitchen, Large Open Living Room/Dining Room, BR, Renovated Full Bathroom
Heating
- Hot Water
Cooling
- Wall/Window Unit(s)
Appliances
- Included: Dishwasher, Gas Range, Refrigerator
- Laundry: Laundry Room, Multiple Locations
Features
- Chefs Kitchen, Galley Type Kitchen, Open Floorplan
- Flooring: Tile, Wood
- Basement: Common,Unfinished
- Attic: None
- Has fireplace: No
- Common walls with other units/homes: 2+ Common Walls
Interior area
- Total structure area: 750
- Total interior livable area: 750 sqft
Property
Parking
- Parking features: Assigned, Parking Lot
Features
- Levels: One
Lot
- Size: 3.9 Acres
Details
- Parcel number: 1700125051000030000001
- Special conditions: None
Construction
Type & style
- Home type: Cooperative
- Architectural style: Garden
- Property subtype: Stock Cooperative, Residential
- Attached to another structure: Yes
Materials
- Brick, Frame
Condition
- Year built: 1952
Utilities & green energy
- Sewer: Public Sewer
- Water: Public
- Utilities for property: Electricity Connected, Natural Gas Connected, Sewer Connected, Trash Collection Public, Water Connected
Community & HOA
HOA
- Has HOA: No
- HOA name: Tanglewood Gardens
Location
- Region: White Plains
Financial & listing details
- Price per square foot: $300/sqft
- Date on market: 6/5/2026
- Cumulative days on market: 71 days
- Listing agreement: Exclusive Right To Sell
- Inclusions: Dishwasher, Microwave, Oven/Range, Refrigerator,
- Electric utility on property: Yes
Estimated market value
Not available
Estimated sales range
Not available
Not available
Price history
| Date | Event | Price |
|---|---|---|
| 6/22/2026 | Pending sale | $225,000$300/sqft |
Source:  OneKey® MLS as distributed by MLS GRID #1009154 Report a problem OneKey® MLS as distributed by MLS GRID #1009154 Report a problem | ||
| 6/5/2026 | Listed for sale | $225,000+16.9%$300/sqft |
Source: OneKey® MLS as distributed by MLS GRID #1009154 Report a problem | ||
| 12/11/2020 | Sold | $192,500-3.3%$257/sqft |
Source: OneKey® MLS as distributed by MLS GRID #H6065452 Report a problem | ||
| 8/28/2020 | Listed for sale | $199,000+73.2%$265/sqft |
Source: ERA Insite Realty Services #H6065452 Report a problem | ||
| 12/15/2016 | Sold | $114,900$153/sqft |
Source: OneKey® MLS as distributed by MLS GRID #H4632924 Report a problem | ||
| 8/2/2016 | Pending sale | $114,900$153/sqft |
Source: CENTURY 21 Schneider Realty #4632924 Report a problem | ||
| 7/20/2016 | Listed for sale | $114,900+2.7%$153/sqft |
Source: Century 21 Schneider Realty #4632924 Report a problem | ||
| 2/16/2015 | Listing removed | $111,900$149/sqft |
Source: Better Homes and Gardens Rand Realty #3401297 Report a problem | ||
| 12/30/2014 | Price change | $111,900-3.5%$149/sqft |
Source: Better Homes and Gardens Rand Realty #3401297 Report a problem | ||
| 10/8/2014 | Listed for sale | $115,900$155/sqft |
Source: Better Homes and Gardens Rand Realty #3401297 Report a problem | ||
| 7/8/2014 | Listing removed | $115,900$155/sqft |
Source: Better Homes and Gardens Rand Realty #3401297 Report a problem | ||
| 6/5/2014 | Price change | $115,900-3.3%$155/sqft |
Source: Better Homes and Gardens Rand Realty #3401297 Report a problem | ||
| 5/21/2014 | Listed for sale | $119,900-2.4%$160/sqft |
Source: Better Homes and Gardens Rand Realty #3401297 Report a problem | ||
| 3/13/2014 | Listing removed | $122,900$164/sqft |
Source: Better Homes and Gardens Rand Realty #3401297 Report a problem | ||
| 1/16/2014 | Listed for sale | $122,900-3.2%$164/sqft |
Source: Better Homes and Gardens Rand Realty #3401297 Report a problem | ||
| 12/13/2013 | Listing removed | $127,000$169/sqft |
Source: Owner Report a problem | ||
| 11/18/2013 | Price change | $127,000-5.2%$169/sqft |
Source: Owner Report a problem | ||
| 9/23/2013 | Price change | $134,000-3.9%$179/sqft |
Source: Owner Report a problem | ||
| 8/28/2013 | Listed for sale | $139,500$186/sqft |
Source: Owner Report a problem | ||
| 7/22/2013 | Listing removed | $139,500$186/sqft |
Source: Owner Report a problem | ||
| 6/19/2013 | Price change | $139,500-3.8%$186/sqft |
Source: Owner Report a problem | ||
| 5/23/2013 | Listed for sale | $145,000+2.1%$193/sqft |
Source: Owner Report a problem | ||
| 1/21/2009 | Sold | $142,000$189/sqft |
Source: Agent Provided Report a problem | ||
Public tax history
Tax history is unavailable.
Monthly payment
Climate risks
Neighborhood: North White Plains
Nearby schools
GreatSchools rating
- 7/10Church Street SchoolGrades: K-5Distance: 0.1 mi
- 6/10White Plains Middle SchoolGrades: 6-8Distance: 2 mi
- 7/10White Plains Senior High SchoolGrades: 9-12Distance: 2.2 mi
Schools provided by the listing agent
- Elementary: White Plains (Controlled Parents’ Choice)
- Middle: White Plains Middle School
- High: White Plains Senior High School
Source: OneKey® MLS as distributed by MLS GRID. This data may not be complete. We recommend contacting the local school district to confirm school assignments for this home.
- $--2 bd2 ba-- sqft101 N Broadway #F320A52C6, White Plains, NY 10603Off Market
- $--1 bd1 ba-- sqft101 N Broadway #776F18CCB, White Plains, NY 10603Off Market
- $--1 bd1 ba-- sqft101 N Broadway #1, White Plains, NY 10603Off Market
- $285,0002 bd1 ba850 sqft101 N Broadway APT 2B2, White Plains, NY 10603For Sale
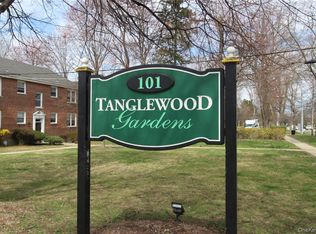
- $308,8002 bd1 ba850 sqft101 N Broadway APT 2E2, White Plains, NY 10603Off Market
- $220,6001 bd1 ba750 sqft101 N Broadway APT 1C3, White Plains, NY 10603Off Market
- $210,0001 bd1 ba750 sqft101 N Broadway APT 1B3, White Plains, NY 10603Off Market
- $301,7002 bd1 ba850 sqft101 N Broadway APT 2D2, White Plains, NY 10603Off Market
A local agent can set up tours, give advice and negotiate with sellers.
Similar homes
- $239,9991 bd1 ba900 sqft101 Old Mamaroneck Road #3C7, White Plains, NY 10605For Sale
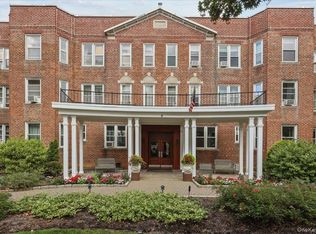
 MLS ID #1033354, Jason Schmeltzer, Listing by: Coldwell Banker Realty. OneKey® MLS as distributed by MLS GRID
 - $185,0001 bd1 ba700 sqft505 Central Avenue #725, White Plains, NY 10606For Sale
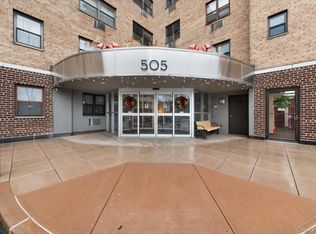 MLS ID #1021770, Imma Carletto, Listing by: Serhant LLC. OneKey® MLS as distributed by MLS GRID
 - $215,0002 bd1 ba1k sqft51 White Oak Street #4D, New Rochelle, NY 10801For Sale
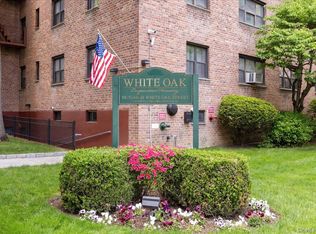 MLS ID #1002435, Laura Damore, Listing by: Iconic Pros. OneKey® MLS as distributed by MLS GRID
 - $295,0002 bd1 ba1k sqft52 Lawrence Drive #D, White Plains, NY 10603For Sale
 MLS ID #1035808, Brittany A Sandarciero, Listing by: Keller Williams NY Realty. OneKey® MLS as distributed by MLS GRID
 - $239,2402 bd1 ba750 sqft333 Bronx River Road #609, Yonkers, NY 10704For SaleMLS ID #1021742, Ariel R. Pena, Listing by: RE/MAX Voyage Realty. OneKey® MLS as distributed by MLS GRID
- $248,8001 bd1 ba767 sqft2 Fieldstone Drive #19, Hartsdale, NY 10530For SaleMLS ID #1026941, John Rota, Listing by: Keller Williams Realty Group. OneKey® MLS as distributed by MLS GRID
- $190,0001 bd1 ba750 sqft175 Bryant Avenue #1I, White Plains, NY 10605For SaleMLS ID #1005431, Daniel Feldman, Listing by: William Raveis-New York LLC. OneKey® MLS as distributed by MLS GRID
- $295,0002 bd1 ba900 sqft140 N Broadway #P-4, Irvington, NY 10533For SaleMLS ID #1034496, Laura Ionata, Listing by: Corcoran Legends Realty. OneKey® MLS as distributed by MLS GRID
- $199,0001 bd1 ba727 sqft472 Gramatan Avenue #O2, Mount Vernon, NY 10552For SaleMLS ID #994994, Melinda M. Torres, Listing by: eXp Realty. OneKey® MLS as distributed by MLS GRID
- $239,0002 bd1 ba900 sqft575 Bronx River Road #6C, Yonkers, NY 10704For SaleMLS ID #1001602, Eric Staub, Listing by: Keller Williams NY Realty. OneKey® MLS as distributed by MLS GRID
- $199,0001 bd1 ba850 sqft5601 Riverdale Avenue #3R, Bronx, NY 10471For SaleMLS ID #1029498, Hermi Aquino, Listing by: RE/MAX Distinguished Hms.&Prop. OneKey® MLS as distributed by MLS GRID
- $199,0002 bd1 ba1k sqft37 Summit Avenue #3A, Port Chester, NY 10573For SaleMLS ID #973854, Thomas G. Burns, Listing by: Coldwell Banker Realty. OneKey® MLS as distributed by MLS GRID
- $165,0001 bd1 ba650 sqft205 W Post Road #E-1-O, White Plains, NY 10606For SaleMLS ID #1004406, Cedric Smith, Listing by: ERA Insite Realty Services. OneKey® MLS as distributed by MLS GRID
- $189,0001 bd1 ba800 sqft472 Gramatan Avenue #DD3, Mount Vernon, NY 10552For SaleMLS ID #1015812, Karen W. Hios, Listing by: Coldwell Banker Realty. OneKey® MLS as distributed by MLS GRID
- $225,0001 bd1 ba667 sqft36 Westview Avenue #1B, Tuckahoe, NY 10707For SaleMLS ID #1018556, Diane Capone, Listing by: Berkshire Hathaway HS NY Prop. OneKey® MLS as distributed by MLS GRID
- $225,0001 bd1 ba700 sqft25 Village Mill, Haverstraw, NY 10927For SaleMLS ID #1034962, Kim Adele Rosner, Listing by: Wright Bros Real Estate Inc.. OneKey® MLS as distributed by MLS GRID
- $275,0001 bd1 ba850 sqft186 Pinewood Road #56, Hartsdale, NY 10530For SaleMLS ID #1024421, Marilyn Krizansky, Listing by: Houlihan Lawrence Inc.. OneKey® MLS as distributed by MLS GRID
- $229,2222 bd1 ba900 sqft119 S Highland Avenue #5E, Ossining, NY 10562For SaleMLS ID #1032252, Mark J. Seiden, Listing by: Mark Seiden Real Estate Team. OneKey® MLS as distributed by MLS GRID
- $300,0002 bd2 ba1.1k sqft2241 Palmer Avenue #3E, New Rochelle, NY 10801For SaleMLS ID #1019646, Ken Wile, Listing by: Redfin Real Estate. OneKey® MLS as distributed by MLS GRID
- $225,0001 bd1 ba800 sqft3 Remsen Road #2L, Yonkers, NY 10710For SaleMLS ID #971657, Yasmina Bailey, Listing by: BHG RE Shore & Country Prop.. OneKey® MLS as distributed by MLS GRID
