Ranch style home on an oversized lot on a semi private road with great views. User friendly floor plan with plenty of space, master suite with walk in closet and deck. With conversion of double car garage which has been converted to 2 bedrooms for more finished square feet. Large kitchen with plenty of cabinets, deck off kitchen, gas fireplace in living area, 6 panel doors and so much more. Current tax is for multifamily and non-homestead. The tax will change to $7,388 for single family. 6 new windows have been ordered and will be paid for by seller and installed.
Active
$347,000
101 Northridge Dr, Kenyon, MN 55946
5beds
3,508sqft
:
Get pre-qualified$2,283/mo
Single Family
Built in 1994
0.89 Acres Lot
$-- Zestimate®
$99/sqft
$-- HOA
What's special
- 1 day |
- 131 |
- 10 |
Zillow last checked:
Listing updated:
Listed by:
Darvin D. Laue 507-254-6145,
Edina Realty, Inc.,
Ann M. Laue 507-210-3673
Source: NorthstarMLS as distributed by MLS GRID,MLS#: 7114844
Facts & features
Interior
Bedrooms & bathrooms
- Bedrooms: 5
- Bathrooms: 3
- Full bathrooms: 2
- 1/4 bathrooms: 1
Bedroom
- Level: Main
- Area: 252 Square Feet
- Dimensions: 21x12
Bedroom 2
- Level: Main
- Area: 160 Square Feet
- Dimensions: 16x10
Bedroom 3
- Level: Main
- Area: 176 Square Feet
- Dimensions: 16x11
Bedroom 4
- Level: Main
- Area: 176 Square Feet
- Dimensions: 16x11
Bedroom 5
- Level: Lower
- Area: 209 Square Feet
- Dimensions: 19x11
Dining room
- Level: Main
- Area: 169 Square Feet
- Dimensions: 13x13
Family room
- Level: Lower
- Area: 360 Square Feet
- Dimensions: 24x15
Foyer
- Level: Main
- Area: 117 Square Feet
- Dimensions: 13x9
Kitchen
- Level: Main
- Area: 208 Square Feet
- Dimensions: 16x13
Laundry
- Level: Main
- Area: 70 Square Feet
- Dimensions: 10x7
Living room
- Level: Main
- Area: 294 Square Feet
- Dimensions: 21x14
Office
- Level: Lower
- Area: 154 Square Feet
- Dimensions: 14x11
Heating
- Ductless Mini-Split, Forced Air
Cooling
- Central Air, Ductless Mini-Split
Appliances
- Included: Cooktop, Dishwasher, Dryer, Exhaust Fan, Microwave, Refrigerator, Washer, Water Softener Owned
- Laundry: Laundry Room
Features
- Basement: Block,Drainage System,Egress Window(s),Finished,Storage Space,Sump Basket
- Number of fireplaces: 1
- Fireplace features: Brick, Gas, Living Room
Interior area
- Total structure area: 3,758
- Total interior livable area: 3,508 sqft
- Finished area above ground: 2,558
- Finished area below ground: 950
Property
Parking
- Total spaces: 1
- Parking features: Attached, Concrete, Garage Door Opener, Heated Garage, Insulated Garage
- Attached garage spaces: 1
- Has uncovered spaces: Yes
Accessibility
- Accessibility features: Doors 36"+, Grab Bars In Bathroom, Hallways 42"+, Door Lever Handles
Features
- Levels: One
- Stories: 1
- Patio & porch: Composite Decking, Deck
- Pool features: None
- Fencing: None
Lot
- Size: 0.89 Acres
- Dimensions: 112 x 217 x 132 x 192 x 140
- Features: Irregular Lot, Tree Coverage - Medium
Details
- Additional structures: Storage Shed
- Foundation area: 950
- Parcel number: 664700040
- Zoning description: Residential-Single Family
Construction
Type & style
- Home type: SingleFamily
- Property subtype: Single Family
Materials
- Block, Frame
- Roof: Asphalt,Pitched
Condition
- New construction: No
- Year built: 1994
Utilities & green energy
- Electric: Circuit Breakers, 200+ Amp Service
- Gas: Natural Gas
- Sewer: City Sewer/Connected
- Water: City Water/Connected
Community & HOA
Community
- Subdivision: Northridge Add
HOA
- Has HOA: No
Location
- Region: Kenyon
Financial & listing details
- Price per square foot: $99/sqft
- Tax assessed value: $457,600
- Annual tax amount: $9,100
- Date on market: 7/23/2026
- Cumulative days on market: 81 days
Estimated market value
Not available
Estimated sales range
Not available
Not available
Price history
| Date | Event | Price |
|---|---|---|
| 7/23/2026 | Listed for sale | $347,000-0.8%$99/sqft |
Source:  NorthstarMLS as distributed by MLS GRID #7114844 Report a problem NorthstarMLS as distributed by MLS GRID #7114844 Report a problem | ||
| 7/22/2026 | Listing removed | $349,900$100/sqft |
Source: NorthstarMLS as distributed by MLS GRID #7067281 Report a problem | ||
| 6/28/2026 | Price change | $349,900-2.8%$100/sqft |
Source: NorthstarMLS as distributed by MLS GRID #7067281 Report a problem | ||
| 6/1/2026 | Price change | $360,000-6.3%$103/sqft |
Source: NorthstarMLS as distributed by MLS GRID #7067281 Report a problem | ||
| 5/15/2026 | Price change | $384,000-2.5%$109/sqft |
Source: NorthstarMLS as distributed by MLS GRID #7067281 Report a problem | ||
| 5/4/2026 | Listed for sale | $394,000+31.4%$112/sqft |
Source: NorthstarMLS as distributed by MLS GRID #7067281 Report a problem | ||
| 6/1/2007 | Sold | $299,900$85/sqft |
Source: Public Record Report a problem | ||
Public tax history
| Year | Property taxes | Tax assessment |
|---|---|---|
| 2025 | $8,260 +7.2% | $457,600 +2.6% |
| 2024 | $7,706 +1.2% | $445,900 +7.9% |
| 2023 | $7,614 +0.9% | $413,300 +1.6% |
| 2022 | $7,546 +9.3% | $406,800 +17.4% |
| 2021 | $6,902 +0.4% | $346,400 +2.7% |
| 2020 | $6,876 | $337,400 |
| 2019 | $6,876 | $337,400 +14.1% |
| 2018 | $6,876 +11.3% | $295,700 +4.3% |
| 2017 | $6,176 +17% | $283,500 +6.3% |
| 2016 | $5,278 | $266,800 +10% |
| 2015 | $5,278 | $242,600 +1.7% |
| 2014 | $5,278 +16.6% | $238,500 -7.1% |
| 2013 | $4,526 -1% | $256,800 -10.7% |
| 2012 | $4,570 +16.7% | $287,600 +3.5% |
| 2011 | $3,916 +4.4% | $277,900 -4.1% |
| 2010 | $3,750 -13.6% | $289,900 -9.1% |
| 2009 | $4,342 | $318,800 |
Find assessor info on the county website
Monthly payment
Est. payment
Payment breakdown
Explore the cost of this home by adjusting the details. Changes won't be saved.Climate risks
Neighborhood: 55946
Nearby schools
GreatSchools rating
- 5/10Kenyon-Wanamingo Middle SchoolGrades: 5-8Distance: 1 mi
- 5/10Kenyon-Wanamingo Senior High SchoolGrades: 9-12Distance: 1 mi
- 5/10Kenyon-Wanamingo Elementary SchoolGrades: PK-4Distance: 9.8 mi
- $70,0001 bd1 ba500 sqft126 Trondheim Rd, Kenyon, MN 55946Sold
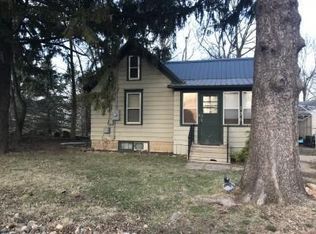
- $315,0004 bd1 ba1.8k sqft207 Northridge Dr, Kenyon, MN 55946Off Market
- $1,200-- bd-- ba-- sqft126 Trondheim Rd, Kenyon, MN 55946Off Market
- $194,6003 bd0 ba1.6k sqft122 Trondheim Rd, Kenyon, MN 55946Off Market
- $240,4003 bd1 ba1.5k sqft118 Trondheim Rd, Kenyon, MN 55946Off Market
- $447,1004 bd3 ba2.4k sqft106 Trondheim Rd, Kenyon, MN 55946Off Market
- $325,0004 bd2 ba2.7k sqft203 Trondheim Rd, Kenyon, MN 55946Sold
- $471,7004 bd2 ba3.2k sqft203 Northridge Dr, Kenyon, MN 55946Off Market
A local agent can set up tours, give advice and negotiate with sellers.
Similar homes
- $434,9005 bd3 ba2.9k sqft101 Anglewood Dr, Kenyon, MN 55946For Sale

 MLS ID #7101418, Jill Warner, Gold Door Realty LLC. NorthstarMLS as distributed by MLS GRID
 - $469,0004 bd2 ba1.9k sqft6321 County Road 11 Blvd, Kenyon, MN 55946For Sale
 MLS ID #7113691, Jill Warner, Gold Door Realty LLC. NorthstarMLS as distributed by MLS GRID
 - $289,9004 bd2 ba1.9k sqft615 1st St, Kenyon, MN 55946For Sale
 MLS ID #7072628, Chris Mallery, Edina Realty, Inc.. NorthstarMLS as distributed by MLS GRID
 - $374,9003 bd2 ba2.3k sqft44241 70th Ave, Kenyon, MN 55946For Sale
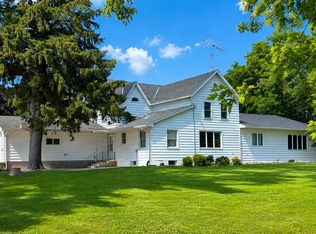 MLS ID #7036471, Robert Mueller, Ploetz Group LLC. NorthstarMLS as distributed by MLS GRID
 - $259,9004 bd3 ba2.3k sqft615 7th St, Kenyon, MN 55946For SaleMLS ID #7033312, Chris Mallery, Edina Realty, Inc.. NorthstarMLS as distributed by MLS GRID
- $339,9004 bd2 ba1.8k sqft705 State St, Kenyon, MN 55946New ConstructionMLS ID #7015740, Kyle Knaup, Integrity Realty. NorthstarMLS as distributed by MLS GRID
- $339,0003 bd3 ba2.4k sqft1429 Rice Lake St, Owatonna, MN 55060For SaleMLS ID #7039827, Susan Larvick, Realty Executives Associates. RASM
- $319,9004 bd2 ba1.9k sqft1516 Wellington Cres, Faribault, MN 55021For SaleMLS ID #7110568, Ryan Edick, Reliance Realty Advisers, LLC. NorthstarMLS as distributed by MLS GRID
- $359,0004 bd2 ba2k sqft630 Morning Dr, Owatonna, MN 55060For SaleMLS ID #7115422, Elise Marie Ferguson, Berkshire Hathaway HomeServices Advantage Real Estate. NorthstarMLS as distributed by MLS GRID
- $359,9004 bd2 ba1.7k sqft55570 State Highway 56, West Concord, MN 55985For SaleMLS ID #7102479, Justin Schwirtz, Edina Realty, Inc.. NorthstarMLS as distributed by MLS GRID
- $394,9004 bd3 ba2.5k sqft741 9th St SW, Pine Island, MN 55963For SaleMLS ID #7112425, Charles Steele, Edina Realty, Inc.. NorthstarMLS as distributed by MLS GRID
- $339,0005 bd3 ba3k sqft612 7th Ave SW, Faribault, MN 55021For SaleMLS ID #7090312, Brett Pollard, Keller Williams Preferred Rlty. NorthstarMLS as distributed by MLS GRID
- $379,9005 bd2 ba3k sqft913 Western Ave N, Faribault, MN 55021For SaleMLS ID #7072692, Lacie Nelson, eXp Realty. NorthstarMLS as distributed by MLS GRID
- $349,9904 bd4 ba2.6k sqft1216 Cuylle Bay, Faribault, MN 55021For SaleMLS ID #7094156, Ian H Khuong, Golden Realty, LLC. NorthstarMLS as distributed by MLS GRID
- $375,0006 bd2 ba2.8k sqft18166 Faribault Blvd, Faribault, MN 55021For SaleMLS ID #7106758, Corey Tutewohl, Keller Williams Preferred Rlty. NorthstarMLS as distributed by MLS GRID
- $475,0005 bd4 ba3.1k sqft620 Countryview Ave NE, Owatonna, MN 55060For SaleMLS ID #7113182, Diane Holland, RE/MAX Venture. NorthstarMLS as distributed by MLS GRID
- $350,0004 bd3 ba2.9k sqft603 E University St, Owatonna, MN 55060For SaleMLS ID #7103231, Sandra E McConn Halla, Berkshire Hathaway HomeServices Advantage Real Estate. NorthstarMLS as distributed by MLS GRID
- $389,5005 bd3 ba3.2k sqft211 Sunrise Dr, Medford, MN 55049For SaleMLS ID #7086814, Rebecca M. Hermanson-Hill, Berkshire Hathaway HomeServices Advantage Real Estate. NorthstarMLS as distributed by MLS GRID
- $375,0004 bd3 ba2.2k sqft1006 College St S, Northfield, MN 55057For SaleMLS ID #7104861, Ryan Campbell, Bridge Realty, LLC. NorthstarMLS as distributed by MLS GRID
- $340,0004 bd2 ba2.6k sqft811 Tatepaha Blvd, Faribault, MN 55021For SaleMLS ID #7083197, The Huerkamp Home Group, Keller Williams Preferred Rlty. NorthstarMLS as distributed by MLS GRID
