On the banks of the Straight River, welcome to Sunrise Drive! This spacious and inviting home offers room for everyone with 5 bedrooms, 3 full baths, and a convenient main-level half bath. Designed for comfortable everyday living and effortless entertaining, the thoughtful floor plan provides generous living spaces, functional gathering areas, and flexibility to meet a variety of needs.
The well-appointed kitchen flows seamlessly into the dining and living areas, while the abundance of bedrooms creates options for guests, hobbies, a home office, or multi-generational living. Step outside and enjoy the setting that makes this property truly special. A fenced yard, deck, and newer concrete driveway with dedicated RV parking add convenience and functionality while providing plenty of space for outdoor enjoyment.
Offering the perfect combination of size, comfort, and practicality, this move-in-ready home is ready for its next chapter. Appliances are included, making your transition even easier. Don't miss this opportunity?call today to schedule your showing!
Active with contingency
$389,500
211 Sunrise Dr, Medford, MN 55049
5beds
3,207sqft
:
Get pre-qualified$2,557/mo
Single Family
Built in 1987
0.42 Acres Lot
$379,300 Zestimate®
$121/sqft
$-- HOA
What's special
Fenced yardThoughtful floor planGenerous living spacesDedicated rv parkingWell-appointed kitchenAppliances are includedFunctional gathering areas
- 56 days |
- 809 |
- 19 |
Zillow last checked:
Listing updated:
Listed by:
Rebecca M. Hermanson-Hill 507-213-0331,
Berkshire Hathaway HomeServices Advantage Real Estate
Source: NorthstarMLS as distributed by MLS GRID,MLS#: 7086814
Facts & features
Interior
Bedrooms & bathrooms
- Bedrooms: 5
- Bathrooms: 3
- Full bathrooms: 1
- 3/4 bathrooms: 1
- 1/2 bathrooms: 1
Bedroom
- Level: Main
- Area: 192.55 Square Feet
- Dimensions: 15.9 x 12.11
Bedroom 2
- Level: Main
- Area: 134.55 Square Feet
- Dimensions: 11.7 x 11.5
Bedroom 3
- Level: Main
- Area: 131.1 Square Feet
- Dimensions: 11.5 x 11.4
Bedroom 4
- Level: Main
- Area: 125.4 Square Feet
- Dimensions: 11.4 x 11
Bedroom 5
- Level: Lower
- Area: 163.52 Square Feet
- Dimensions: 14.6 x 11.2
Dining room
- Level: Main
- Area: 152.51 Square Feet
- Dimensions: 15.10 x 10.10
Family room
- Level: Lower
- Area: 262.2 Square Feet
- Dimensions: 22.8 x 11.5
Kitchen
- Level: Main
- Area: 126 Square Feet
- Dimensions: 12 x 10.5
Living room
- Level: Main
- Area: 203.18 Square Feet
- Dimensions: 14.11 x 14.4
Office
- Level: Main
- Area: 186.88 Square Feet
- Dimensions: 16.11 x 11.6
Recreation room
- Level: Lower
- Area: 552.94 Square Feet
- Dimensions: 37.11 x 14.9
Heating
- Forced Air
Cooling
- Central Air
Appliances
- Included: Dishwasher, Dryer, Freezer, Water Osmosis System, Range, Refrigerator, Stainless Steel Appliance(s), Washer, Water Softener Owned
- Laundry: Electric Dryer Hookup, Laundry Room, Main Level, Washer Hookup
Features
- Basement: Finished
- Has fireplace: No
Interior area
- Total structure area: 3,204
- Total interior livable area: 3,207 sqft
- Finished area above ground: 2,100
- Finished area below ground: 1,107
Property
Parking
- Total spaces: 2
- Parking features: Attached, Carport, Concrete, Floor Drain, Garage, Garage Door Opener
- Attached garage spaces: 2
- Has carport: Yes
- Has uncovered spaces: Yes
Accessibility
- Accessibility features: None
Features
- Levels: One
- Stories: 1
- Patio & porch: Composite Decking, Deck, Front Porch
- Fencing: Chain Link
- On waterfront: Yes
- Waterfront features: River Front
Lot
- Size: 0.42 Acres
- Dimensions: 100 x 83 x 180 x 152
- Features: Tree Coverage - Medium
Details
- Additional structures: Storage Shed
- Foundation area: 1404
- Parcel number: 161003408
- Zoning description: Residential-Single Family
Construction
Type & style
- Home type: SingleFamily
- Property subtype: Single Family
Materials
- Frame
- Foundation: Wood
- Roof: Age Over 8 Years,Asphalt
Condition
- New construction: No
- Year built: 1987
Utilities & green energy
- Gas: Natural Gas
- Sewer: City Sewer/Connected
- Water: City Water/Connected
Community & HOA
Community
- Subdivision: Original Town
HOA
- Has HOA: No
Location
- Region: Medford
Financial & listing details
- Price per square foot: $121/sqft
- Tax assessed value: $363,400
- Annual tax amount: $4,450
- Date on market: 6/8/2026
Estimated market value
$379,300
$360,000 - $398,000
$2,871/mo
Price history
| Date | Event | Price |
|---|---|---|
| 7/22/2026 | Pending sale | $389,500$121/sqft |
Source: BHHS broker feed #7086814 Report a problem | ||
| 6/8/2026 | Listed for sale | $389,500+130.5%$121/sqft |
Source:  NorthstarMLS as distributed by MLS GRID #7086814 Report a problem NorthstarMLS as distributed by MLS GRID #7086814 Report a problem | ||
| 8/9/2013 | Sold | $169,000-19.4%$53/sqft |
Source: Public Record Report a problem | ||
| 7/1/2005 | Sold | $209,700$65/sqft |
Source: Public Record Report a problem | ||
Public tax history
| Year | Property taxes | Tax assessment |
|---|---|---|
| 2025 | $4,276 +1.4% | $363,400 +7.6% |
| 2024 | $4,218 +13.6% | $337,600 +6.5% |
| 2023 | $3,712 -0.4% | $317,000 +19% |
| 2022 | $3,728 +0.8% | $266,400 +8.1% |
| 2021 | $3,700 +7.5% | $246,500 +2.7% |
| 2020 | $3,442 +2.4% | $240,100 +11.9% |
| 2019 | $3,362 +18.1% | $214,620 +2.3% |
| 2018 | $2,846 +5.6% | $209,818 +17.2% |
| 2017 | $2,694 | $179,046 +5.9% |
| 2016 | -- | $169,148 |
| 2015 | -- | -- |
| 2014 | -- | -- |
| 2013 | -- | -- |
| 2012 | -- | -- |
| 2011 | -- | -- |
| 2010 | -- | -- |
Find assessor info on the county website
Monthly payment
Est. payment
Payment breakdown
Explore the cost of this home by adjusting the details. Changes won't be saved.Climate risks
Neighborhood: 55049
Nearby schools
GreatSchools rating
- 6/10Medford Elementary SchoolGrades: PK-6Distance: 0.7 mi
- 6/10Medford SecondaryGrades: 7-12Distance: 0.7 mi
- $450,0004 bd4 ba4.7k sqft209 Sunrise Dr NE, Medford, MN 55049Sold

- $277,0003 bd2 ba2k sqft208 Sunrise Dr NE, Medford, MN 55049Off Market
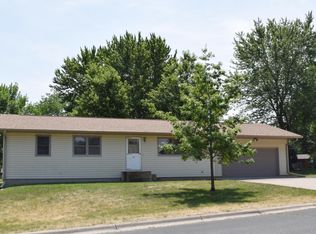
- $306,2003 bd2 ba2.2k sqft208 Sunrise Dr, Medford, MN 55049Off Market
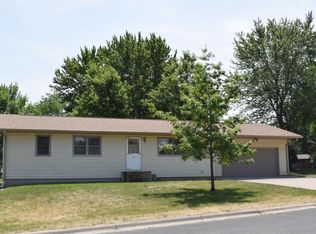
- $249,0003 bd1 ba1.3k sqft205 Sunrise Dr NE, Medford, MN 55049Sold

- $249,0003 bd2 ba1.3k sqft205 Sunrise Dr, Medford, MN 55049Sold
- $259,3003 bd1 ba1.1k sqft204 Sunrise Dr NE, Medford, MN 55049Off Market
- $275,7003 bd2 ba1.8k sqft505 3rd St NE, Medford, MN 55049Off Market
- $281,8003 bd2 ba794 sqft515 3rd St NE, Medford, MN 55049Off Market
A local agent can set up tours, give advice and negotiate with sellers.
Similar homes
- $399,9005 bd3 ba2.7k sqft1688 Wedgewood Dr NE, Owatonna, MN 55060For Sale

 MLS ID #7119166, Ben Gillard, RE/MAX Venture. NorthstarMLS as distributed by MLS GRID
 - $415,0004 bd3 ba2.7k sqft719 Harriet Ave, Owatonna, MN 55060For Sale
 MLS ID #7117978, Matthew Kern, RE/MAX Venture. NorthstarMLS as distributed by MLS GRID
 - $380,0004 bd3 ba2.6k sqft1035 Smith Ave, Owatonna, MN 55060For Sale
 MLS ID #7116695, Michelle L. Jasinski, Weichert, REALTORS- Heartland. NorthstarMLS as distributed by MLS GRID
 - $389,0004 bd3 ba3.3k sqft1440 Sunset Dr SW, Owatonna, MN 55060For Sale
 MLS ID #7106274, Nancy Sletten, Berkshire Hathaway HomeServices Advantage Real Estate. NorthstarMLS as distributed by MLS GRID
 - $399,9005 bd2 ba2k sqft895 Lee St NE, Owatonna, MN 55060New ConstructionMLS ID #7114490, Kristi Ann Ordorff, Edina Realty, Inc.. NorthstarMLS as distributed by MLS GRID
- $389,9004 bd3 ba2.9k sqft525 16th St SW, Owatonna, MN 55060For SaleMLS ID #7094504, Tracy Petersohn, Tracy Sells LLC. NorthstarMLS as distributed by MLS GRID
- $410,0005 bd3 ba3.6k sqft2100 Linn Dr, Owatonna, MN 55060For SaleMLS ID #7063764, Michaela Finholdt, eXp Realty. NorthstarMLS as distributed by MLS GRID
- $389,5004 bd3 ba2.3k sqft1455 Sunset Dr SW, Owatonna, MN 55060For SaleMLS ID #7058317, Rebecca M. Hermanson-Hill, Berkshire Hathaway HomeServices Advantage Real Estate. NorthstarMLS as distributed by MLS GRID
- $399,5005 bd4 ba2.6k sqft1680 Woodlawn Ave, Owatonna, MN 55060For SaleMLS ID #7049571, Sophie Starks, Berkshire Hathaway HomeServices Advantage Real Estate. NorthstarMLS as distributed by MLS GRID
- $415,0004 bd3 ba3k sqft1414 Sunbird Ln, Faribault, MN 55021For SaleMLS ID #7113798, Daryl Bauer, Re/Max Advantage Plus. NorthstarMLS as distributed by MLS GRID
- $375,0006 bd2 ba2.8k sqft18166 Faribault Blvd, Faribault, MN 55021For SaleMLS ID #7106758, Corey Tutewohl, Keller Williams Preferred Rlty. NorthstarMLS as distributed by MLS GRID
- $399,9004 bd2 ba2.6k sqft1320 11th Ave NE, Faribault, MN 55021For SaleMLS ID #7088245, Ruthie Gilbertson, eXp Realty. NorthstarMLS as distributed by MLS GRID
- $379,9005 bd2 ba3k sqft913 Western Ave N, Faribault, MN 55021For SaleMLS ID #7072692, Lacie Nelson, eXp Realty. NorthstarMLS as distributed by MLS GRID
- $330,0004 bd3 ba1.9k sqft2575 Lamada Pl, Owatonna, MN 55060For SaleMLS ID #7117806, Will Bishop, Keller Williams Preferred Rlty. NorthstarMLS as distributed by MLS GRID
- $335,0004 bd2 ba2.3k sqft545 Crestview Ln NE, Owatonna, MN 55060For SaleMLS ID #7113293, Diane Holland, RE/MAX Venture. NorthstarMLS as distributed by MLS GRID
- $349,9904 bd4 ba2.6k sqft1216 Cuylle Bay, Faribault, MN 55021For SaleMLS ID #7094156, Ian H Khuong, Golden Realty, LLC. NorthstarMLS as distributed by MLS GRID
- $408,0004 bd4 ba2.6k sqft1417 Fairway Dr, Faribault, MN 55021For SaleMLS ID #7089552, David C. Campbell, Weichert, REALTORS- Heartland. NorthstarMLS as distributed by MLS GRID
- $420,0003 bd3 ba2.4k sqft847 17th St NE, Owatonna, MN 55060For SaleMLS ID #7066240, Toot’s Suite, Inc.. NorthstarMLS as distributed by MLS GRID
- $332,5003 bd3 ba2.4k sqft520 Young Dr, Owatonna, MN 55060For SaleMLS ID #7115462, Rebecca M. Hermanson-Hill, Berkshire Hathaway HomeServices Advantage Real Estate. NorthstarMLS as distributed by MLS GRID
- $422,5005 bd3 ba2.4k sqft425 W Franklin St, Morristown, MN 55052For SaleMLS ID #7100566, Frank Hough, Wayvora Realty. NorthstarMLS as distributed by MLS GRID
