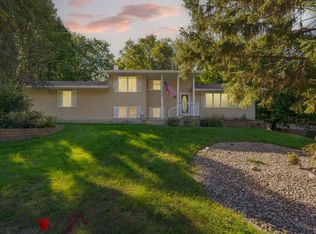
Finding a two-story with all four bedrooms on one level is rare! Add over 3,000 finished square feet, an oversized three car garage and a yard that backs to a walking path and you've found something special. A welcoming covered front porch leads into spacious living areas with hardwood floors, a front living room and a comfortable family room anchored by a gas fireplace. The kitchen offers abundant cabinetry, a center island, walk-in pantry, dedicated workspace and an adjoining dining area with access to the cedar deck overlooking the backyard. Main-floor laundry and ½ bath add everyday convenience. Upstairs, all four bedrooms are generously sized, including a private primary suite with a walk-in closet and bath. The finished walkout lower level features an expansive 950 sq ft rec room with oversized windows that fill the space with natural light, offering endless possibilities for entertaining, hobbies or relaxing. Enjoy the cedar deck, patio and the open feel of a backyard with no immediate neighbors behind. Homes with this combination of space, layout and setting don't come along often....call today!
Pending
$415,000
1414 Sunbird Ln, Faribault, MN 55021
4beds
3,072sqft
Single Family
Built in 2004
10,018 Square Feet Lot
$-- Zestimate®
$135/sqft
$-- HOA
What's special
- 77 days
- 65
- 10
Likely to sell faster than
Zillow last checked:
Listing updated:
Listed by:
Daryl Bauer 952-240-5773,
Re/Max Advantage Plus
Source: NorthstarMLS as distributed by MLS GRID,MLS#: 7113798
Facts & features
Interior
Bedrooms & bathrooms
- Bedrooms: 4
- Bathrooms: 3
- Full bathrooms: 1
- 3/4 bathrooms: 1
- 1/2 bathrooms: 1
Bedroom
- Level: Upper
- Area: 234 Square Feet
- Dimensions: 18x13
Bedroom 2
- Level: Upper
- Area: 168 Square Feet
- Dimensions: 14x12
Bedroom 3
- Level: Upper
- Area: 195 Square Feet
- Dimensions: 13x15
Bedroom 4
- Level: Upper
- Area: 110 Square Feet
- Dimensions: 10x11
Primary bathroom
- Level: Upper
- Area: 64 Square Feet
- Dimensions: 8x8
Bathroom
- Level: Main
- Area: 25 Square Feet
- Dimensions: 5x5
Bathroom
- Level: Upper
- Area: 45 Square Feet
- Dimensions: 5x9
Deck
- Level: Main
- Area: 140 Square Feet
- Dimensions: 14x10
Family room
- Level: Main
- Area: 234 Square Feet
- Dimensions: 18x13
Foyer
- Level: Main
- Area: 182 Square Feet
- Dimensions: 14x13
Informal dining room
- Level: Main
- Area: 204 Square Feet
- Dimensions: 17x12
Kitchen
- Level: Main
- Area: 132 Square Feet
- Dimensions: 11x12
Laundry
- Level: Main
- Area: 66 Square Feet
- Dimensions: 11x6
Living room
- Level: Main
- Area: 169 Square Feet
- Dimensions: 13x13
Other
- Level: Main
- Area: 16 Square Feet
- Dimensions: 4x4
Patio
- Level: Lower
- Area: 100 Square Feet
- Dimensions: 10x10
Porch
- Level: Main
- Area: 168 Square Feet
- Dimensions: 6x28
Recreation room
- Level: Lower
- Area: 880 Square Feet
- Dimensions: 44x20
Storage
- Level: Lower
- Area: 40 Square Feet
- Dimensions: 5x8
Utility room
- Level: Lower
- Area: 156 Square Feet
- Dimensions: 13x12
Walk in closet
- Level: Upper
- Area: 78 Square Feet
- Dimensions: 13x6
Heating
- Forced Air
Cooling
- Central Air
Appliances
- Included: Dishwasher, Disposal, Dryer, Gas Water Heater, Microwave, Range, Refrigerator, Washer, Water Softener Owned
- Laundry: Laundry Room, Main Level, Sink
Features
- Basement: Daylight,Drain Tiled,Finished,Full,Storage Space,Sump Pump,Walk-Out Access
- Number of fireplaces: 1
- Fireplace features: Family Room, Gas
Interior area
- Total structure area: 3,183
- Total interior livable area: 3,072 sqft
- Finished area above ground: 2,122
- Finished area below ground: 950
Property
Parking
- Total spaces: 3
- Parking features: Attached
- Attached garage spaces: 3
- Details: Garage Dimensions (30x28)
Accessibility
- Accessibility features: None
Features
- Levels: Two
- Stories: 2
- Patio & porch: Deck, Front Porch, Patio
Lot
- Size: 10,018 Square Feet
- Dimensions: 106 x 95
- Features: Tree Coverage - Medium
Details
- Foundation area: 1061
- Parcel number: 1806477004
- Zoning description: Residential-Single Family
Construction
Type & style
- Home type: SingleFamily
- Property subtype: Single Family
Materials
- Roof: Asphalt
Condition
- New construction: No
- Year built: 2004
Utilities & green energy
- Electric: Circuit Breakers, Power Company: Xcel Energy
- Gas: Natural Gas
- Sewer: City Sewer/Connected
- Water: City Water/Connected
Community & HOA
Community
- Subdivision: Lexington Square 2nd Add
HOA
- Has HOA: No
Location
- Region: Faribault
Financial & listing details
- Price per square foot: $135/sqft
- Tax assessed value: $429,500
- Annual tax amount: $5,184
- Date on market: 7/24/2026
- Cumulative days on market: 78 days
Estimated market value
Not available
Estimated sales range
Not available
Not available
Price history
| Date | Event | Price |
|---|---|---|
| 9/14/2026 | Pending sale | $415,000$135/sqft |
Source:  NorthstarMLS as distributed by MLS GRID #7113798 Report a problem NorthstarMLS as distributed by MLS GRID #7113798 Report a problem | ||
| 7/24/2026 | Listed for sale | $415,000+13.7%$135/sqft |
Source: NorthstarMLS as distributed by MLS GRID #7113798 Report a problem | ||
| 6/22/2021 | Sold | $365,000+4.3%$119/sqft |
Source: NorthstarMLS as distributed by MLS GRID #5754491 Report a problem | ||
| 5/17/2021 | Pending sale | $350,000$114/sqft |
Source: NorthstarMLS as distributed by MLS GRID #5754491 Report a problem | ||
| 5/10/2021 | Listed for sale | $350,000+45.9%$114/sqft |
Source: NorthstarMLS as distributed by MLS GRID #5754491 Report a problem | ||
| 2/17/2021 | Listing removed | -- |
Source: Owner Report a problem | ||
| 9/26/2014 | Sold | $239,900-7.7%$78/sqft |
Source:  Lake Superior Area Realtors as distributed by MLS GRID #2181125 Report a problem Lake Superior Area Realtors as distributed by MLS GRID #2181125 Report a problem | ||
| 6/5/2014 | Listing removed | $259,900$85/sqft |
Source: Owner Report a problem | ||
| 3/7/2014 | Listed for sale | $259,900+0.3%$85/sqft |
Source: Owner Report a problem | ||
| 12/5/2006 | Sold | $259,000+2.8%$84/sqft |
Source: Public Record Report a problem | ||
| 9/20/2005 | Sold | $252,000$82/sqft |
Source: Public Record Report a problem | ||
Public tax history
| Year | Property taxes | Tax assessment |
|---|---|---|
| 2025 | $4,904 +4.7% | $429,500 +5.5% |
| 2024 | $4,686 +4.5% | $407,100 +1.8% |
| 2023 | $4,484 +29.2% | $400,000 +7.7% |
| 2022 | $3,470 +1.9% | $371,400 +34.8% |
| 2021 | $3,404 +4% | $275,600 +2.2% |
| 2020 | $3,274 | $269,700 +1.9% |
| 2019 | $3,274 +2.8% | $264,800 +3.7% |
| 2018 | $3,186 -1.7% | $255,300 +0.8% |
| 2017 | $3,240 +6.2% | $253,200 +7.2% |
| 2016 | $3,050 | $236,100 +3.3% |
| 2015 | $3,050 +7525% | $228,500 +11.6% |
| 2014 | $40 +53.8% | $204,800 |
| 2013 | $26 | -- |
| 2012 | $26 | -- |
| 2011 | $26 -96.4% | -- |
| 2010 | $732 -29.9% | -- |
| 2009 | $1,044 -56.2% | -- |
| 2008 | $2,382 +7.2% | -- |
| 2007 | $2,222 +4% | -- |
| 2006 | $2,136 | -- |
Find assessor info on the county website
Monthly payment
Est. payment
Payment breakdown
Explore the cost of this home by adjusting the details. Changes won't be saved.Climate risks
Neighborhood: 55021
Similar homes
- $449,9004 bd3 ba3.2k sqft1905 Prairie Ave SW, Faribault, MN 55021For Sale
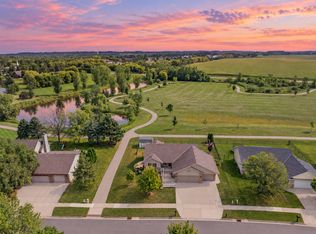
 MLS ID #7130489, James E. Barta, RE/MAX Experts. NorthstarMLS as distributed by MLS GRID
 - $494,9005 bd3 ba3.6k sqft1242 Aldrich Way, Faribault, MN 55021For Sale
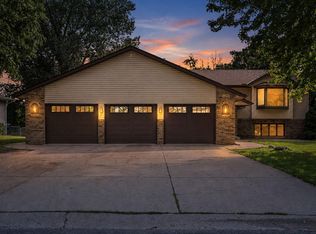 MLS ID #7134885, Mallory Fuchs, eXp Realty. NorthstarMLS as distributed by MLS GRID
 - $379,9004 bd2 ba2.6k sqft1320 11th Ave NE, Faribault, MN 55021For Sale
 MLS ID #7152842, Michelle L. Jasinski, Weichert, REALTORS- Heartland. NorthstarMLS as distributed by MLS GRID
 - $395,0003 bd3 ba2.4k sqft2007 14th St NE, Faribault, MN 55021For Sale
 MLS ID #7157844, Tracy Feran, Pemberton RE. NorthstarMLS as distributed by MLS GRID
 - $449,0004 bd3 ba3.1k sqft616 8th St SW, Faribault, MN 55021For SaleMLS ID #7139450, Hailey M. Warner, eXp Realty. NorthstarMLS as distributed by MLS GRID
- $399,0004 bd4 ba2.6k sqft1417 Fairway Dr, Faribault, MN 55021For SaleMLS ID #7089552, David C. Campbell, Weichert, REALTORS- Heartland. NorthstarMLS as distributed by MLS GRID
- $380,0003 bd3 ba2.5k sqft1612 Trailwood Ln, Faribault, MN 55021For SaleMLS ID #7136052, Michelle L. Jasinski, Weichert, REALTORS- Heartland. NorthstarMLS as distributed by MLS GRID
- $329,9904 bd4 ba2.6k sqft1216 Cuylle Bay, Faribault, MN 55021For SaleMLS ID #7094156, Ian H Khuong, Golden Realty, LLC. NorthstarMLS as distributed by MLS GRID
- $415,0003 bd3 ba2.2k sqft1828 16th St NW, Faribault, MN 55021For SaleMLS ID #7130039, Scotti J. Ringley, Keller Williams Preferred Rlty. NorthstarMLS as distributed by MLS GRID
- $489,9004 bd4 ba3.8k sqft6 Greenhaven Bay, Faribault, MN 55021For SaleMLS ID #7104791, Jenni Schendel, Edina Realty, Inc.. NorthstarMLS as distributed by MLS GRID
- $469,5003 bd3 ba2.6k sqft4820 Echo Ct, Faribault, MN 55021For SaleMLS ID #7067397, Daryl Bauer, Re/Max Advantage Plus. NorthstarMLS as distributed by MLS GRID
- $419,9002 bd2 ba2.2k sqft5414 Elkton Trl, Faribault, MN 55021For SaleMLS ID #7085603, Rebecca Lippert, eXp Realty. NorthstarMLS as distributed by MLS GRID
- $499,9005 bd3 ba2.7k sqft18352 Cannon City Blvd, Faribault, MN 55021For SaleMLS ID #7048560, Michelle L. Jasinski, Weichert, REALTORS- Heartland. NorthstarMLS as distributed by MLS GRID
- $499,0004 bd3 ba3.8k sqft1904 16th St NW, Faribault, MN 55021For SaleMLS ID #7077378, David C. Campbell, Weichert, REALTORS- Heartland. NorthstarMLS as distributed by MLS GRID
- $350,0006 bd2 ba2.8k sqft18166 Faribault Blvd, Faribault, MN 55021For SaleMLS ID #7134347, Corey Tutewohl, Keller Williams Preferred Rlty. NorthstarMLS as distributed by MLS GRID
- $474,9005 bd3 ba2.4k sqft13850 Fox Lake Trl, Faribault, MN 55021For SaleMLS ID #7136037, Cindy Yerington, eXp Realty. NorthstarMLS as distributed by MLS GRID
- $309,0005 bd3 ba2.3k sqft716 Conliffe Ave SW, Faribault, MN 55021For SaleMLS ID #7136009, Debbie Graber, Real Broker, LLC. NorthstarMLS as distributed by MLS GRID
- $325,0004 bd2 ba2.4k sqft2533 Woodland Dr, Faribault, MN 55021For SaleMLS ID #7138966, Kati Kor, AXEN Realty. NorthstarMLS as distributed by MLS GRID
- $309,9004 bd2 ba1.7k sqft410 Littleford Ln, Faribault, MN 55021For SaleMLS ID #7115464, Rick Tonjum, Edina Realty, Inc.. NorthstarMLS as distributed by MLS GRID
- $314,9004 bd2 ba1.8k sqft424 Littleford Ln, Faribault, MN 55021For SaleMLS ID #7134139, Evan Knutson, Weichert, REALTORS- Heartland. NorthstarMLS as distributed by MLS GRID
