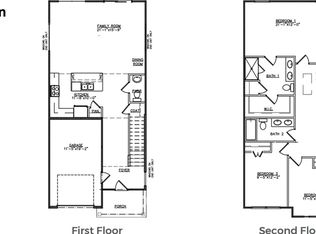
With nearly 1,700 square feet of stylish living space, this home features large windows that fill the interior with natural light. The kitchen offers beautiful quartz countertops, creating a fresh, modern look, while the gas stovetop is ideal for any chef. The luxurious primary suite includes an upgraded bathroom with tile flooring and a premium shower enclosure. The property also includes a convenient one-car garage and secure parking. Like new and thoughtfully designed, this home is truly exceptional. Items that CONVEY with purchase:Refrigerator,bar stoolscouch,hall tree,washer and dryer2 bedroom sets with mattress,chaisedesk and chair,tv in the primary bedroomfree standing shelving in all bathroomsall window treatments, Outside patio umbrella
Active
Price cut: $14K (8/30)
$295,000
101 Orchid Bloom Cir, Moncks Corner, SC 29461
3beds
1,695sqft
Townhouse
Built in 2023
-- sqft lot
$294,200 Zestimate®
$174/sqft
$-- HOA
What's special
Secure parkingOutside patio umbrellaConvenient one-car garageGas stovetopBeautiful quartz countertopsLuxurious primary suitePremium shower enclosure
- 61 days
- 72
- 7
Zillow last checked:
Listing updated:
Listed by:
JPAR Magnolia Group
Source: CTMLS,MLS#: 26022026
Facts & features
Interior
Bedrooms & bathrooms
- Bedrooms: 3
- Bathrooms: 3
- Full bathrooms: 2
- 1/2 bathrooms: 1
Rooms
- Room types: Living/Dining Combo, Eat-In-Kitchen, Foyer, Pantry
Heating
- Central
Cooling
- Central Air
Appliances
- Laundry: Washer Hookup, Electric Dryer Hookup
Features
- Ceiling - Cathedral/Vaulted, Eat-in Kitchen, Entrance Foyer, Pantry
- Flooring: Ceramic Tile, Laminate, Carpet
- Windows: Window Treatments
- Has fireplace: No
Interior area
- Total structure area: 1,695
- Total interior livable area: 1,695 sqft
Property
Parking
- Total spaces: 1
- Parking features: Garage
- Garage spaces: 1
Features
- Levels: Two
- Stories: 2
Details
- Parcel number: 1421102282
Construction
Type & style
- Home type: Townhouse
- Property subtype: Townhouse
- Attached to another structure: Yes
Materials
- Foundation: Slab
Condition
- New construction: No
- Year built: 2023
Utilities & green energy
- Sewer: Public Sewer
- Water: Public
- Utilities for property: Santee Cooper, Dominion Energy
Community & HOA
Community
- Subdivision: Townes at Merrimack
Location
- Region: Moncks Corner
Financial & listing details
- Price per square foot: $174/sqft
- Tax assessed value: $262,100
- Annual tax amount: $5,011
- Date on market: 8/3/2026
- Listing terms: Cash,Conventional,FHA,VA Loan
Estimated market value
$294,200
$279,000 - $309,000
$2,131/mo
Price history
| Date | Event | Price |
|---|---|---|
| 8/30/2026 | Price change | $295,000-4.5%$174/sqft |
Source:  CTMLS #26022026 Report a problem CTMLS #26022026 Report a problem | ||
| 8/3/2026 | Listed for sale | $309,000+6.9%$182/sqft |
Source: CTMLS #26022026 Report a problem | ||
| 7/24/2025 | Sold | $289,000-2%$171/sqft |
Source: CTMLS #25014791 Report a problem | ||
| 5/29/2025 | Listed for sale | $295,000-6.3%$174/sqft |
Source: CTMLS #25014791 Report a problem | ||
| 5/28/2025 | Listing removed | $315,000$186/sqft |
Source: CTMLS #25007684 Report a problem | ||
| 3/22/2025 | Listed for sale | $315,000-8.4%$186/sqft |
Source: CTMLS #25007684 Report a problem | ||
| 3/19/2025 | Listing removed | $343,900$203/sqft |
Source: CTMLS #24024537 Report a problem | ||
| 3/10/2025 | Price change | $343,9000%$203/sqft |
Source: CTMLS #24024537 Report a problem | ||
| 2/13/2025 | Price change | $344,000-1.1%$203/sqft |
Source: CTMLS #24024537 Report a problem | ||
| 1/8/2025 | Price change | $348,000-0.3%$205/sqft |
Source: CTMLS #24024537 Report a problem | ||
| 11/29/2024 | Price change | $348,900-0.3%$206/sqft |
Source: CTMLS #24024537 Report a problem | ||
| 11/26/2024 | Price change | $349,900+0.3%$206/sqft |
Source: CTMLS #24024537 Report a problem | ||
| 10/31/2024 | Price change | $349,000-0.3%$206/sqft |
Source: CTMLS #24024537 Report a problem | ||
| 10/7/2024 | Price change | $349,8950%$206/sqft |
Source: CTMLS #24024537 Report a problem | ||
| 9/29/2024 | Price change | $349,8990%$206/sqft |
Source: CTMLS #24024537 Report a problem | ||
| 9/23/2024 | Listed for sale | $349,900+41.1%$206/sqft |
Source: CTMLS #24024537 Report a problem | ||
| 9/5/2024 | Sold | $248,000-17.2%$146/sqft |
Source: Public Record Report a problem | ||
| 7/16/2024 | Contingent | $299,585$177/sqft |
Source: CTMLS #24012097 Report a problem | ||
| 6/25/2024 | Price change | $299,585+3.8%$177/sqft |
Source:  DR Horton Report a problem DR Horton Report a problem | ||
| 6/20/2024 | Price change | $288,595-3.7%$170/sqft |
Source: DR Horton Report a problem | ||
| 5/28/2024 | Price change | $299,585-10.7%$177/sqft |
Source: CTMLS #24012097 Report a problem | ||
| 5/15/2024 | Price change | $335,585+11.9%$198/sqft |
Source: DR Horton Report a problem | ||
| 5/13/2024 | Listed for sale | $299,900-9.9%$177/sqft |
Source: CTMLS #24012097 Report a problem | ||
| 2/7/2024 | Listing removed | $332,900$196/sqft |
Source: DR Horton Report a problem | ||
| 2/2/2024 | Price change | $332,900+4.7%$196/sqft |
Source: DR Horton Report a problem | ||
| 1/5/2024 | Listed for sale | $317,900$188/sqft |
Source: DR Horton Report a problem | ||
Public tax history
| Year | Property taxes | Tax assessment |
|---|---|---|
| 2025 | $5,011 +575.2% | $15,730 +555.4% |
| 2024 | $742 | $2,400 |
Find assessor info on the county website
Monthly payment
Est. payment
Payment breakdown
Explore the cost of this home by adjusting the details. Changes won't be saved.Climate risks
Neighborhood: 29461
Nearby schools
Schools provided by the listing agent
- Elementary: Whitesville
- Middle: Berkeley Intermediate
- High: Berkeley
Source: CTMLS. This data may not be complete. We recommend contacting the local school district to confirm school assignments for this home.


Similar homes
- $291,5003 bd3 ba1.6k sqft524 Trotters Ln, Moncks Corner, SC 29461For Sale

 MLS ID #26016877, Kathy Cannavaro. CTMLS
 - $315,0004 bd3 ba1.6k sqft2051 Robin Wood Blvd, Moncks Corner, SC 29461For Sale
 MLS ID #26022593, Kandi Mangual. CTMLS
 - $308,0003 bd3 ba1.5k sqft303 Bluebell Way, Moncks Corner, SC 29461New Construction
 CTMLS
CTMLS - $310,0003 bd3 ba1.5k sqft307 Bluebell Way, Moncks Corner, SC 29461New Construction
 CTMLS
CTMLS - $310,0003 bd3 ba1.5k sqft256 Blue Haw Dr, Moncks Corner, SC 29461For SaleMLS ID #26011816, Dominic Larusso. CTMLS
- $312,7903 bd3 ba1.5k sqft340 Bluebell Way, Moncks Corner, SC 29461New ConstructionCTMLS
- $323,4003 bd3 ba1.5k sqft301 Bluebell Way, Moncks Corner, SC 29461New ConstructionCTMLS
- $332,9004 bd3 ba2k sqft219 Cypress Marsh Rd, Moncks Corner, SC 29461For SaleMLS ID #26021479, Morgan Wininger. CTMLS
- $335,0004 bd4 ba2.1k sqft861 Recess Point Dr, Moncks Corner, SC 29461For SaleMLS ID #26022088, Jana Bantz. CTMLS
- $327,2453 bd3 ba1.5k sqft311 Bluebell Way, Moncks Corner, SC 29461New ConstructionCTMLS
- $334,8003 bd2 ba1.5k sqft160 Cypress Plantation Rd, Moncks Corner, SC 29461For SaleMLS ID #26019660, Sean Harrington. CTMLS
- $355,4154 bd2 ba1.4k sqft223 Beebalm Ln, Moncks Corner, SC 29461New ConstructionCTMLS
- $378,0004 bd3 ba2.3k sqft445 Trotters Ln, Moncks Corner, SC 29461For SaleMLS ID #26023758, David Broom. CTMLS
- $237,5003 bd3 ba1.3k sqft131 Hornby Cir, Goose Creek, SC 29445For SaleMLS ID #26027215, Chaise Chandler. CTMLS
- $293,5003 bd3 ba1.8k sqft425 Grand Palm Ln, Summerville, SC 29485For SaleMLS ID #26022235, Deborah Rogers. CTMLS
- $299,9003 bd3 ba1.5k sqft2701 Poplar Grove Pl, Summerville, SC 29483For SaleMLS ID #26010612, Kellie England. CTMLS
- $363,5004 bd3 ba2.3k sqft581 Trotters Ln, Moncks Corner, SC 29461For SaleMLS ID #26014629, Ayeshia Smith. CTMLS
- $384,7704 bd2 ba1.7k sqft719 Butterfly Ginger St, Moncks Corner, SC 29461New ConstructionCTMLS
- $324,5003 bd2 ba1.2k sqft426 Pender Woods Dr, Summerville, SC 29486For SaleMLS ID #26025630, Ellen Lawless. CTMLS
- $275,0003 bd3 ba1.5k sqft111 Cozy Nest Way, Summerville, SC 29483For SaleMLS ID #26022345, Shonda Wellington. CTMLS
