3 BEDROOM ON VERY NICE QUIET AREA. NEED SOME COSMETICS AFTER TENANTS WERE EVICTED. SELLER JUST WANT TO SELL AS IS AND HAVE BUYER DO C.O. BEING SOLD UNDER VALUE OF COMPS IN AREA. CLOSE TO SCHOOLS, HIGHWAYS, BRIDGES, SHOPPING AND PUBLIC TRANSPORTATION.
For sale
Price cut: $35K (7/22)
$279,911
101 Parkview Ave, Somerdale, NJ 08083
3beds
1,460sqft
:
Get pre-qualified$2,217/mo
Single Family Residence
Built in 1953
8,198 Square Feet Lot
$279,000 Zestimate®
$192/sqft
$-- HOA
What's special
- 23 days |
- 680 |
- 36 |
Zillow last checked:
Listing updated:
Listed by:
Tito Santiago 215-280-6538,
Garden State Properties Group - Merchantville
Source: Bright MLS,MLS#: NJCD2122562
Facts & features
Interior
Bedrooms & bathrooms
- Bedrooms: 3
- Bathrooms: 1
- Full bathrooms: 1
- Main level bathrooms: 1
- Main level bedrooms: 3
Rooms
- Room types: Living Room, Primary Bedroom, Bedroom 2, Kitchen, Family Room, Bedroom 1, Other
Primary bedroom
- Level: Unspecified
Primary bedroom
- Level: Main
- Area: 110 Square Feet
- Dimensions: 11 X 10
Bedroom 1
- Level: Main
- Area: 132 Square Feet
- Dimensions: 12 X 11
Bedroom 2
- Level: Main
- Area: 110 Square Feet
- Dimensions: 11 X 10
Family room
- Level: Main
- Area: 275 Square Feet
- Dimensions: 11 X 25
Kitchen
- Features: Kitchen - Gas Cooking
- Level: Main
- Area: 165 Square Feet
- Dimensions: 15 X 11
Living room
- Level: Main
- Area: 198 Square Feet
- Dimensions: 11 X 18
Other
- Description: LAUNDRY
- Level: Main
- Area: 45 Square Feet
- Dimensions: 9 X 5
Heating
- Forced Air, Natural Gas
Cooling
- None
Appliances
- Included: Gas Water Heater
- Laundry: Main Level
Features
- Eat-in Kitchen
- Flooring: Hardwood
- Has basement: No
- Number of fireplaces: 1
Interior area
- Total structure area: 1,460
- Total interior livable area: 1,460 sqft
- Finished area above ground: 1,460
- Finished area below ground: 0
Property
Parking
- Parking features: Driveway
- Has uncovered spaces: Yes
Accessibility
- Accessibility features: None
Features
- Levels: One
- Stories: 1
- Pool features: None
Lot
- Size: 8,198 Square Feet
- Dimensions: 82.00 x 100.00
Details
- Additional structures: Above Grade, Below Grade
- Parcel number: 310007100001 05
- Zoning: RESID
- Special conditions: Standard
Construction
Type & style
- Home type: SingleFamily
- Architectural style: Ranch/Rambler
- Property subtype: Single Family Residence
Materials
- Vinyl Siding
- Foundation: Crawl Space
- Roof: Shingle
Condition
- Average,Below Average,Fixer
- New construction: No
- Year built: 1953
Utilities & green energy
- Electric: 110 Volts, Fuses
- Sewer: Public Sewer
- Water: Public
Community & HOA
Community
- Subdivision: None Available
HOA
- Has HOA: No
Location
- Region: Somerdale
- Municipality: SOMERDALE BORO
Financial & listing details
- Price per square foot: $192/sqft
- Tax assessed value: $138,600
- Annual tax amount: $6,650
- Date on market: 7/15/2026
- Listing agreement: Exclusive Right To Sell
- Listing terms: Cash,Conventional
- Inclusions: 2 Refigerators, 1 Range, Washer, Dryer, Stand Up Freezer, All In As Is Condition.
- Ownership: Fee Simple
Estimated market value
$279,000
$265,000 - $293,000
$2,209/mo
Price history
| Date | Event | Price |
|---|---|---|
| 7/22/2026 | Price change | $279,911-11.1%$192/sqft |
Source:  Bright MLS #NJCD2122562 Report a problem Bright MLS #NJCD2122562 Report a problem | ||
| 7/16/2026 | Listed for sale | $314,911+599.8%$216/sqft |
Source: Bright MLS #NJCD2122562 Report a problem | ||
| 1/1/2015 | Sold | $45,000$31/sqft |
Source:  Long & Foster Broker Feed #1003474486_100 Report a problem Long & Foster Broker Feed #1003474486_100 Report a problem | ||
| 9/4/2013 | Sold | $45,000-18%$31/sqft |
Source: Public Record Report a problem | ||
| 7/4/2013 | Price change | $54,900-26.8%$38/sqft |
Source: Long & Foster Real Estate #6229653 Report a problem | ||
| 6/13/2013 | Price change | $75,000+36.6%$51/sqft |
Source: Long & Foster Real Estate #6229653 Report a problem | ||
| 6/6/2013 | Listed for sale | $54,900$38/sqft |
Source: Long & Foster Real Estate #6229653 Report a problem | ||
Public tax history
| Year | Property taxes | Tax assessment |
|---|---|---|
| 2025 | $6,650 +2.9% | $138,600 |
| 2024 | $6,460 +4.5% | $138,600 |
| 2023 | $6,183 +4.4% | $138,600 |
| 2022 | $5,920 -0.2% | $138,600 |
| 2021 | $5,932 +1.9% | $138,600 |
| 2020 | $5,824 -2.4% | $138,600 |
| 2019 | $5,964 | $138,600 |
| 2018 | $5,964 +3.9% | $138,600 |
| 2017 | $5,739 +1.4% | $138,600 |
| 2016 | $5,658 +4.3% | $138,600 |
| 2015 | $5,422 -1% | $138,600 |
| 2014 | $5,476 | $138,600 |
Find assessor info on the county website
Monthly payment
Est. payment
Payment breakdown
Explore the cost of this home by adjusting the details. Changes won't be saved.Climate risks
Neighborhood: 08083
Nearby schools
GreatSchools rating
- 4/10Somerdale Park Elementary SchoolGrades: PK-8Distance: 0.3 mi
- 4/10Sterling High SchoolGrades: 9-12Distance: 0.8 mi
Schools provided by the listing agent
- District: Sterling High
Source: Bright MLS. This data may not be complete. We recommend contacting the local school district to confirm school assignments for this home.
- $328,500-- bd-- ba1.6k sqft18 Oakland Ave, Somerdale, NJ 08083Off Market
- $270,7002 bd1 ba1k sqft105 Parkview Ave, Somerdale, NJ 08083Off Market

- $300,7004 bd1 ba1.3k sqft104 Parkview Ave, Somerdale, NJ 08083Off Market
- $262,2004 bd1 ba1.6k sqft109 Parkview Ave, Somerdale, NJ 08083Off Market

- $286,300-- bd-- ba2.2k sqft100 Parkview Ave, Somerdale, NJ 08083Off Market
- $352,4003 bd2 ba1.3k sqft21 Oakland Ave, Somerdale, NJ 08083Off Market
- $296,600-- bd-- ba1.4k sqft108 Parkview Ave, Somerdale, NJ 08083Off Market
- $258,200-- bd-- ba1k sqft19 Oakland Ave, Somerdale, NJ 08083Off Market
A local agent can set up tours, give advice and negotiate with sellers.
Similar homes
- $280,0003 bd2 ba1.2k sqft601 Tait Rd, Somerdale, NJ 08083For Sale
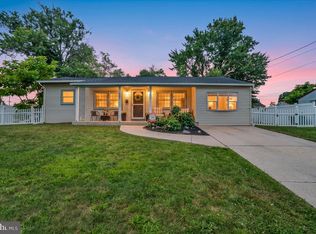
 MLS ID #NJCD2123550, Ashley Flenard, EXP Realty, LLC. Bright MLS
 - $340,0003 bd2 ba1.4k sqft314 W Somerdale Rd, Somerdale, NJ 08083For Sale
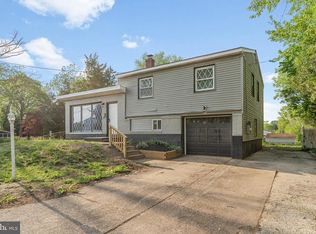 MLS ID #NJCD2122090, Austin Wuest, Keller Williams - Main Street. Bright MLS
 - $--3 bd2 ba1.4k sqft13 N Irving St, Clementon, NJ 08021AuctionXome
- $229,0003 bd1 ba760 sqft208 Park Ave, Somerdale, NJ 08083For Sale
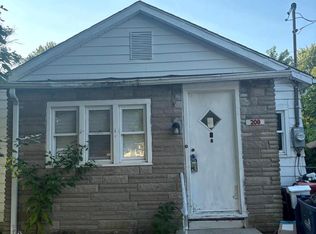 MLS ID #NJCD2122598, Jestin Morales, Keller Williams Realty - Cherry Hill. Bright MLS
 - $--3 bd2 ba1.5k sqft10 Academy Dr, Stratford, NJ 08084AuctionXome
- $--3 bd1 ba1k sqft711 W Madison Ave, Magnolia, NJ 08049AuctionAuction.com 2
- $339,0003 bd2 ba1.4k sqft67 Minnetonka Rd, Hi Nella, NJ 08083For SaleMLS ID #NJCD2119160, bob gullo, Garden State Properties Group - Merchantville. Bright MLS
- $379,9003 bd2 ba1.7k sqft102 E Harvard Ave, Somerdale, NJ 08083For SaleMLS ID #NJCD2122698, Mark Nemeth, First Advantage Realty II LLC. Bright MLS
- $345,0003 bd1 ba1k sqft509 Oak Dr, Somerdale, NJ 08083For SaleMLS ID #NJCD2119836, Matt Aragona, Compass New Jersey, LLC - Moorestown. Bright MLS
- $349,9003 bd1 ba1k sqft126 E Lafayette Ave, Magnolia, NJ 08049For SaleMLS ID #NJCD2123952, Allegra Lyndell, Keller Williams - Main Street. Bright MLS
- $--3 bd2 ba1.4k sqft214 W Maple Ave, Lindenwold, NJ 08021AuctionXome
- $315,0003 bd1 ba1k sqft319 W Monroe Ave, Magnolia, NJ 08049For SaleMLS ID #NJCD2122488, Marva Morris, Keller Williams Premier. Bright MLS
- $300,0003 bd1 ba1.1k sqft9 Charles Ave, Blackwood, NJ 08012For SaleMLS ID #NJCD2115266, Tom Lillie, Thomas E Lillie Realty. Bright MLS
- $250,0003 bd1 ba912 sqft115 Phillips Ave, Magnolia, NJ 08049For SaleMLS ID #NJCD2123288, Kimberlee McClellan, Ai Brokers LLC. Bright MLS
- $--3 bd2 ba1.3k sqft436 Walnut Ave, Lindenwold, NJ 08021AuctionAuction.com 2
- $369,9994 bd2 ba1.5k sqft1000 Prospect Ln, Somerdale, NJ 08083For SaleMLS ID #NJCD2119958, Edward G Rogers, Honest Real Estate. Bright MLS
- $295,0003 bd1 ba1k sqft12 Bucknell Ave, Stratford, NJ 08084For SaleMLS ID #NJCD2122768, Ray Verderame, National Realty Old City LLC - PA. Bright MLS
- $399,0003 bd2 ba1.4k sqft7 Gloucester Ave, Somerdale, NJ 08083For SaleMLS ID #NJCD2110948, Gina Damiani, Real Broker, LLC. Bright MLS
- $330,0003 bd2 ba1.2k sqft745 Aston Martin Dr, Lindenwold, NJ 08021For SaleMLS ID #NJCD2122946, Margaret Willwerth, Century 21 Alliance-Medford. Bright MLS
- $320,0003 bd1 ba1.6k sqft909 Bentley Rd, Lindenwold, NJ 08021For SaleMLS ID #NJCD2121400, Artie Bey, Imani Realty & Associates. Bright MLS
