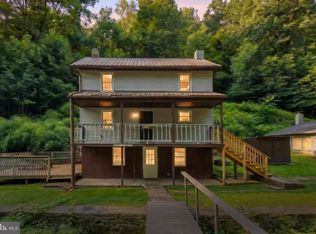
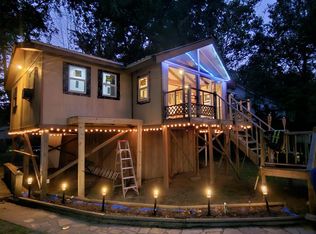
MILESWIDE VIEW You'll enjoy this relaxing space in Long Level which sits high atop the water and has simply amazing views. This adorable bungalow is located at the end of a private lane on leased land in Long Level. With an open floor plan the large living room joins the kitchen and there are 2 bedrooms. There is an awesome front deck overlooking the water, inviting patio in the rear and two utility sheds. You are next to Lake Clarke Marina with easy access for boating fun! Long Level is just a few miles South of Wrightsville and a quick drive from Lancaster or York. It is formed where the Susquehanna River forms a Lake, Lake Clarke from the Safe Harbor Dam. Approx. 10 miles long and 1 mile wide, there is plenty of water for boating, fishing, kayaking and more. The area also boasts bird watching, beautiful natural surroundings and hiking. This land is leased: $2850 annually and available for use from 3/1 to 11/30 each year. Can be available during the month of December for an additional $400 fee. The landlord may offer lease period for longer than 1 year. There is a $5,000 one-time fee for the upfront lease transfer which is due to the landowner at the time of transfer. Sorry, but No mortgages are available for properties on leased land. Don't wait! Call to schedule showings since the property is on a private lane and no drivebys are permitted.
For sale
$185,000
101 Pelican Ln, Wrightsville, PA 17368
2beds
816sqft
Single Family Residence
Built in 1974
-- sqft lot
$181,500 Zestimate®
$227/sqft
$-- HOA
What's special
Adorable bungalowOpen floor planTwo utility shedsSimply amazing viewsRelaxing space
- 30 days |
- 8,451 |
- 548 |
Likely to sell faster than
Zillow last checked:
Listing updated:
Listed by:
Scott A Clinton 717-940-7042,
Keller Williams Elite 7172857009
Source: Bright MLS,MLS#: PAYK2107838
Facts & features
Interior
Bedrooms & bathrooms
- Bedrooms: 2
- Bathrooms: 1
- Full bathrooms: 1
- Main level bathrooms: 1
- Main level bedrooms: 2
Rooms
- Room types: Living Room, Bedroom 2, Kitchen, Bedroom 1, Bathroom 1
Bedroom 1
- Features: Ceiling Fan(s), Flooring - Vinyl
- Level: Main
- Area: 156 Square Feet
- Dimensions: 13 X 12
Bedroom 2
- Features: Flooring - Carpet
- Level: Main
- Area: 99 Square Feet
- Dimensions: 9 X 11
Bathroom 1
- Features: Bathroom - Tub Shower, Flooring - Vinyl
- Level: Main
- Area: 84 Square Feet
- Dimensions: 7 X 12
Kitchen
- Features: Flooring - Carpet
- Level: Main
- Area: 90 Square Feet
- Dimensions: 6 X 15
Living room
- Features: Ceiling Fan(s), Cathedral/Vaulted Ceiling, Flooring - Carpet
- Level: Main
- Area: 330 Square Feet
- Dimensions: 22 X 15
Heating
- Forced Air
Cooling
- Window Unit(s), Electric
Appliances
- Included: Electric Water Heater
- Laundry: None
Features
- Bathroom - Tub Shower, Ceiling Fan(s), Combination Kitchen/Living, Entry Level Bedroom, Open Floorplan
- Flooring: Carpet, Vinyl
- Windows: Replacement
- Has basement: No
- Has fireplace: No
Interior area
- Total structure area: 816
- Total interior livable area: 816 sqft
- Finished area above ground: 816
- Finished area below ground: 0
Property
Parking
- Total spaces: 3
- Parking features: Gravel, Driveway
- Uncovered spaces: 3
Accessibility
- Accessibility features: 2+ Access Exits
Features
- Levels: One
- Stories: 1
- Patio & porch: Deck, Patio
- Pool features: None
- Has view: Yes
- View description: Panoramic, River, Water
- Has water view: Yes
- Water view: River,Water
Lot
- Features: No Thru Street, Rented Lot
Details
- Additional structures: Above Grade, Below Grade
- Parcel number: 35000KM001000R0001
- Zoning: WATERFRONT RECREATION
- Zoning description: with Restricted Development Overlay
- Special conditions: Standard
Construction
Type & style
- Home type: SingleFamily
- Architectural style: Bungalow
- Property subtype: Single Family Residence
Materials
- Frame, Aluminum Siding
- Foundation: Crawl Space
- Roof: Metal,Rubber
Condition
- Average
- New construction: No
- Year built: 1974
Utilities & green energy
- Sewer: Septic Exists
- Water: Well
Community & HOA
Community
- Subdivision: Long Level - Lake Clarke
HOA
- Has HOA: No
Location
- Region: Wrightsville
- Municipality: LOWER WINDSOR TWP
Financial & listing details
- Price per square foot: $227/sqft
- Tax assessed value: $26,900
- Annual tax amount: $1,008
- Date on market: 7/17/2026
- Listing agreement: Exclusive Right To Sell
- Listing terms: Cash
- Exclusions: Land Is Leased
- Ownership: Ground Rent
- Road surface type: Gravel
Estimated market value
$181,500
$172,000 - $191,000
$1,255/mo
Price history
| Date | Event | Price |
|---|---|---|
| 7/17/2026 | Listed for sale | $185,000$227/sqft |
Source:  Bright MLS #PAYK2107838 Report a problem Bright MLS #PAYK2107838 Report a problem | ||
Public tax history
| Year | Property taxes | Tax assessment |
|---|---|---|
| 2025 | $950 +5.2% | $26,900 |
| 2024 | $903 +0.6% | $26,900 |
| 2023 | $898 +5.5% | $26,900 |
| 2022 | $851 | $26,900 |
| 2021 | $851 | $26,900 |
| 2020 | $851 +2.6% | $26,900 |
| 2019 | $829 +2.4% | $26,900 |
| 2018 | $810 +388.8% | $26,900 |
| 2017 | $166 | $26,900 |
| 2016 | -- | $26,900 |
| 2015 | -- | $26,900 |
| 2014 | -- | $26,900 |
| 2013 | -- | $26,900 |
| 2012 | -- | $26,900 |
| 2011 | -- | $26,900 |
| 2010 | -- | $26,900 |
| 2009 | -- | $26,900 |
| 2008 | -- | $26,900 |
| 2007 | -- | $26,900 |
| 2006 | -- | $26,900 +34.9% |
| 2005 | -- | $19,940 |
| 2004 | -- | $19,940 |
| 2003 | -- | $19,940 |
| 2002 | -- | $19,940 |
| 2000 | -- | $19,940 |
| 1999 | -- | $19,940 |
Find assessor info on the county website
Monthly payment
Est. payment
Payment breakdown
Explore the cost of this home by adjusting the details. Changes won't be saved.Climate risks
Neighborhood: 17368
Nearby schools
GreatSchools rating
- 5/10Canadochly El SchoolGrades: K-5Distance: 1.8 mi
- 6/10Eastern York Middle SchoolGrades: 6-8Distance: 2.1 mi
- 7/10Eastern York High SchoolGrades: 9-12Distance: 2.3 mi
Schools provided by the listing agent
- Middle: Eastern York
- High: Eastern York
- District: Eastern York
Source: Bright MLS. This data may not be complete. We recommend contacting the local school district to confirm school assignments for this home.
- $148,8003 bd1 ba792 sqft1552 Long Level Rd, Wrightsville, PA 17368Off Market
- $105,6002 bd1 ba512 sqft1544 Long Level Rd, Wrightsville, PA 17368Off Market
- $109,1001 bd1 ba585 sqft1538 Long Level Rd, Wrightsville, PA 17368Off Market
- $67,3001 bd1 ba385 sqft1517 Long Level Rd, Wrightsville, PA 17368Off Market
- $88,9001 bd1 ba365 sqft542 Boathouse Rd, Wrightsville, PA 17368Off Market
- $77,5002 bd1 ba1k sqft546 Boathouse Rd, Wrightsville, PA 17368Off Market
- $74,1001 bd1 ba900 sqft1530 Long Level Rd, Wrightsville, PA 17368Off Market
- $3,2301 bd1 ba400 sqft1534 Long Level Rd, Wrightsville, PA 17368Off Market
A local agent can set up tours, give advice and negotiate with sellers.
A local lender can help you make sure your offer is ready when you are.
Similar homes
- $200,0002 bd1 ba1.1k sqft636 Bull Run Rd, Wrightsville, PA 17368For Sale
 MLS ID #PAYK2109176, Liz Kirkland, Realty One Group Generations. Bright MLS
 - $205,0002 bd1 ba1.2k sqft516 Union St, Columbia, PA 17512For Sale
 MLS ID #PALA2093620, Amy Beachy, Coldwell Banker Realty. Bright MLS
 - $209,9003 bd1 ba965 sqft47 Beech Island Rd, Middletown, PA 17057For Sale
 MLS ID #PADA2063102, Tom cooke, Keller Williams Realty. Bright MLS
 - $199,900-- bd-- ba1k sqft3059 Back Run Rd, Manheim, PA 17545For Sale
 MLS ID #PALA2092560, BROOKE R. MILLER, Coldwell Banker Realty. Bright MLS
 - $175,0003 bd2 ba1.1k sqft969 Wellington St, York, PA 17403For SaleMLS ID #PAYK2109338, Ben Noel, Prime Home Real Estate, LLC. Bright MLS
- $225,0003 bd2 ba1.2k sqft4084 Parkside Ct, Mount Joy, PA 17552AuctionMLS ID #PALA2092614, Thomas Stewart, Cavalry Realty LLC. Bright MLS
- $150,0002 bd1 ba1.1k sqft327 Highlawn Ave, Elizabethtown, PA 17022AuctionMLS ID #PALA2093708, Thomas Stewart, Cavalry Realty LLC. Bright MLS
- $249,9004 bd2 ba1.1k sqft179 Bluestone Rd, York, PA 17406For SaleMLS ID #PAYK2109162, Jill Romine, Keller Williams Keystone Realty. Bright MLS
- $149,9002 bd2 ba1k sqft460 Buttonwood Ln #460A, York, PA 17406For SaleMLS ID #PAYK2109658, SHARON REIFSNYDER, Iron Valley Real Estate of Central PA. Bright MLS
- $245,0002 bd1 ba900 sqft231 N Colebrook Rd, Manheim, PA 17545For Sale By Owner
- $150,0002 bd1 ba1k sqft260 Midway Rd, York Haven, PA 17370For SaleMLS ID #PAYK2109624, Christopher Radkiewicz, Keller Williams Realty. Bright MLS
- $219,9002 bd2 ba1.1k sqft81 W Pennsylvania Ave, Yoe, PA 17313For SaleMLS ID #PAYK2108548, Liz Kirkland, Realty One Group Generations. Bright MLS
- $179,9002 bd2 ba983 sqft1631 Long Dr, York, PA 17406For SaleMLS ID #PAYK2108562, Rick Shaffer, Berkshire Hathaway HomeServices Homesale Realty. Bright MLS
- $250,0002 bd1 ba850 sqft350 Cedar Ln, Mount Joy, PA 17552For SaleMLS ID #PALA2093308, Mark Rebert, Berkshire Hathaway HomeServices Homesale Realty. Bright MLS
- $169,7501 bd1 ba971 sqft559 Wise Ave, Red Lion, PA 17356For SaleMLS ID #PAYK2109326, Mr. Kim E Moyer, Berkshire Hathaway HomeServices Homesale Realty. Bright MLS
- $179,9003 bd1 ba1.1k sqft715 E Clarke Ave, York, PA 17403For SaleMLS ID #PAYK2109204, Paola Glace, Keller Williams Keystone Realty. Bright MLS
- $189,9003 bd1 ba1.1k sqft40 E Frederick St, Dallastown, PA 17313For SaleMLS ID #PAYK2107658, Nicholas Feudale, Keller Williams Keystone Realty. Bright MLS
- $199,0002 bd1 ba1.1k sqft1232 Elm St, York, PA 17403For SaleMLS ID #PAYK2109082, Michael Gross, Iron Valley Real Estate of York County. Bright MLS
- $149,0002 bd1 ba792 sqft130 3rd Ave, Manchester, PA 17345For SaleMLS ID #PAYK2109940, JERRAMEY LUCKENBAUGH, House Broker Realty LLC. Bright MLS
- $256,9002 bd1 ba932 sqft923 Mifflin St, Columbia, PA 17512For SaleMLS ID #PALA2085164, Jessica Mann, Berkshire Hathaway HomeServices Homesale Realty. Bright MLS
