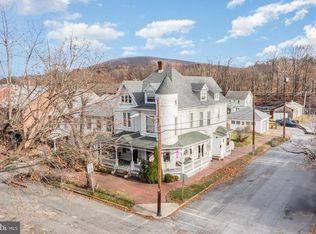
Character, Space, and a Backyard You Have to See to Believe! Historic charm and modern luxury combine at 101 S 2nd St! This bright and spacious 3-bedroom, 2.5-bath home offers 2,200+ sq. ft. of living space. Inside, you'll love the kitchen, spacious laundry, original hardwood floors, cozy fireplace, and dual staircases leading to the primary suite featuring a private balcony and sitting room along with the other spacious bedrooms. Outside is your personal summer oasis! The privacy-fenced backyard features an in-ground pool, a paver patio, a custom built-in stone BBQ grill, and historic stone garage. In addition to the garage, there are 3 private parking spots. With a covered back porch and beautifully landscaped grounds, this home is built for entertaining. **New furnace and oil tank to be installed on 8/25.** Pool liner is 3 yrs old. Schedule your tour today!
Under contract
Price cut: $6.5K (8/28)
$268,500
101 S 2nd St, Newport, PA 17074
3beds
2,258sqft
Single Family Residence
Built in 1900
6,098 Square Feet Lot
$-- Zestimate®
$119/sqft
$-- HOA
What's special
Cozy fireplaceBeautifully landscaped groundsIn-ground poolSpacious laundryHistoric stone garagePaver patioPrivacy-fenced backyard
- 75 days
- 104
- 3
Likely to sell faster than
Zillow last checked:
Listing updated:
Listed by:
Christina Bailey 717-512-0615,
Coldwell Banker Realty 7177614800,
Listing Team: The Christina Bailey Group
Source: Bright MLS,MLS#: PAPY2009636
Facts & features
Interior
Bedrooms & bathrooms
- Bedrooms: 3
- Bathrooms: 3
- Full bathrooms: 2
- 1/2 bathrooms: 1
- Main level bathrooms: 1
Rooms
- Room types: Living Room, Dining Room, Primary Bedroom, Bedroom 2, Bedroom 3, Kitchen, Sun/Florida Room, Laundry, Attic, Primary Bathroom, Full Bath, Half Bath
Primary bedroom
- Description: X
- Level: Upper
- Area: 210 Square Feet
- Dimensions: 15 X 14
Bedroom 2
- Description: X
- Level: Upper
- Area: 176 Square Feet
- Dimensions: 16 X 11
Bedroom 3
- Description: X
- Level: Upper
- Area: 192 Square Feet
- Dimensions: 16 X 12
Primary bathroom
- Level: Upper
Other
- Level: Upper
Dining room
- Level: Main
Other
- Level: Upper
Half bath
- Level: Main
Kitchen
- Level: Main
Laundry
- Level: Main
Living room
- Level: Main
Other
- Level: Main
Heating
- Radiator, Radiant, Oil
Cooling
- Ceiling Fan(s), Window Unit(s), Electric
Appliances
- Included: Microwave, Dishwasher, Disposal, Refrigerator, Oven/Range - Electric, Electric Water Heater
- Laundry: Main Level, Has Laundry, Dryer In Unit, Washer In Unit, Laundry Room
Features
- Dining Area, Eat-in Kitchen, Formal/Separate Dining Room
- Flooring: Hardwood, Tile/Brick, Ceramic Tile
- Basement: Concrete,Full,Interior Entry,Sump Pump,Unfinished
- Number of fireplaces: 1
Interior area
- Total structure area: 3,296
- Total interior livable area: 2,258 sqft
- Finished area above ground: 2,258
- Finished area below ground: 0
Property
Parking
- Total spaces: 4
- Parking features: Garage Door Opener, Garage Faces Rear, Private, Detached, Off Street, On Street, Driveway
- Garage spaces: 1
- Uncovered spaces: 3
Accessibility
- Accessibility features: None
Features
- Levels: Two
- Stories: 2
- Patio & porch: Patio, Porch, Brick, Roof
- Exterior features: Barbecue, Lighting, Extensive Hardscape, Sidewalks, Stone Retaining Walls, Balcony
- Has private pool: Yes
- Pool features: In Ground, Private
- Fencing: Privacy,Wood,Vinyl
- Has view: Yes
- View description: Garden
Lot
- Size: 6,098 Square Feet
- Features: Flood Plain, Level, Corner Lot, Cleared, Rear Yard, Private, Corner Lot/Unit
Details
- Additional structures: Above Grade, Below Grade, Outbuilding
- Parcel number: 190046.04031.000
- Zoning: RESIDENTIAL
- Special conditions: Standard
Construction
Type & style
- Home type: SingleFamily
- Architectural style: Traditional
- Property subtype: Single Family Residence
Materials
- Vinyl Siding, Stick Built
- Foundation: Other
- Roof: Metal,Slate
Condition
- Good
- New construction: No
- Year built: 1900
Utilities & green energy
- Electric: 200+ Amp Service
- Sewer: Public Septic
- Water: Public
Community & HOA
Community
- Security: Smoke Detector(s)
- Subdivision: None Available
HOA
- Has HOA: No
Location
- Region: Newport
- Municipality: NEWPORT BORO
Financial & listing details
- Price per square foot: $119/sqft
- Tax assessed value: $181,300
- Annual tax amount: $2,841
- Date on market: 7/31/2026
- Listing agreement: Exclusive Right To Sell
- Listing terms: Conventional,VA Loan,FHA,Cash,USDA Loan
- Ownership: Fee Simple
Estimated market value
Not available
Estimated sales range
Not available
Not available
Price history
| Date | Event | Price |
|---|---|---|
| 9/3/2026 | Contingent | $268,500$119/sqft |
Source:  Bright MLS #PAPY2009636 Report a problem Bright MLS #PAPY2009636 Report a problem | ||
| 8/28/2026 | Price change | $268,500-2.4%$119/sqft |
Source: Bright MLS #PAPY2009636 Report a problem | ||
| 8/13/2026 | Price change | $275,000-3.5%$122/sqft |
Source: Bright MLS #PAPY2009636 Report a problem | ||
| 7/31/2026 | Listed for sale | $285,000+86.4%$126/sqft |
Source: Bright MLS #PAPY2009636 Report a problem | ||
| 5/12/2015 | Sold | $152,900$68/sqft |
Source: Public Record Report a problem | ||
| 2/13/2015 | Listed for sale | $152,900$68/sqft |
Source: Keller Williams of Central PA East #10264927 Report a problem | ||
Public tax history
| Year | Property taxes | Tax assessment |
|---|---|---|
| 2025 | $2,436 | $121,700 |
| 2024 | $2,436 -20% | $121,700 |
| 2023 | $3,045 +25% | $121,700 |
| 2022 | $2,436 -16.6% | $121,700 |
| 2021 | $2,920 +5.5% | $121,700 |
| 2020 | $2,768 +1.6% | $121,700 |
| 2018 | $2,723 +0.2% | $121,700 |
| 2017 | $2,717 | $121,700 |
| 2016 | -- | $121,700 |
| 2015 | $2,376 | $121,700 |
| 2014 | $2,376 | $121,700 |
| 2013 | -- | $121,700 |
| 2012 | -- | $121,700 |
| 2011 | -- | $121,700 +62.2% |
| 2010 | -- | $75,050 |
| 2009 | -- | $75,050 |
| 2008 | -- | $75,050 |
| 2006 | -- | $75,050 |
| 2005 | -- | $75,050 |
| 2004 | -- | $75,050 |
| 2003 | -- | $75,050 |
| 2002 | -- | $75,050 |
| 2000 | -- | $75,050 |
Find assessor info on the county website
Monthly payment
Est. payment
Payment breakdown
Explore the cost of this home by adjusting the details. Changes won't be saved.Climate risks
Neighborhood: 17074
Nearby schools
Schools provided by the listing agent
- Elementary: Newport
- Middle: Newport
- High: Newport
- District: Newport
Source: Bright MLS. This data may not be complete. We recommend contacting the local school district to confirm school assignments for this home.

Similar homes
- $249,5005 bd3 ba2.1k sqft11 Morgan St, Duncannon, PA 17020For Sale
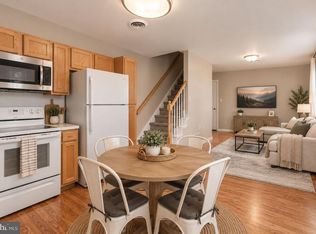
 MLS ID #PAPY2009672, April Kline, Iron Valley Real Estate of Central PA. Bright MLS
 - $245,9003 bd2 ba1.8k sqft26 N 2nd St, Halifax, PA 17032For Sale
 MLS ID #PADA2062752, Sean Kieff, United Real Estate - Central PA. Bright MLS
 - $300,0003 bd2 ba2.4k sqft110 N Middlesex Rd, Carlisle, PA 17013For Sale
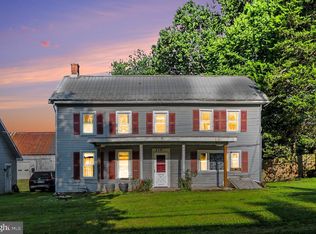 MLS ID #PACB2057710, LORI JERRY, Berkshire Hathaway HomeServices Homesale Realty. Bright MLS
 - $317,9004 bd2 ba1.8k sqft2067 Back Rd, Halifax, PA 17032For Sale
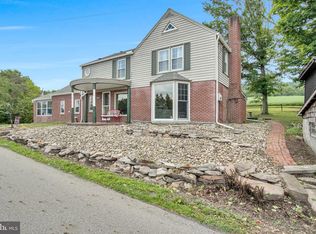 MLS ID #PADA2062312, Francesca Imboden, Iron Valley Real Estate of Central PA. Bright MLS
 - $369,9003 bd3 ba2.3k sqft46 Blacksnake Rd, Duncannon, PA 17020For SaleMLS ID #PAPY2009566, MELISSA ANDERSON, Coldwell Banker Realty. Bright MLS
- $289,9003 bd2 ba1.9k sqft555 Concord Dr, Ickesburg, PA 17037For SaleMLS ID #PAPY2009802, AARON RISSINGER, Iron Valley Real Estate of Central PA. Bright MLS
- $250,0003 bd2 ba1.8k sqft4219 State Route 209, Elizabethville, PA 17023For SaleMLS ID #PADA2064652, Lori A. Deitrich, Iron Valley Real Estate of Central PA. Bright MLS
- $289,9004 bd2 ba2.1k sqft12 N Letort Dr, Carlisle, PA 17013For SaleMLS ID #PACB2057814, Mr. Derek Greene, The Greene Realty Group. Bright MLS
- $299,9003 bd2 ba1.5k sqft3120 Spring Rd, Carlisle, PA 17013For SaleMLS ID #PACB2057410, DAVID HOOKE, Keller Williams of Central PA. Bright MLS
- $250,0002 bd1 ba1.8k sqft106 N Elmer Ave #A, Halifax, PA 17032For SaleMLS ID #PADA2062528, Amy Grasela, Berkshire Hathaway HomeServices Homesale Realty. Bright MLS
- $285,0003 bd3 ba2k sqft6035 Wertzville Rd, Enola, PA 17025For SaleMLS ID #PACB2057276, KATHLEEN CUTIA, Keller Williams of Central PA. Bright MLS
- $300,0003 bd2 ba2.5k sqft3420 N 4th St, Harrisburg, PA 17110For SaleMLS ID #PADA2064702, AARON RISSINGER, Iron Valley Real Estate of Central PA. Bright MLS
- $200,0002 bd2 ba1.6k sqft410 Buckwheat Rd, Millerstown, PA 17062AuctionMLS ID #PAPY2009858, J. Meryl Stoltzfus, Beiler-Campbell Realtors-Quarryville. Bright MLS
- $265,0003 bd2 ba1.2k sqft154 W I St, Carlisle, PA 17013For SaleMLS ID #PACB2058516, Rick Gutshall, Keller Williams of Central PA. Bright MLS
- $219,9003 bd2 ba1.1k sqft3416 Susquehanna Trl, Duncannon, PA 17020For SaleMLS ID #PAPY2009560, JOHN MARSHALL, Howard Hanna Company-Harrisburg. Bright MLS
- $274,9004 bd4 ba2.4k sqft222 Emerald St, Harrisburg, PA 17110For SaleMLS ID #PADA2061664, DAVID HOOKE, Keller Williams of Central PA. Bright MLS
- $240,0005 bd3 ba2.4k sqft109 Valley St, Marysville, PA 17053For SaleMLS ID #PAPY2009670, JOY DANIELS, Joy Daniels Real Estate Group, Ltd. Bright MLS
- $275,0005 bd4 ba2.2k sqft1833 N 2nd St, Harrisburg, PA 17102For SaleMLS ID #PADA2061750, JOY DANIELS, Joy Daniels Real Estate Group, Ltd. Bright MLS
- $340,0004 bd3 ba2.1k sqft148 Edward Dr, Millersburg, PA 17061For SaleMLS ID #PADA2060564, Collin Boyer, Real of Pennsylvania. Bright MLS
- $309,9003 bd3 ba1.5k sqft1695 Douglas Dr, Carlisle, PA 17013For SaleMLS ID #PACB2059062, Vinny Ferranti, Coldwell Banker Realty. Bright MLS
