Welcome home to this beautifully renovated 3-bedroom, 2-bath home in a friendly New Bern community. Situated on a generous .61 acre lot, this 1,400 sq ft residence has been thoughtfully updated throughout and is move-in ready -- perfect for first-time home buyers seeking country living without being too far from town.
Step inside to fresh neutral grey walls with crisp white trim and new carpet installed in 2025. The open living area features durable laminate flooring, while the kitchen and dining areas boast beautiful tile floors. The kitchen shines with brand-new granite countertops, a stylish farmhouse sink, and stainless steel appliances installed in 2020. Brushed nickel hardware and cabinet pulls complete the modern look.
The primary bathroom has been fully renovated and feels like a spa retreat with luxury vinyl tile (LVT) flooring, professionally refinished shower and tub, new countertops and sinks, and striking dark navy blue cabinets. Both bathrooms and the entire home have been refreshed with new blinds throughout.
This home offers peace of mind with major updates including a new roof (2015) with 30-year architectural shingles, a heat pump replaced in 2018, and a water heater replaced in 2023. A separate 50-amp generator hookup powers the entire house -- the generator is available to convey with the home if desired.
Outside, enjoy the newly redone front and back decks with fresh decking, perfect for relaxing or entertaining. A convenient carport provides covered parking. The spacious .61 acre yard offers plenty of room for outdoor activities. Also a 10'x20' shed for all the tools and extra storage.
Located in a family-friendly community, this home is just A½ mile from the middle school and approximately 15 minutes from New Bern's shopping, dining, and amenities.
This lovingly maintained and extensively updated home combines comfort, modern finishes, and excellent value. Don't miss your opportunity -- schedule a showing today!**(NOTE: OWNER IS AN ACTIVE LICENSED AGENT)**
Pending
Price cut: $5K (7/10)
$205,000
101 S Cherie Court, New Bern, NC 28562
3beds
1,400sqft
Manufactured Home
Built in 1999
0.61 Acres Lot
$203,600 Zestimate®
$146/sqft
$-- HOA
What's special
Stylish farmhouse sinkThoughtfully updated throughoutDurable laminate flooringBrand-new granite countertops
- 43 days |
- 325 |
- 23 |
Zillow last checked:
Listing updated:
Listed by:
Eric Tunby 252-649-2294,
SellingNorthCarolina.com
Source: Hive MLS,MLS#: 100584846 Originating MLS: Neuse River Region Association of Realtors
Originating MLS: Neuse River Region Association of RealtorsFacts & features
Interior
Bedrooms & bathrooms
- Bedrooms: 3
- Bathrooms: 2
- Full bathrooms: 2
Rooms
- Room types: Living Room, Master Bedroom, Bedroom 1, Bedroom 2
Living room
- Level: Main
Heating
- Heat Pump, Fireplace(s), Electric
Cooling
- Central Air, Ceiling Fan(s), Heat Pump
Appliances
- Included: Vented Exhaust Fan, Electric Oven, Electric Cooktop, Built-In Microwave, Washer, Refrigerator, Dryer, Dishwasher, Cooktop, Electric Range
- Laundry: Dryer Hookup, Washer Hookup, In Kitchen
Features
- Walk-in Closet(s), Vaulted Ceiling(s), Whole-Home Generator, Ceiling Fan(s), Walk-in Shower, Blinds/Shades, Walk-In Closet(s)
- Flooring: LVT/LVP, Carpet, Laminate, Tile
Interior area
- Total structure area: 1,400
- Total interior livable area: 1,400 sqft
Video & virtual tour
Property
Parking
- Parking features: Unpaved
Features
- Levels: One
- Patio & porch: Deck, Front Porch, Rear Porch
- Exterior features: None
- Pool features: None
- Fencing: None
- Has view: Yes
- View description: See Remarks
- Waterfront features: None
- Frontage type: See Remarks
Lot
- Size: 0.61 Acres
- Dimensions: 119 x 221 x 119 x 219
Details
- Additional structures: Shed(s)
- Parcel number: 90473 008
- Zoning: r-15
- Special conditions: Standard
Construction
Type & style
- Home type: MobileManufactured
- Property subtype: Manufactured Home
Materials
- Vinyl Siding, Wood Frame
- Foundation: Crawl Space
- Roof: Architectural Shingle
Condition
- New construction: No
- Year built: 1999
Utilities & green energy
- Sewer: Septic Tank
- Water: Public
- Utilities for property: Cable Available, Water Connected
Green energy
- Green verification: None
Community & HOA
Community
- Subdivision: Country Springs
HOA
- Has HOA: No
Location
- Region: New Bern
Financial & listing details
- Price per square foot: $146/sqft
- Tax assessed value: $104,950
- Annual tax amount: $583
- Date on market: 6/26/2026
- Cumulative days on market: 43 days
- Listing agreement: Exclusive Right To Sell
- Listing terms: Cash,Conventional,FHA,VA Loan
Estimated market value
$203,600
$193,000 - $214,000
$1,373/mo
Price history
| Date | Event | Price |
|---|---|---|
| 7/17/2026 | Pending sale | $205,000$146/sqft |
Source:  Hive MLS #100584846 Report a problem Hive MLS #100584846 Report a problem | ||
| 7/12/2026 | Contingent | $205,000$146/sqft |
Source: Hive MLS #100584846 Report a problem | ||
| 7/10/2026 | Price change | $205,000-2.4%$146/sqft |
Source: Hive MLS #100584846 Report a problem | ||
| 6/27/2026 | Listed for sale | $210,000+600%$150/sqft |
Source: Hive MLS #100584846 Report a problem | ||
| 7/22/2011 | Sold | $30,000-62.7%$21/sqft |
Source: Hive MLS #50099081 Report a problem | ||
| 9/29/2005 | Sold | $80,500$58/sqft |
Source: Public Record Report a problem | ||
Public tax history
| Year | Property taxes | Tax assessment |
|---|---|---|
| 2025 | $583 | $104,950 |
| 2024 | $583 +2.1% | $104,950 |
| 2023 | $571 | $104,950 +43.9% |
| 2022 | -- | $72,940 |
| 2021 | $512 | $72,940 |
| 2020 | -- | $72,940 |
| 2019 | $515 | $72,940 |
| 2018 | $515 +6.5% | $72,940 |
| 2017 | $484 | $72,940 -8.2% |
| 2016 | $484 +4.8% | $79,450 |
| 2015 | $462 | $79,450 |
| 2014 | $462 | $79,450 |
| 2013 | -- | $79,450 |
| 2012 | -- | $79,450 |
| 2011 | -- | $79,450 |
| 2010 | -- | $79,450 +18.8% |
| 2009 | -- | $66,890 |
| 2008 | -- | $66,890 |
| 2007 | -- | $66,890 -17.2% |
| 2006 | -- | $80,830 |
| 2005 | -- | $80,830 |
| 2004 | -- | $80,830 |
| 2002 | -- | $80,830 |
Find assessor info on the county website
Monthly payment
Climate risks
Neighborhood: 28562
Nearby schools
GreatSchools rating
- 6/10James W Smith ElementaryGrades: PK-5Distance: 8.3 mi
- 4/10West Craven MiddleGrades: 6-8Distance: 1.4 mi
- 2/10West Craven HighGrades: 9-12Distance: 1.9 mi
Schools provided by the listing agent
- Elementary: J. T. Barber
- Middle: West Craven
- High: West Craven
Source: Hive MLS. This data may not be complete. We recommend contacting the local school district to confirm school assignments for this home.
- $124,8003 bd2 ba240 sqft103 S Cherie Ct, New Bern, NC 28562Off Market
- $199,5003 bd2 ba1.7k sqft100 N Cherie Ct, New Bern, NC 28562Off Market
- $122,700-- bd2 ba160 sqft305 N West Craven Middle School Rd, New Bern, NC 28562Off Market
- $124,400-- bd-- ba122 sqft105 S Cherie Ct, New Bern, NC 28562Off Market
- $22,950-- bd-- ba-- sqftN West Craven Middle School Rd, New Bern, NC 28562Off Market
- $25,250-- bd-- ba-- sqftN West Craven Middle School Rd, New Bern, NC 28562Off Market
- $182,4003 bd2 ba96 sqft325 N West Craven Middle School Rd, New Bern, NC 28562Off Market
- $22,000-- bd-- ba-- sqftN West Craven Middle School Rd, New bern, NC 28562Off Market
A local agent can set up tours, give advice and negotiate with sellers.
A local lender can help you make sure your offer is ready when you are.
Similar homes
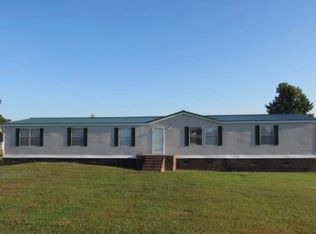
- $215,0003 bd2 ba2k sqft110 Lariat Circle, New Bern, NC 28562For Sale
 MLS ID #100563539, AMBER JONES, COLDWELL BANKER SEA COAST ADVANTAGE. Hive MLS
 - $150,0003 bd2 ba1.1k sqft165 High School Road, Vanceboro, NC 28586For Sale
 MLS ID #100593817, The Donna and Team New Bern, Keller Williams Realty. Hive MLS
 - $225,0003 bd2 ba1k sqft2802 Monroe Drive, New Bern, NC 28562For Sale
 MLS ID #100593633, Carla Jai Ollison, Jai & Company Realty. Hive MLS
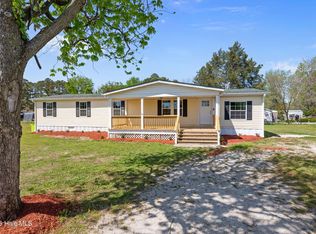
 - $215,0003 bd2 ba1.7k sqft722 Billy Drive, New Bern, NC 28562For Sale
 MLS ID #100565245, CASSANDRA DIGBY, Keller Williams Realty. Hive MLS
 - $220,0003 bd2 ba1k sqft3616 Colony Drive, New Bern, NC 28562For SaleMLS ID #100591642, Per Htoo, NorthGroup. Hive MLS
- $240,0003 bd2 ba1.1k sqft3703 Elizabeth Avenue, New Bern, NC 28562For SaleMLS ID #100591685, Susan Kae Elmore, Keller Williams Realty. Hive MLS
- $120,0003 bd2 ba1.3k sqft165 Pate Road, New Bern, NC 28562For SaleMLS ID #100580622, Thompson Homes, Thompson Homes Real Estate Group. Hive MLS
- $--3 bd2 ba1.4k sqft211 Lakemere Dr, New Bern, NC 28562AuctionXome
- $150,0003 bd1 ba1.7k sqft1900 Clarks Road, New Bern, NC 28562For SaleMLS ID #100593536, Melissa Thomas, Realty ONE Group East. Hive MLS
- $199,0003 bd2 ba1k sqft1405 Mockingbird Lane, New Bern, NC 28562For SaleMLS ID #100558355, Carolyn Joyner, Keller Williams Realty Points East. Hive MLS
- $223,0002 bd2 ba1.3k sqft201 Blueberry Lane, New Bern, NC 28560For SaleMLS ID #100592606, Christopher Michael Rayner, Realty One Group Affinity. Hive MLS
- $290,0003 bd2 ba1.1k sqft3802 Horseshoe Road, New Bern, NC 28562For SaleMLS ID #100592731, Curtis Gatlin, CCA Real Estate. Hive MLS
- $195,0003 bd2 ba1.2k sqft4745 Corena Dr, New Bern, NC 28562AuctionMLS ID #11443619, Emerson Jerry King, Williams & Williams Real Estate Auctions. My State MLS
- $225,0002 bd2 ba1.3k sqft204 Glenburnie Drive, New Bern, NC 28560For SaleMLS ID #100563756, Meredith Wilson Real Estate, Keller Williams Realty. Hive MLS
- $199,0003 bd2 ba1.7k sqft97 Quarterdeck Townes, New Bern, NC 28562For SaleMLS ID #100586983, Ronda Scott, RE/MAX Homestead Swansboro. Hive MLS
- $230,0003 bd2 ba1.3k sqft5208 Pinetree Lane, Trent Woods, NC 28562For SaleMLS ID #100585490, DRAKE BRATTON, COLDWELL BANKER SEA COAST ADVANTAGE. Hive MLS
- $270,0003 bd2 ba1.9k sqft913 Colony Drive, New Bern, NC 28562For SaleMLS ID #100580550, Thompson Homes, Thompson Homes Real Estate Group. Hive MLS
- $239,9003 bd2 ba1.6k sqft2401 N Hills Dr, New Bern, NC 28562For Sale By Owner
- $250,0003 bd2 ba1.8k sqft123 Wildwood Drive, New Bern, NC 28562For SaleMLS ID #100572104, ENC Properties Group, COLDWELL BANKER SEA COAST ADVANTAGE. Hive MLS
- $195,0002 bd2 ba1.1k sqft(Undisclosed Address), New Bern, NC 28560For SaleMLS ID #100582202, Alyson Squires, 360 REALTY. Hive MLS
