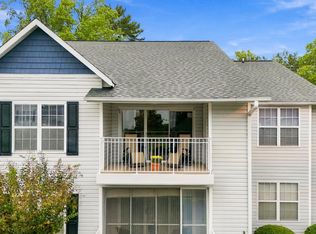
This charming 3 bedroom, 2.5 bathroom townhome offers comfortable living in a convenient location! On the first floor you will find a spacious living room with a wood burning fireplace, perfect for gatherings and entertaining, a nice kitchen, dining room, and half bathroom, and plenty of natural light throughout. On the second floor you will find three spacious bedrooms and two full bathrooms. Enjoy your morning coffee or unwind at the end of the day on the screened-in porch, great space to enjoy outdoors in comfort. Located in Jamestown Commons, this property provides easy access to shopping, dining, schools, parks, and major roads. This townhome offers both convenient and low-maintenance living!
For sale
Price cut: $5K (10/9)
$209,900
101 Shady Tree Dr, Taylors, SC 29687
3beds
1,527sqft
Townhouse, Residential
Built in 1983
1,306 Square Feet Lot
$208,000 Zestimate®
$137/sqft
$-- HOA
What's special
Wood burning fireplaceNice kitchenScreened-in porchThree spacious bedroomsDining room
- 61 days
- 354
- 39
Zillow last checked:
Listing updated:
Listed by:
Karen Chalarca 864-631-6811,
Keller Williams Greenville Central
Source: Greater Greenville AOR,MLS#: 1601344
Facts & features
Interior
Bedrooms & bathrooms
- Bedrooms: 3
- Bathrooms: 3
- Full bathrooms: 2
- 1/2 bathrooms: 1
Rooms
- Room types: Laundry
Primary bedroom
- Area: 198
- Dimensions: 11 x 18
Bedroom 2
- Area: 156
- Dimensions: 12 x 13
Bedroom 3
- Area: 135
- Dimensions: 15 x 9
Primary bathroom
- Features: Full Bath, Walk-In Closet(s)
Dining room
- Area: 165
- Dimensions: 15 x 11
Kitchen
- Area: 96
- Dimensions: 8 x 12
Living room
- Area: 322
- Dimensions: 14 x 23
Heating
- Electric
Cooling
- Electric
Appliances
- Included: Dishwasher, Disposal, Refrigerator, Free-Standing Electric Range, Microwave, Electric Water Heater
- Laundry: 1st Floor, Laundry Room
Features
- Ceiling Fan(s), Countertops-Solid Surface, Pantry
- Flooring: Carpet, Ceramic Tile
- Basement: None
- Number of fireplaces: 1
- Fireplace features: Wood Burning
Interior area
- Total interior livable area: 1,527 sqft
Property
Parking
- Parking features: See Remarks, Other
Features
- Levels: Two
- Stories: 2
- Patio & porch: Patio, Screened
Lot
- Size: 1,306 Square Feet
- Features: Corner Lot
- Topography: Level
Details
- Parcel number: 0538.4801043.00
Construction
Type & style
- Home type: Townhouse
- Architectural style: Duplex Style
- Property subtype: Townhouse, Residential
Materials
- Brick Veneer, Vinyl Siding
- Foundation: Slab
- Roof: Composition
Condition
- Year built: 1983
Utilities & green energy
- Utilities for property: Sewer Available, Water Available, Cable Available
Community & HOA
Community
- Features: Street Lights, Lawn Maintenance, Landscape Maintenance
- Subdivision: Jamestowne I
HOA
- Has HOA: Yes
- Services included: Maintenance Structure, Maintenance Grounds, Trash, By-Laws
Location
- Region: Taylors
Financial & listing details
- Price per square foot: $137/sqft
- Tax assessed value: $216,440
- Annual tax amount: $1,257
- Date on market: 8/19/2026
Estimated market value
$208,000
$198,000 - $218,000
$1,741/mo
Price history
| Date | Event | Price |
|---|---|---|
| 10/9/2026 | Price change | $209,900-2.3%$137/sqft |
Source:  Greater Greenville AOR #1601344 Report a problem Greater Greenville AOR #1601344 Report a problem | ||
| 9/12/2026 | Price change | $214,900-1.8%$141/sqft |
Source: Greater Greenville AOR #1601344 Report a problem | ||
| 8/30/2026 | Price change | $218,900-2.2%$143/sqft |
Source: Greater Greenville AOR #1601344 Report a problem | ||
| 8/19/2026 | Listed for sale | $223,900+64%$147/sqft |
Source: Greater Greenville AOR #1601344 Report a problem | ||
| 3/29/2018 | Sold | $136,500$89/sqft |
Source: Greater Greenville AOR #1362075 Report a problem | ||
Public tax history
| Year | Property taxes | Tax assessment |
|---|---|---|
| 2025 | $1,257 +5.2% | $165,140 +15% |
| 2024 | $1,195 +0.8% | $143,610 |
| 2023 | $1,186 +7% | $143,610 |
| 2022 | $1,108 -13.8% | $143,610 |
| 2021 | $1,286 +2.2% | $143,610 +9.1% |
| 2020 | $1,259 +1.1% | $131,620 |
| 2019 | $1,245 +54.8% | $131,620 +65.1% |
| 2018 | $805 | $79,730 +1568% |
| 2017 | $805 -54.8% | $4,780 -94% |
| 2016 | $1,782 +3.4% | $79,730 |
| 2015 | $1,723 +5.9% | $79,730 +11.2% |
| 2014 | $1,628 +16.5% | $71,680 |
| 2013 | $1,397 +2.8% | $71,680 |
| 2012 | $1,359 -11% | -- |
| 2011 | $1,527 +2.4% | -- |
| 2010 | $1,491 | -- |
| 2009 | -- | -- |
Find assessor info on the county website
Monthly payment
Est. payment
Payment breakdown
Explore the cost of this home by adjusting the details. Changes won't be saved.Climate risks
Neighborhood: 29687
Nearby schools
Schools provided by the listing agent
- Elementary: Mitchell Road
- Middle: Northwood
- High: Eastside
Source: Greater Greenville AOR. This data may not be complete. We recommend contacting the local school district to confirm school assignments for this home.
Similar homes
- $212,0003 bd3 ba1.4k sqft97 Jamestowne Way Unit 73, Taylors, SC 29687For Sale
 MLS ID #1605186, Anthony Hackney, BHHS C Dan Joyner - Midtown. Greater Greenville AOR
 - $175,0003 bd3 ba1.3k sqft12 Birchview St, Taylors, SC 29687For Sale
 MLS ID #1604629, Maggie Toler, BHHS C Dan Joyner - Midtown. Greater Greenville AOR
 - $230,0003 bd3 ba1.5k sqft10 Harvest Bell Ln, Taylors, SC 29687For Sale
 MLS ID #340511, Neil Gobbel, Coldwell Banker Caine. SAR as distributed by MLS GRID
 - $229,9002 bd2 ba1.1k sqft4614 Old Spartanburg Rd Unit 44, Taylors, SC 29687For Sale
 MLS ID #1605036, Mariea Coats, Fathom Realty - Woodruff Rd.. Greater Greenville AOR
