Best of both worlds, updated ranch on the eastside with mature landscaping. Pulling up notice the extra parking pad, front porch, and a gardener's oasis in need of a new gardener! Walk in the front door to an open floorplan, with plenty of room to spread out. In the last few years, the owner has completely transformed the kitchen with new cabinets, tile backsplash, countertops, appliances and the island. Hardwood floors refinished, plantation shutters added, and the whole house painted. Bathroom updated with new vanity and subway tile surround. 3 bedrooms all on the main floor, with plenty of closet space, built in shelving and amazing light throughout Roof replaced 2016. Current owner is moving back to California to be closer to her family. Yard is a fun maze with paths and could be transformed into any space you desire. NO HOA. Close to shopping, award winning schools and priced to sell.
Contingent
Price cut: $5K (10/13)
$279,900
7 Thames Dr, Taylors, SC 29687
3beds
1,250sqft
Single Family Residence, Residential
Built in ----
0.35 Acres Lot
$274,200 Zestimate®
$224/sqft
$-- HOA
What's special
Front porchNew cabinetsWhole house paintedPlenty of closet spacePlantation shutters addedExtra parking padTile backsplash
- 48 days
- 974
- 121
Zillow last checked:
Listing updated:
Listed by:
Deborah Dujardin 864-884-2588,
RE/MAX Moves Greer
Source: Greater Greenville AOR,MLS#: 1604504
Facts & features
Interior
Bedrooms & bathrooms
- Bedrooms: 3
- Bathrooms: 2
- Full bathrooms: 1
- 1/2 bathrooms: 1
- Main level bathrooms: 1
- Main level bedrooms: 3
Rooms
- Room types: Laundry
Primary bedroom
- Area: 154
- Dimensions: 14 x 11
Bedroom 2
- Area: 132
- Dimensions: 12 x 11
Bedroom 3
- Area: 110
- Dimensions: 11 x 10
Primary bathroom
- Features: Half Bath
- Level: Main
Dining room
- Length: 12
Kitchen
- Length: 20
Living room
- Length: 20
Heating
- Electric, Forced Air
Cooling
- Central Air, Electric
Appliances
- Included: Gas Cooktop, Dishwasher, Free-Standing Gas Range, Refrigerator, Microwave, Electric Water Heater
- Laundry: 1st Floor, Walk-in, Laundry Room
Features
- Bookcases, Ceiling Fan(s), Ceiling Smooth, Open Floorplan, Countertops – Quartz
- Flooring: Ceramic Tile, Wood
- Doors: Storm Door(s)
- Windows: Tilt Out Windows, Vinyl/Aluminum Trim, Window Treatments
- Basement: None
- Attic: Storage
- Has fireplace: No
- Fireplace features: None
Interior area
- Total interior livable area: 1,250 sqft
Property
Parking
- Total spaces: 1
- Parking features: Attached, Driveway, Parking Pad, Paved
- Attached garage spaces: 1
- Has uncovered spaces: Yes
Features
- Levels: One
- Stories: 1
- Patio & porch: Front Porch
Lot
- Size: 0.35 Acres
- Features: Few Trees, Wooded, 1/2 Acre or Less
- Topography: Level
Details
- Parcel number: t033000305700
Construction
Type & style
- Home type: SingleFamily
- Architectural style: Ranch
- Property subtype: Single Family Residence, Residential
Materials
- Brick Veneer
- Foundation: Crawl Space
- Roof: Architectural
Utilities & green energy
- Sewer: Public Sewer
- Water: Public
- Utilities for property: Cable Available
Community & HOA
Community
- Features: None
- Security: Smoke Detector(s)
- Subdivision: Avon Park
HOA
- Has HOA: No
- Services included: None
Location
- Region: Taylors
Financial & listing details
- Price per square foot: $224/sqft
- Tax assessed value: $216,630
- Annual tax amount: $1,230
- Date on market: 9/23/2026
Estimated market value
$274,200
$260,000 - $288,000
$1,778/mo
Price history
| Date | Event | Price |
|---|---|---|
| 10/31/2026 | Contingent | $279,900$224/sqft |
Source:  Greater Greenville AOR #1604504 Report a problem | ||
| 10/13/2026 | Price change | $279,900-1.8%$224/sqft |
Source: Greater Greenville AOR #1604504 Report a problem | ||
| 9/23/2026 | Listed for sale | $284,900+96.5%$228/sqft |
Source: Greater Greenville AOR #1604504 Report a problem | ||
| 4/4/2017 | Sold | $145,000+21.8%$116/sqft |
Source: Public Record Report a problem | ||
| 6/10/2008 | Sold | $119,000-0.8%$95/sqft |
Source: Public Record Report a problem | ||
| 2/6/2008 | Listed for sale | $119,900+30.3%$96/sqft |
Source: Homes & Land #1150371 Report a problem | ||
| 11/17/2004 | Sold | $92,000$74/sqft |
Source: Public Record Report a problem | ||
Public tax history
| Year | Property taxes | Tax assessment |
|---|---|---|
| 2025 | $1,230 +5.2% | $160,930 +15% |
| 2024 | $1,169 +0.8% | $139,950 |
| 2023 | $1,160 +7% | $139,950 |
| 2022 | $1,085 -14% | $139,950 |
| 2021 | $1,261 -1.3% | $139,950 +4.6% |
| 2020 | $1,278 +1.1% | $133,800 |
| 2019 | $1,265 +1.5% | $133,800 |
| 2018 | $1,246 | $133,800 +2693.3% |
| 2017 | $1,246 +11.4% | $4,790 -96% |
| 2016 | $1,119 +4.4% | $119,810 |
| 2015 | $1,071 +9.8% | $119,810 -0.2% |
| 2014 | $976 +4.5% | $120,020 |
| 2013 | $934 +2.7% | $120,020 |
| 2012 | $909 +1% | -- |
| 2011 | $900 +1.4% | -- |
| 2010 | $888 | -- |
| 2009 | -- | -- |
| 2008 | -- | -- |
| 2007 | -- | -- |
| 2006 | -- | -- |
| 2005 | -- | -- |
| 2004 | -- | -- |
| 2003 | -- | -- |
| 2002 | -- | -- |
| 2001 | -- | -- |
| 2000 | -- | -- |
Find assessor info on the county website
Monthly payment
Est. payment
Payment breakdown
Explore the cost of this home by adjusting the details. Changes won't be saved.Climate risks
Neighborhood: 29687
Nearby schools
Schools provided by the listing agent
- Elementary: Brook Glenn
- Middle: Northwood
- High: Eastside
Source: Greater Greenville AOR. This data may not be complete. We recommend contacting the local school district to confirm school assignments for this home.
Similar homes
- $225,0003 bd2 ba1k sqft2702 E Lee Rd, Taylors, SC 29687For Sale
 MLS ID #1608737, Kailey Cavin, Vista Real Estate, LLC. Greater Greenville AOR
- $300,0003 bd2 ba1.7k sqft1001 Ikes Rd, Taylors, SC 29687For Sale
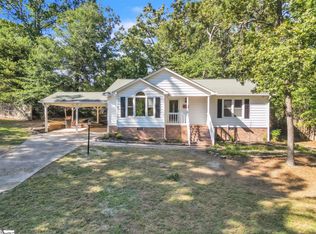 MLS ID #1605582, Christi Poole Nix, Keller Williams DRIVE. Greater Greenville AOR
- $300,0003 bd2 ba1.1k sqft218 Elaine Ave, Taylors, SC 29687For Sale
 MLS ID #1604182, John Tucker, GS Realty Group. Greater Greenville AOR
- $300,0003 bd2 ba1.5k sqft200 Creighton Dr, Taylors, SC 29687For Sale
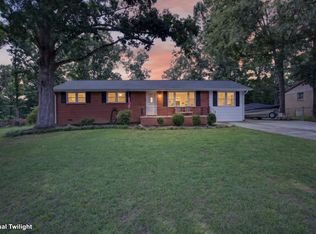 MLS ID #1599772, John Neil, Howard Hanna Allen Tate - Greenville Downtown. Greater Greenville AOR
