Beautiful Custom-Built All-Brick Home in Oak Mountain Park! Situated on a level 1-acre corner lot, this spacious 5-bedroom, 4.5-bath home offers 4,330 heated square feet, including a finished basement. Built in 1996, the home features a private backyard with a custom in-ground swimming pool and large deck, perfect for entertaining and relaxing. Recent updates include a new HVAC system, renovated primary bathroom, new windows, and a new hot water heater. The upper level features a bonus room with a full bathroom, walk-in closet, and access to a large attic storage area. The finished basement includes a bedroom, full bathroom, wet bar, and additional unfinished space ideal for a workshop or extra storage. Additional features include a 2-car garage and circle driveway. Located in the Carrollton City School District with city water and sewer, Oak Mountain Park offers fantastic neighborhood amenities, including a community pool, playground, and lake. Enjoy spacious living, a private backyard oasis, and a great location in one of Carrollton's most desirable neighborhoods!
Active
$659,000
101 Shady Valley Ct, Carrollton, GA 30116
5beds
4,330sqft
Single Family Residence
Built in 1996
0.96 Acres Lot
$640,400 Zestimate®
$152/sqft
$32/mo HOA
What's special
Finished basementPrivate backyard oasisNew windowsWalk-in closetRenovated primary bathroomCustom-built all-brick homeCircle driveway
- 37 days
- 564
- 34
Zillow last checked:
Listing updated:
Listed by:
Mike Mashburn 770-367-8956,
Metro West Realty Group LLC
Source: GAMLS,MLS#: 10870199
Facts & features
Interior
Bedrooms & bathrooms
- Bedrooms: 5
- Bathrooms: 5
- Full bathrooms: 4
- 1/2 bathrooms: 1
- Main level bathrooms: 2
- Main level bedrooms: 3
Rooms
- Room types: Bonus Room, Den, Foyer, Laundry
Dining room
- Features: Dining Rm/Living Rm Combo
Heating
- Dual
Cooling
- Central Air
Appliances
- Included: Dishwasher, Disposal, Electric Water Heater, Microwave, Oven/Range (Combo)
- Laundry: Mud Room
Features
- High Ceilings, Master On Main Level, Separate Shower, Soaking Tub, Tile Bath, Vaulted Ceiling(s), Walk-In Closet(s)
- Flooring: Carpet, Hardwood, Tile
- Windows: Double Pane Windows, Window Treatments
- Basement: Bath Finished,Exterior Entry,Finished,Full,Interior Entry
- Number of fireplaces: 1
- Fireplace features: Family Room
Interior area
- Total structure area: 4,330
- Total interior livable area: 4,330 sqft
- Finished area above ground: 3,362
- Finished area below ground: 968
Property
Parking
- Parking features: Garage, Garage Door Opener
- Has garage: Yes
Features
- Levels: Two
- Stories: 2
- Patio & porch: Deck, Porch
Lot
- Size: 0.96 Acres
- Features: City Lot, Corner Lot, Level, Private
Details
- Parcel number: C05 0220115
Construction
Type & style
- Home type: SingleFamily
- Architectural style: Brick 4 Side
- Property subtype: Single Family Residence
Materials
- Brick, Vinyl Siding
- Roof: Composition
Condition
- Resale
- New construction: No
- Year built: 1996
Utilities & green energy
- Sewer: Public Sewer
- Water: Public
- Utilities for property: Cable Available, High Speed Internet, Sewer Connected
Community & HOA
Community
- Features: Lake, Park, Playground, Pool
- Subdivision: OAK MOUNTAIN PARK
HOA
- Has HOA: Yes
- Services included: Maintenance Grounds
- HOA fee: $380 annually
Location
- Region: Carrollton
Financial & listing details
- Price per square foot: $152/sqft
- Tax assessed value: $634,146
- Annual tax amount: $2,350
- Date on market: 10/9/2026
- Cumulative days on market: 37 days
- Listing agreement: Exclusive Right To Sell
Estimated market value
$640,400
$608,000 - $672,000
$4,735/mo
Price history
| Date | Event | Price |
|---|---|---|
| 10/9/2026 | Listed for sale | $659,000+116.1%$152/sqft |
Source:  GAMLS #10870199 Report a problem | ||
| 10/24/2002 | Sold | $305,000$70/sqft |
Source: Agent Provided Report a problem | ||
Public tax history
| Year | Property taxes | Tax assessment |
|---|---|---|
| 2025 | $1,622 -1.4% | $253,658 |
| 2024 | $1,644 +3.7% | $253,658 +8.4% |
| 2023 | $1,586 +1% | $233,959 +21.3% |
| 2022 | $1,569 +7.3% | $192,949 +14% |
| 2021 | $1,463 +2% | $169,237 +9.8% |
| 2020 | $1,434 -0.5% | $154,133 +6.3% |
| 2019 | $1,442 +3.5% | $144,987 +11.2% |
| 2018 | $1,394 +1.4% | $130,349 |
| 2017 | $1,375 -1.8% | $130,349 |
| 2016 | $1,399 +0.7% | $130,349 +4.9% |
| 2015 | $1,389 -0.7% | $124,298 |
| 2014 | $1,399 | $124,298 |
| 2013 | -- | -- |
| 2012 | -- | -- |
| 2011 | -- | -- |
| 2010 | -- | -- |
| 2008 | -- | $135,620 |
| 2007 | -- | $135,620 |
| 2006 | -- | $135,620 |
| 2005 | -- | $135,620 +3.6% |
| 2004 | -- | $130,879 +11.6% |
| 2003 | -- | $117,260 +23% |
| 2002 | -- | $95,324 |
| 2001 | -- | $95,324 |
| 2000 | -- | $95,324 |
| 1999 | -- | $95,324 |
Find assessor info on the county website
Monthly payment
Est. payment
Payment breakdown
Explore the cost of this home by adjusting the details. Changes won't be saved.Climate risks
Neighborhood: 30116
Nearby schools
Schools provided by the listing agent
- Elementary: Carrollton
- Middle: Carrollton
- High: Carrollton
Source: GAMLS. This data may not be complete. We recommend contacting the local school district to confirm school assignments for this home.
- $425,6004 bd2 ba2.2k sqft103 Shady Valley Ct, Carrollton, GA 30116Off Market
- $55,250-- bd-- ba-- sqft221 Shady Valley Dr, Carrollton, GA 30116Off Market
- $621,0004 bd5 ba3.7k sqft219 Shady Valley Dr, Carrollton, GA 30116Off Market
- $605,5004 bd3 ba4.3k sqft105 Shady Valley Ct, Carrollton, GA 30116Off Market
Similar homes
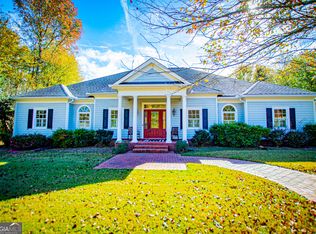
- $739,9004 bd5 ba3.5k sqft103 Sussex Ct, Carrollton, GA 30116Active

 MLS ID #10888701, Paula Waters, Georgia West Realty Inc. GAMLS
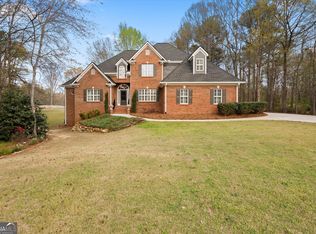
- $639,9004 bd3 ba3k sqft133 Stonegate Trl, Carrollton, GA 30116Active
 MLS ID #10887955, Paula Waters, Georgia West Realty Inc. GAMLS
- $565,0005 bd4 ba3.1k sqft55 Wynridge Dr, Carrollton, GA 30116Active
 MLS ID #10856519, RETTRO GROUP, Century 21 Novus Realty. GAMLS
- $689,9005 bd4 ba3k sqft304 Pinehurst Way, Carrollton, GA 30116Active
 MLS ID #10829269, Heather Edwards, Keller Williams Realty Carrollton. GAMLS
- $749,9006 bd7 ba5.8k sqft1745 Stripling Chapel Rd, Carrollton, GA 30116Active Under ContractMLS ID #10716546, Mary Jane Goodson, Georgia West Realty Inc. GAMLS
- $574,9004 bd5 ba4k sqft36 London Way, Carrollton, GA 30116ActiveMLS ID #10786997, Delores Clark, Georgia West Realty Inc. GAMLS
- $750,0004 bd5 ba5.2k sqft320 Laurel Lakes Dr, Carrollton, GA 30116ActiveMLS ID #10854889, Chris Reynolds, Metro West Realty Group LLC. GAMLS
- $599,0005 bd5 ba4.3k sqft360 Happy Hill Rd, Carrollton, GA 30116Active Under ContractMLS ID #10836951, Brittney Williams, Self Property Advisors. GAMLS
- $650,0005 bd4 ba3.1k sqft155 Cavender Creek Rd, Carrollton, GA 30116ActiveMLS ID #10821042, Kori Snow, Robert Goolsby Real Estate Group. GAMLS
- $699,0005 bd5 ba4.5k sqft5105 E Highway 166, Carrollton, GA 30116ActiveMLS ID #10881745, Lisa Schillinger, Magnolia Realty Co.. GAMLS
- $499,9004 bd3 ba2.9k sqft103 Tanglewood Trl, Carrollton, GA 30116ActiveMLS ID #10868460, Paula Waters, Georgia West Realty Inc. GAMLS
- $533,4904 bd3 ba4k sqft2716 S 16th Hwy, Carrollton, GA 30116ActiveMLS ID #10827160, Melanie Darden, Epique Realty. GAMLS
- $459,0004 bd3 ba2.8k sqft91 Wynbrooke Dr, Carrollton, GA 30116ActiveMLS ID #10823294, Cory Reck, Metro West Realty Group LLC. GAMLS
- $844,9005 bd3 ba3.6k sqft500 Coleman Mill Rd, Carrollton, GA 30116For Sale
 MLS ID #7854619, Earl Pilcher, S & S Homes Realty LLC. FMLS GA
- $844,9005 bd3 ba3.6k sqft500 Coleman Mill Rd, Carrollton, GA 30116ActiveMLS ID #10873266, Earl Pilcher, S & S Homes Realty. GAMLS
- $679,9004 bd4 ba3k sqft836 Oak Grove Rd, Carrollton, GA 30117ActiveMLS ID #10768644, Paula Waters, Georgia West Realty Inc. GAMLS
- $915,0004 bd4 ba4.7k sqft605 Birkdale Blvd, Carrollton, GA 30116ActiveMLS ID #10855560, RETTRO GROUP, Century 21 Novus Realty. GAMLS
- $849,0006 bd5 ba5.2k sqft210 Turnberry Cir, Carrollton, GA 30116ActiveMLS ID #10774310, Bekki Smith, Farish Realty & Associates. GAMLS
- $599,0004 bd4 ba3.1k sqft2460 Cross Plains Hulett Rd, Carrollton, GA 30116ActiveMLS ID #10876244, Tyler Christiansen, Southern Classic Realtors. GAMLS
- $370,9003 bd2 ba2.5k sqft10 Mountain Oaks Dr, Carrollton, GA 30116ActiveMLS ID #10835186, Ophelia E Gaskin, Metro West Realty Group LLC. GAMLS
