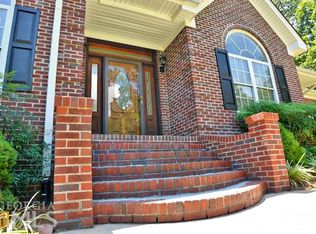
Absolutely beautiful 5-bedroom, 3.5-bathroom updated home in Carrollton that was once named the Southern Living Plan of the Year! With hardwood floors and tile throughout, there is no carpet anywhere in this home. The main level features a spacious living room with tray ceilings, a fireplace flanked by built-in shelving, a formal dining room, and a kitchen with stainless appliances, an island with storage and a breakfast bar, plus a separate dining area. The spacious primary suite is also on the main level and offers two walk-in closets, two vanities, a soaking tub, and a separate tile shower. Two additional main-level bedrooms share a Jack-and-Jill bathroom, while upstairs you will find two more bedrooms, including one with its own full bathroom. A walk-in attic provides tons of storage and could be finished for even more living space. Outside, enjoy the rocking chair front porch, screened-in back porch, and covered patio. The two-car garage includes a work/tool center, while the walk-in landscaped basement offers even more storage and easy access to HVAC and plumbing. There is also enclosed, lighted storage under the porch for lawn equipment. The backyard has no sewage lines, making it pool-ready, and a pad is already poured for a hot tub. Located in the Central School District with easy access to everything Carrollton has to offer!
Active
Price cut: $14.9K (10/14)
$565,000
55 Wynridge Dr, Carrollton, GA 30116
5beds
3,114sqft
Single Family Residence
Built in 1992
0.75 Acres Lot
$552,300 Zestimate®
$181/sqft
$10/mo HOA
What's special
Rocking chair front porchSeparate dining areaCovered patioTwo walk-in closetsSeparate tile showerKitchen with stainless appliancesJack-and-jill bathroom
- 17 days
- 1,534
- 79
Zillow last checked:
Listing updated:
Listed by:
RETTRO GROUP 678-699-4505,
Century 21 Novus Realty,
Rett S Harmon 678-520-6381,
Century 21 Novus Realty
Source: GAMLS,MLS#: 10856519
Facts & features
Interior
Bedrooms & bathrooms
- Bedrooms: 5
- Bathrooms: 4
- Full bathrooms: 3
- 1/2 bathrooms: 1
- Main level bathrooms: 2
- Main level bedrooms: 3
Rooms
- Room types: Family Room, Laundry
Dining room
- Features: Separate Room
Kitchen
- Features: Breakfast Bar, Kitchen Island, Pantry
Heating
- Central, Natural Gas
Cooling
- Ceiling Fan(s), Central Air
Appliances
- Included: Dishwasher, Double Oven, Oven, Refrigerator, Stainless Steel Appliance(s)
- Laundry: Other
Features
- Bookcases, Double Vanity, Master On Main Level, Rear Stairs, Separate Shower, Soaking Tub, Tile Bath, Walk-In Closet(s)
- Flooring: Hardwood, Tile
- Basement: Unfinished
- Attic: Expandable
- Number of fireplaces: 1
- Fireplace features: Gas Log, Living Room
Interior area
- Total structure area: 3,114
- Total interior livable area: 3,114 sqft
- Finished area above ground: 3,114
- Finished area below ground: 0
Property
Parking
- Total spaces: 2
- Parking features: Garage
- Has garage: Yes
Features
- Levels: Two
- Stories: 2
- Patio & porch: Porch
Lot
- Size: 0.75 Acres
- Features: None
Details
- Parcel number: 135 0152
Construction
Type & style
- Home type: SingleFamily
- Architectural style: Traditional
- Property subtype: Single Family Residence
Materials
- Concrete
- Roof: Composition
Condition
- Resale
- New construction: No
- Year built: 1992
Utilities & green energy
- Sewer: Septic Tank
- Water: Public
- Utilities for property: Electricity Available, Natural Gas Available, Water Available
Community & HOA
Community
- Features: None
- Subdivision: Wynridge
HOA
- Has HOA: Yes
- Services included: None
- HOA fee: $120 annually
Location
- Region: Carrollton
Financial & listing details
- Price per square foot: $181/sqft
- Tax assessed value: $462,839
- Annual tax amount: $3,632
- Date on market: 10/1/2026
- Cumulative days on market: 17 days
- Listing agreement: Exclusive Right To Sell
- Listing terms: Cash,Conventional,FHA,VA Loan
- Electric utility on property: Yes
Estimated market value
$552,300
$525,000 - $580,000
$2,634/mo
Price history
| Date | Event | Price |
|---|---|---|
| 10/14/2026 | Price change | $565,000-2.6%$181/sqft |
Source:  GAMLS #10856519 Report a problem GAMLS #10856519 Report a problem | ||
| 10/1/2026 | Listed for sale | $579,900$186/sqft |
Source: GAMLS #10856519 Report a problem | ||
Public tax history
| Year | Property taxes | Tax assessment |
|---|---|---|
| 2025 | $654 -82% | $185,136 |
| 2024 | $3,632 +2.7% | $185,136 +9.1% |
| 2023 | $3,537 +11.4% | $169,680 +22.4% |
| 2022 | $3,174 +8.7% | $138,602 +15.1% |
| 2021 | $2,921 +7.8% | $120,458 +10.8% |
| 2020 | $2,709 +6% | $108,684 +7.2% |
| 2019 | $2,556 +13% | $101,351 +12.7% |
| 2018 | $2,263 +0.3% | $89,899 |
| 2017 | $2,256 -0.3% | $89,899 |
| 2016 | $2,263 -25% | $89,899 -19.7% |
| 2015 | $3,020 -0.4% | $111,988 0% |
| 2014 | $3,033 | $111,989 |
| 2013 | -- | -- |
| 2012 | -- | -- |
| 2011 | -- | -- |
| 2010 | -- | -- |
| 2008 | -- | $111,989 |
| 2007 | -- | $111,989 |
| 2006 | -- | $111,989 |
| 2005 | -- | $111,989 +3.3% |
| 2004 | -- | $108,430 +34.3% |
| 2003 | -- | $80,729 |
| 2002 | -- | $80,729 |
Find assessor info on the county website
Monthly payment
Est. payment
Payment breakdown
Explore the cost of this home by adjusting the details. Changes won't be saved.Climate risks
Neighborhood: 30116
Nearby schools
Schools provided by the listing agent
- Elementary: Central
- Middle: Central
- High: Central
Source: GAMLS. This data may not be complete. We recommend contacting the local school district to confirm school assignments for this home.
Similar homes
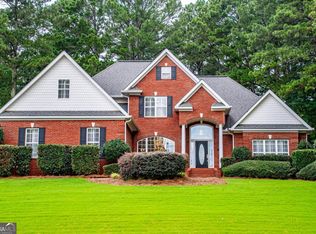
- $459,0004 bd3 ba2.8k sqft91 Wynbrooke Dr, Carrollton, GA 30116Active
 MLS ID #10823294, Cory Reck, Metro West Realty Group LLC. GAMLS
 - $659,0005 bd5 ba4.3k sqft101 Shady Valley Ct, Carrollton, GA 30116Active
 MLS ID #10870199, Mike Mashburn, Metro West Realty Group LLC. GAMLS
 - $499,9004 bd3 ba2.9k sqft103 Tanglewood Trl, Carrollton, GA 30116Active
 MLS ID #10868460, Paula Waters, Georgia West Realty Inc. GAMLS
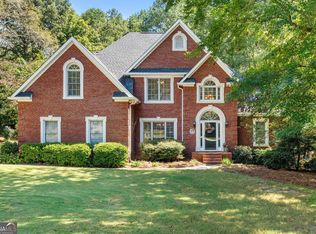
 - $489,9005 bd3 ba2.6k sqft104 Oak Mountain Pkwy, Carrollton, GA 30116Active
 MLS ID #10858234, Ashley M Awbrey, Harper Realty. GAMLS
 - $650,0004 bd3 ba3k sqft133 Stonegate Trl, Carrollton, GA 30116ActiveMLS ID #10867585, Thomasina Brazil, Sky High Realty. GAMLS
- $599,0005 bd5 ba4.3k sqft360 Happy Hill Rd, Carrollton, GA 30116Active Under ContractMLS ID #10836951, Brittney Williams, Self Property Advisors. GAMLS
- $599,9004 bd5 ba4k sqft36 London Way, Carrollton, GA 30116ActiveMLS ID #10786997, Delores Clark, Georgia West Realty Inc. GAMLS
- $450,0005 bd5 ba4.3k sqft176 Oak Leaf Dr, Carrollton, GA 30116For Sale
 MLS ID #7832441, The Williams Team, Keller Williams Realty Atl Partners. FMLS GA
 - $619,0004 bd4 ba3.2k sqft112 Turnberry Cir, Carrollton, GA 30116ActiveMLS ID #10829671, Tanja Fischer, Unlock Realty Group. GAMLS
- $450,0003 bd3 ba2.2k sqft292 Foggy Bottom Dr, Carrollton, GA 30116ActiveMLS ID #10853416, Anderson Real Estate Group, Keller Williams Realty Atl. Partners. GAMLS
- $379,6524 bd3 ba2.6k sqft17 Mountain Oaks Dr, Carrollton, GA 30116ActiveMLS ID #10845821, Krystal L Waldrop, Georgia West Realty Inc. GAMLS
- $464,9004 bd4 ba3.2k sqft120 Camilla Dr, Carrollton, GA 30116ActiveMLS ID #10818920, Kellie Wiggins, Keller Williams Realty Carrollton. GAMLS
- $479,0004 bd4 ba2.8k sqft101 Retreat Way, Carrollton, GA 30116ActiveMLS ID #10735288, Kellie Wiggins, Keller Williams Realty Carrollton. GAMLS
- $699,9005 bd4 ba3k sqft304 Pinehurst Way, Carrollton, GA 30116ActiveMLS ID #10829269, Heather Edwards, Keller Williams Realty Carrollton. GAMLS
- $525,0004 bd4 ba3.9k sqft105 Ole Hickory Trl, Carrollton, GA 30117ActiveMLS ID #10866514, Britt Duffey, Duffey Realty. GAMLS
- $844,9005 bd3 ba3.6k sqft500 Coleman Mill Rd, Carrollton, GA 30116For SaleMLS ID #7854619, Earl Pilcher, S & S Homes Realty LLC. FMLS GA
- $844,9005 bd3 ba3.6k sqft500 Coleman Mill Rd, Carrollton, GA 30116ActiveMLS ID #10873266, Earl Pilcher, S & S Homes Realty. GAMLS
- $415,0004 bd3 ba3.2k sqft143 Burchfield Run, Carrollton, GA 30116ActiveMLS ID #10827124, Kesha Patel, Century 21 Novus Realty. GAMLS
- $470,0004 bd2 ba1.6k sqft161 Hodge Rd, Carrollton, GA 30116ActiveMLS ID #10804642, Mark Spain, Mark Spain Real Estate. GAMLS
- $599,0004 bd3 ba3.4k sqft136 S Ole Hickory Trl, Carrollton, GA 30117ActiveMLS ID #10763947, Mary C Tritt, T Tritt Realty, LLC. GAMLS
