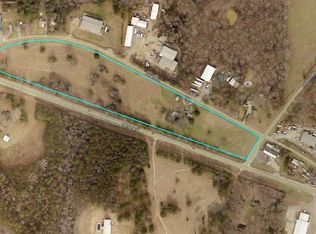
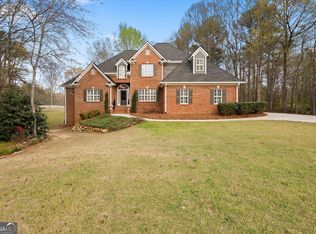
Welcome to 112 Turnberry Circle, a spacious traditional home in the highly sought-after Oak Mountain Golf community and desirable Carrollton City School District. Offering approximately 3,280 square feet, this 4-bedroom, 3.5-bath home provides an ideal combination of comfortable living spaces and room to entertain. The thoughtfully designed floor plan features a welcoming foyer, generous living areas, a spacious kitchen with island, breakfast area and pantry, and a separate dining room. The oversized primary suite offers a peaceful retreat with a beautiful double-sided fireplace shared with the spa-like primary bath, creating a warm and inviting atmosphere. A convenient Jack-and-Jill bath provides functionality for family or guests. Upstairs laundry adds everyday convenience. Step outside to enjoy the expansive deck and patio, perfect for grilling, entertaining, or relaxing outdoors. Situated on a level approximately half-acre cul-de-sac lot, this home offers plenty of space and privacy while being part of the Oak Mountain community with access to desirable neighborhood amenities. A wonderful opportunity to enjoy space, comfort, and an exceptional Carrollton location.
Active
Price cut: $30K (10/5)
$619,000
112 Turnberry Cir, Carrollton, GA 30116
4beds
3,280sqft
Single Family Residence
Built in 2001
0.49 Acres Lot
$609,900 Zestimate®
$189/sqft
$15/mo HOA
What's special
Beautiful double-sided fireplaceExpansive deck and patioSeparate dining roomBreakfast areaJack-and-jill bathOversized primary suiteSpacious kitchen with island
- 59 days
- 408
- 38
Zillow last checked:
Listing updated:
Listed by:
Tanja Fischer 678-787-8885,
Unlock Realty Group
Source: GAMLS,MLS#: 10829671
Facts & features
Interior
Bedrooms & bathrooms
- Bedrooms: 4
- Bathrooms: 4
- Full bathrooms: 3
- 1/2 bathrooms: 1
Rooms
- Room types: Bonus Room, Foyer, Laundry
Dining room
- Features: Separate Room
Kitchen
- Features: Breakfast Area, Kitchen Island, Pantry, Solid Surface Counters
Heating
- Central
Cooling
- Ceiling Fan(s), Central Air
Appliances
- Included: Cooktop, Dishwasher, Disposal, Microwave, Oven, Refrigerator
- Laundry: Upper Level
Features
- Central Vacuum, Double Vanity, High Ceilings, Separate Shower, Soaking Tub, Tile Bath, Entrance Foyer, Walk-In Closet(s)
- Flooring: Carpet, Hardwood, Laminate, Tile
- Basement: None
- Attic: Pull Down Stairs
- Number of fireplaces: 2
- Fireplace features: Living Room, Master Bedroom
Interior area
- Total structure area: 3,280
- Total interior livable area: 3,280 sqft
- Finished area above ground: 3,280
- Finished area below ground: 0
Video & virtual tour
Property
Parking
- Parking features: Attached, Garage
- Has attached garage: Yes
Features
- Levels: Two
- Stories: 2
- Patio & porch: Deck, Patio, Porch
Lot
- Size: 0.49 Acres
- Features: Cul-De-Sac, Level
Details
- Parcel number: C05 0290035
Construction
Type & style
- Home type: SingleFamily
- Architectural style: Brick 4 Side,Traditional
- Property subtype: Single Family Residence
Materials
- Brick
- Roof: Composition
Condition
- Resale
- New construction: No
- Year built: 2001
Utilities & green energy
- Sewer: Public Sewer
- Water: Public
- Utilities for property: Cable Available, Electricity Available, High Speed Internet, Natural Gas Available, Phone Available, Sewer Connected, Underground Utilities, Water Available
Community & HOA
Community
- Features: Clubhouse, Golf, Playground, Pool, Tennis Court(s)
- Subdivision: Oak Mountain Golf
HOA
- Has HOA: Yes
- Services included: Maintenance Grounds
- HOA fee: $180 annually
Location
- Region: Carrollton
Financial & listing details
- Price per square foot: $189/sqft
- Tax assessed value: $725,897
- Annual tax amount: $7,689
- Date on market: 8/20/2026
- Cumulative days on market: 59 days
- Listing agreement: Exclusive Right To Sell
- Electric utility on property: Yes
Estimated market value
$609,900
$579,000 - $640,000
$2,765/mo
Price history
| Date | Event | Price |
|---|---|---|
| 10/5/2026 | Price change | $619,000-4.6%$189/sqft |
Source:  GAMLS #10829671 Report a problem GAMLS #10829671 Report a problem | ||
| 9/23/2026 | Price change | $649,000-1.5%$198/sqft |
Source: GAMLS #10829671 Report a problem | ||
| 8/20/2026 | Listed for sale | $659,000$201/sqft |
Source: GAMLS #10829671 Report a problem | ||
| 7/27/2026 | Listing removed | $659,000$201/sqft |
Source: GAMLS #10763201 Report a problem | ||
| 7/16/2026 | Price change | $659,000-1.3%$201/sqft |
Source: GAMLS #10763201 Report a problem | ||
| 7/7/2026 | Price change | $668,000-1%$204/sqft |
Source: GAMLS #10763201 Report a problem | ||
| 5/13/2026 | Listed for sale | $675,000+23.9%$206/sqft |
Source: GAMLS #10763201 Report a problem | ||
| 6/6/2022 | Sold | $545,000+41.6%$166/sqft |
Source: Public Record Report a problem | ||
| 12/14/2007 | Sold | $385,000+2.8%$117/sqft |
Source: Public Record Report a problem | ||
| 6/23/2005 | Sold | $374,500$114/sqft |
Source: Public Record Report a problem | ||
Public tax history
| Year | Property taxes | Tax assessment |
|---|---|---|
| 2025 | $7,689 -1.1% | $290,359 +2.1% |
| 2024 | $7,772 +26.7% | $284,439 +30.5% |
| 2023 | $6,136 -1.9% | $218,000 +1.7% |
| 2022 | $6,255 +4.8% | $214,300 +4.8% |
| 2021 | $5,970 +8.8% | $204,503 +9.9% |
| 2020 | $5,489 +6.9% | $186,102 +8.4% |
| 2019 | $5,137 +11.7% | $171,666 +12.3% |
| 2018 | $4,598 +0.5% | $152,834 |
| 2017 | $4,573 | $152,834 |
Find assessor info on the county website
Monthly payment
Est. payment
Payment breakdown
Explore the cost of this home by adjusting the details. Changes won't be saved.Climate risks
Neighborhood: 30116
Nearby schools
Schools provided by the listing agent
- Elementary: Carrollton
- Middle: Carrollton
- High: Carrollton
Source: GAMLS. This data may not be complete. We recommend contacting the local school district to confirm school assignments for this home.
Similar homes
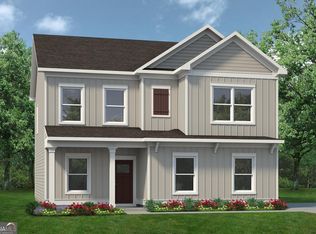
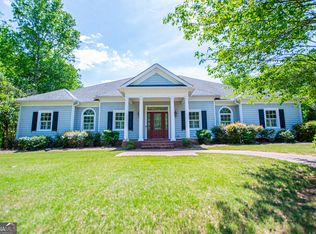
- $650,0004 bd3 ba3k sqft133 Stonegate Trl, Carrollton, GA 30116Active
 MLS ID #10867585, Thomasina Brazil, Sky High Realty. GAMLS
 - $599,9004 bd5 ba4k sqft36 London Way, Carrollton, GA 30116Active
 MLS ID #10786997, Delores Clark, Georgia West Realty Inc. GAMLS
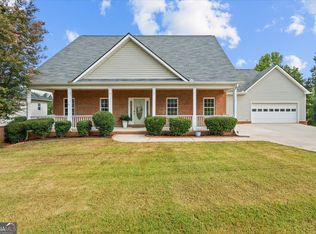
 - $464,9004 bd4 ba3.2k sqft120 Camilla Dr, Carrollton, GA 30116Active
 MLS ID #10818920, Kellie Wiggins, Keller Williams Realty Carrollton. GAMLS
 - $699,9005 bd4 ba3k sqft304 Pinehurst Way, Carrollton, GA 30116Active
 MLS ID #10829269, Heather Edwards, Keller Williams Realty Carrollton. GAMLS
 - $499,9004 bd3 ba2.9k sqft103 Tanglewood Trl, Carrollton, GA 30116ActiveMLS ID #10868460, Paula Waters, Georgia West Realty Inc. GAMLS
- $565,0005 bd4 ba3.1k sqft55 Wynridge Dr, Carrollton, GA 30116ActiveMLS ID #10856519, RETTRO GROUP, Century 21 Novus Realty. GAMLS
- $659,0005 bd5 ba4.3k sqft101 Shady Valley Ct, Carrollton, GA 30116ActiveMLS ID #10870199, Mike Mashburn, Metro West Realty Group LLC. GAMLS
- $599,0005 bd5 ba4.3k sqft360 Happy Hill Rd, Carrollton, GA 30116Active Under ContractMLS ID #10836951, Brittney Williams, Self Property Advisors. GAMLS
- $489,9005 bd3 ba2.6k sqft104 Oak Mountain Pkwy, Carrollton, GA 30116ActiveMLS ID #10858234, Ashley M Awbrey, Harper Realty. GAMLS
- $479,0004 bd4 ba2.8k sqft101 Retreat Way, Carrollton, GA 30116ActiveMLS ID #10735288, Kellie Wiggins, Keller Williams Realty Carrollton. GAMLS
- $459,0004 bd3 ba2.8k sqft91 Wynbrooke Dr, Carrollton, GA 30116ActiveMLS ID #10823294, Cory Reck, Metro West Realty Group LLC. GAMLS
- $426,0005 bd3 ba2.8k sqft104 Camilla Dr, Carrollton, GA 30116ActiveMLS ID #10784307, Teresa Taylor Smith, Sanders Real Estate. GAMLS
- $549,9003 bd4 ba3.3k sqft155 Mallard Dr, Carrollton, GA 30116ActiveMLS ID #10853543, Alex Korum, Tributary Real Estate Group. GAMLS
- $675,0006 bd5 ba3.1k sqft202 Old Sandhill Rd, Carrollton, GA 30116ActiveMLS ID #10873697, Zy Saleem-Lakeru, Coldwell Banker Realty. GAMLS
- $450,0003 bd3 ba2.2k sqft292 Foggy Bottom Dr, Carrollton, GA 30116ActiveMLS ID #10853416, Anderson Real Estate Group, Keller Williams Realty Atl. Partners. GAMLS
- $915,0004 bd4 ba4.7k sqft605 Birkdale Blvd, Carrollton, GA 30116ActiveMLS ID #10855560, RETTRO GROUP, Century 21 Novus Realty. GAMLS
- $379,6524 bd3 ba2.6k sqft17 Mountain Oaks Dr, Carrollton, GA 30116ActiveMLS ID #10845821, Krystal L Waldrop, Georgia West Realty Inc. GAMLS
- $450,0005 bd5 ba4.3k sqft176 Oak Leaf Dr, Carrollton, GA 30116For Sale
 MLS ID #7832441, The Williams Team, Keller Williams Realty Atl Partners. FMLS GA
 - $379,9003 bd3 ba3k sqft107 Providence Ct, Carrollton, GA 30116ActiveMLS ID #10872378, Curtis North, Century 21 Novus Realty. GAMLS
- $415,0004 bd3 ba3.2k sqft143 Burchfield Run, Carrollton, GA 30116ActiveMLS ID #10827124, Kesha Patel, Century 21 Novus Realty. GAMLS
