Welcome to your own private lakefront retreat! This beautiful 4-bedroom, 4.5-bath home offers an impressive 289 feet of lake frontage, spacious living areas, and incredible flexibility for entertaining, everyday living, or multigenerational needs. The main level features a huge entertainer's kitchen with plenty of room for gathering, an inviting all-seasons porch overlooking the lake, and a dedicated office perfect for working from home. The spacious primary bedroom is a true retreat, complete with a private sitting area and an expansive en-suite bath designed for comfort and relaxation. The mostly finished basement adds an exceptional amount of living space and could easily accommodate a second family or provide the perfect setup for guests. Downstairs you'll find additional bedrooms and bathrooms, a kitchenette, generous living and entertaining space, a workshop area, and a covered porch that extends the living space outdoors. With 289 feet of shoreline and multiple spaces to enjoy the lake views, this home offers the perfect combination of waterfront living, space, and versatility. Whether you're entertaining a crowd, relaxing on the porch, enjoying time by the water, or looking for a home with room for extended family, this property has something for everyone.
Active
$750,000
320 Laurel Lakes Dr, Carrollton, GA 30116
4beds
5,293sqft
Single Family Residence
Built in 1995
1.88 Acres Lot
$723,200 Zestimate®
$142/sqft
$19/mo HOA
What's special
Private lakefront retreatSpacious primary bedroom
- 20 days
- 656
- 44
Likely to sell faster than
Zillow last checked:
Listing updated:
Listed by:
Chris Reynolds chris@theallproteam.com,
Metro West Realty Group LLC,
All Pro Team 770-301-8003,
Metro West Realty Group LLC
Source: GAMLS,MLS#: 10854889
Facts & features
Interior
Bedrooms & bathrooms
- Bedrooms: 4
- Bathrooms: 5
- Full bathrooms: 4
- 1/2 bathrooms: 1
- Main level bathrooms: 2
- Main level bedrooms: 2
Rooms
- Room types: Bonus Room, Family Room, Great Room, Laundry, Media Room, Office, Sun Room
Dining room
- Features: Separate Room
Kitchen
- Features: Breakfast Area, Kitchen Island
Heating
- Forced Air
Cooling
- Central Air
Appliances
- Included: Dishwasher, Gas Water Heater, Refrigerator
- Laundry: Upper Level
Features
- Central Vacuum, Master On Main Level, Soaking Tub, Vaulted Ceiling(s), Walk-In Closet(s), Wet Bar
- Flooring: Carpet, Hardwood
- Basement: Bath Finished,Daylight,Exterior Entry,Full
- Number of fireplaces: 2
- Fireplace features: Basement, Living Room
- Common walls with other units/homes: No Common Walls
Interior area
- Total structure area: 5,293
- Total interior livable area: 5,293 sqft
- Finished area above ground: 3,284
- Finished area below ground: 2,009
Property
Parking
- Total spaces: 6
- Parking features: Attached, Garage
- Has attached garage: Yes
Features
- Levels: One
- Stories: 1
- Patio & porch: Deck, Patio
- Exterior features: Sprinkler System
- Has view: Yes
- View description: Lake
- Has water view: Yes
- Water view: Lake
- Waterfront features: Lake
- Frontage type: Lakefront
- Frontage length: Waterfront Footage: 289
Lot
- Size: 1.88 Acres
- Features: Cul-De-Sac
- Residential vegetation: Grassed, Partially Wooded
Details
- Parcel number: 133 0234
Construction
Type & style
- Home type: SingleFamily
- Architectural style: Traditional
- Property subtype: Single Family Residence
Materials
- Stucco
- Roof: Composition
Condition
- Resale
- New construction: No
- Year built: 1995
Utilities & green energy
- Sewer: Septic Tank
- Water: Public
- Utilities for property: Cable Available, Electricity Available, High Speed Internet, Natural Gas Available
Community & HOA
Community
- Features: Lake
- Subdivision: Laurel Lakes
HOA
- Has HOA: Yes
- Services included: Maintenance Grounds
- HOA fee: $225 annually
Location
- Region: Carrollton
Financial & listing details
- Price per square foot: $142/sqft
- Tax assessed value: $808,599
- Annual tax amount: $7,235
- Date on market: 9/29/2026
- Cumulative days on market: 20 days
- Listing agreement: Exclusive Right To Sell
- Listing terms: Cash,Conventional,FHA,VA Loan
- Electric utility on property: Yes
Estimated market value
$723,200
$687,000 - $759,000
$3,693/mo
Price history
| Date | Event | Price |
|---|---|---|
| 9/29/2026 | Listed for sale | $750,000$142/sqft |
Source:  West Metro BOR #152439 Report a problem West Metro BOR #152439 Report a problem | ||
Public tax history
| Year | Property taxes | Tax assessment |
|---|---|---|
| 2025 | $794 -1.1% | $323,440 |
| 2024 | $803 -4.6% | $323,440 +9.4% |
| 2023 | $842 -12% | $295,632 +22.4% |
| 2022 | $957 -0.8% | $241,450 +15.3% |
| 2021 | $964 -3.1% | $209,354 +11.5% |
| 2020 | $995 -4.6% | $187,770 +7.2% |
| 2019 | $1,043 -1% | $175,117 +13% |
| 2018 | $1,053 +1% | $155,008 |
| 2017 | $1,043 -1.1% | $155,008 |
| 2016 | $1,054 -0.8% | $155,008 +4.9% |
| 2015 | $1,062 -0.8% | $147,824 |
| 2014 | $1,071 | $147,824 |
| 2013 | -- | -- |
| 2012 | -- | -- |
| 2011 | -- | -- |
| 2010 | -- | -- |
| 2008 | -- | $147,824 |
| 2007 | -- | $147,824 |
| 2006 | -- | $147,824 |
| 2005 | -- | $147,824 +10.1% |
| 2004 | -- | $134,211 |
| 2003 | -- | $134,211 +5.5% |
| 2002 | -- | $127,211 |
| 2001 | -- | $127,211 |
| 2000 | -- | $127,211 |
| 1999 | -- | $127,211 |
Find assessor info on the county website
Monthly payment
Est. payment
Payment breakdown
Explore the cost of this home by adjusting the details. Changes won't be saved.Climate risks
Neighborhood: 30116
Nearby schools
Schools provided by the listing agent
- Elementary: Central
- Middle: Central
- High: Central
Source: GAMLS. This data may not be complete. We recommend contacting the local school district to confirm school assignments for this home.

Similar homes
- $749,9006 bd7 ba5.8k sqft1745 Stripling Chapel Rd, Carrollton, GA 30116Active Under Contract
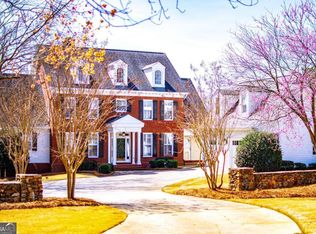
 MLS ID #10716546, Mary Jane Goodson, Georgia West Realty Inc. GAMLS
 - $599,9004 bd5 ba4k sqft36 London Way, Carrollton, GA 30116Active
 MLS ID #10786997, Delores Clark, Georgia West Realty Inc. GAMLS
 - $650,0004 bd3 ba3k sqft133 Stonegate Trl, Carrollton, GA 30116Active
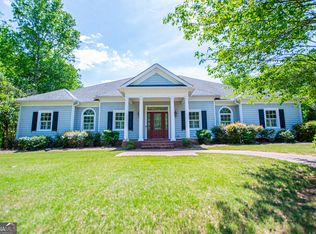 MLS ID #10867585, Thomasina Brazil, Sky High Realty. GAMLS
 - $659,0005 bd5 ba4.3k sqft101 Shady Valley Ct, Carrollton, GA 30116Active
 MLS ID #10870199, Mike Mashburn, Metro West Realty Group LLC. GAMLS
 - $915,0004 bd4 ba4.7k sqft605 Birkdale Blvd, Carrollton, GA 30116ActiveMLS ID #10855560, RETTRO GROUP, Century 21 Novus Realty. GAMLS
- $619,0004 bd4 ba3.2k sqft112 Turnberry Cir, Carrollton, GA 30116ActiveMLS ID #10829671, Tanja Fischer, Unlock Realty Group. GAMLS
- $699,9005 bd4 ba3k sqft304 Pinehurst Way, Carrollton, GA 30116ActiveMLS ID #10829269, Heather Edwards, Keller Williams Realty Carrollton. GAMLS
- $899,9006 bd5 ba5.2k sqft210 Turnberry Cir, Carrollton, GA 30116ActiveMLS ID #10774310, Bekki Smith, Farish Realty & Associates. GAMLS
- $599,0005 bd5 ba4.3k sqft360 Happy Hill Rd, Carrollton, GA 30116Active Under ContractMLS ID #10836951, Brittney Williams, Self Property Advisors. GAMLS
- $719,9997 bd5 ba4.5k sqft5105 E Highway 166, Carrollton, GA 30116ActiveMLS ID #10796071, Lisa Schillinger, Magnolia Realty Co.. GAMLS
- $844,9005 bd3 ba3.6k sqft500 Coleman Mill Rd, Carrollton, GA 30116For Sale
 MLS ID #7854619, Earl Pilcher, S & S Homes Realty LLC. FMLS GA
 - $844,9005 bd3 ba3.6k sqft500 Coleman Mill Rd, Carrollton, GA 30116ActiveMLS ID #10873266, Earl Pilcher, S & S Homes Realty. GAMLS
- $565,0005 bd4 ba3.1k sqft55 Wynridge Dr, Carrollton, GA 30116ActiveMLS ID #10856519, RETTRO GROUP, Century 21 Novus Realty. GAMLS
- $789,9004 bd4 ba2.7k sqft335 Gilley Rd, Carrollton, GA 30116ActiveMLS ID #10816113, Cindy A Sellers, T Tritt Realty, LLC. GAMLS
- $499,9004 bd3 ba2.9k sqft103 Tanglewood Trl, Carrollton, GA 30116ActiveMLS ID #10868460, Paula Waters, Georgia West Realty Inc. GAMLS
- $675,0006 bd5 ba3.1k sqft202 Old Sandhill Rd, Carrollton, GA 30116ActiveMLS ID #10873697, Zy Saleem-Lakeru, Coldwell Banker Realty. GAMLS
- $539,0004 bd4 ba2.6k sqft109 W Lake Blvd, Carrollton, GA 30116ActiveMLS ID #10866747, Courtney McCleskey, Watkins Real Estate Associates. GAMLS
- $850,0005 bd4 ba2.7k sqft330 Old Sandhill Rd, Carrollton, GA 30116ActiveMLS ID #10873690, Zy Saleem-Lakeru, Coldwell Banker Realty. GAMLS
- $650,0005 bd4 ba3.1k sqft155 Cavender Creek Rd, Carrollton, GA 30116ActiveMLS ID #10821042, Kori Snow, Robert Goolsby Real Estate Group. GAMLS
- $549,9003 bd4 ba3.3k sqft155 Mallard Dr, Carrollton, GA 30116ActiveMLS ID #10853543, Alex Korum, Tributary Real Estate Group. GAMLS
