Welcome home to space, style, and comfort. This newly renovated 3-bedroom, 2-bath home offers 2,528 heated square feet and sits on a beautiful half-acre lot, giving you room to breathe inside and out. Fresh paint, new flooring, and updated light fixtures make this home feel clean and move-in ready. The brick exterior, architectural shingle roof, storm windows, and professional landscaping add lasting curb appeal. Inside, the huge living room features wood laminate flooring and a stunning brick, wood-burning fireplace with insert - perfect for cozy nights. The kitchen shines with granite countertops, tons of cabinets, and new stainless appliances, including refrigerator, dishwasher, electric range/oven, and microwave. The spacious master suite is a true retreat with built-ins, a ventless fireplace, walk-in and cedar closets, private sunroom access, and a spa-style bath with dual vanities, granite counters, tile flooring, and tile shower. Two additional large bedrooms offer double closets, while the hall bath includes granite countertops, a tile shower, ceramic tile flooring, a pocket door, and three storage closets. You’ll love the huge enclosed sunroom with tile flooring, ventless fireplace, mini-split system, and access to a stone patio. Extras include a double attached carport with storage, washer/dryer connections, additional under-house storage, and a 16’ x 10’ storage shed with lean-to. This home checks all the boxes - updated, spacious, and full of charm. Schedule your personal tour today with your favorite REALTOR.
For sale
Price cut: $4.5K (6/30)
$289,000
101 Shalimar Dr, West Monroe, LA 71291
3beds
2,528sqft
:
Get pre-qualified$1,842/mo
Site Build, Residential
Built in ----
0.49 Acres Lot
$285,500 Zestimate®
$114/sqft
$-- HOA
What's special
Professional landscapingStone patioBeautiful half-acre lotWalk-in and cedar closetsTons of cabinetsSpacious master suiteArchitectural shingle roof
- 205 days |
- 560 |
- 57 |
Zillow last checked:
Listing updated:
Listed by:
Linda Williams,
Re/Max Premier Realty 318-651-8000
Source: NELAR,MLS#: 217539
Facts & features
Interior
Bedrooms & bathrooms
- Bedrooms: 3
- Bathrooms: 2
- Full bathrooms: 2
- Main level bathrooms: 2
- Main level bedrooms: 3
Primary bedroom
- Description: Floor: Carpet
- Level: First
- Area: 235.13
Bedroom
- Description: Floor: Carpet
- Level: First
- Area: 203.63
Bedroom 1
- Description: Floor: Carpet
- Level: First
- Area: 152.06
Dining room
- Description: Floor: Wood Laminate
- Level: First
- Area: 129.18
Kitchen
- Description: Floor: Wood Laminate
- Level: First
- Area: 122.44
Living room
- Description: Floor: Wood Laminate
- Level: First
- Area: 394.67
Heating
- Natural Gas, Central
Cooling
- Central Air, Electric
Appliances
- Included: Dishwasher, Refrigerator, Microwave, Electric Range, Tankless Water Heater
- Laundry: Washer/Dryer Connect
Features
- Ceiling Fan(s), Walk-In Closet(s)
- Windows: Storm Window(s), None
- Number of fireplaces: 3
- Fireplace features: Three or More, Insert, Living Room, Master Bedroom
Interior area
- Total structure area: 3,215
- Total interior livable area: 2,528 sqft
Property
Parking
- Total spaces: 2
- Parking features: Hard Surface Drv.
- Garage spaces: 2
- Has carport: Yes
- Has uncovered spaces: Yes
Features
- Levels: One
- Stories: 1
- Patio & porch: Porch Covered, Open Patio
- Fencing: None
- Waterfront features: None
Lot
- Size: 0.49 Acres
- Features: Professional Landscaping, Corner Lot
Details
- Additional structures: Shed(s)
- Parcel number: 27145
- Zoning: RES
- Zoning description: RES
Construction
Type & style
- Home type: SingleFamily
- Architectural style: Traditional
- Property subtype: Site Build, Residential
Materials
- Brick Veneer
- Foundation: Slab
- Roof: Architecture Style
Utilities & green energy
- Electric: Electric Company: Entergy
- Gas: Natural Gas, Gas Company: Atmos
- Sewer: Public Sewer
- Water: Public, Electric Company: Greater Ouachita
- Utilities for property: Natural Gas Connected
Community & HOA
Community
- Security: Smoke Detector(s), Carbon Monoxide Detector(s)
- Subdivision: Forest Park
HOA
- Has HOA: No
- Amenities included: None
- Services included: None
Location
- Region: West Monroe
Financial & listing details
- Price per square foot: $114/sqft
- Tax assessed value: $203,993
- Annual tax amount: $1,841
- Date on market: 12/29/2025
- Road surface type: Paved
Estimated market value
$285,500
$271,000 - $300,000
$1,982/mo
Price history
| Date | Event | Price |
|---|---|---|
| 6/30/2026 | Price change | $289,000-1.5%$114/sqft |
Source:  NELAR #217539 Report a problem NELAR #217539 Report a problem | ||
| 4/20/2026 | Pending sale | $293,500$116/sqft |
Source: NELAR #217539 Report a problem | ||
| 3/9/2026 | Price change | $293,500-1.7%$116/sqft |
Source: NELAR #217539 Report a problem | ||
| 12/29/2025 | Listed for sale | $298,500$118/sqft |
Source: NELAR #217539 Report a problem | ||
| 8/8/2025 | Sold | -- |
Source: Public Record Report a problem | ||
Public tax history
| Year | Property taxes | Tax assessment |
|---|---|---|
| 2025 | $1,841 -1.2% | $20,399 |
| 2024 | $1,864 +27.1% | $20,399 +24.8% |
| 2023 | $1,467 | $16,349 +155.5% |
| 2022 | -- | $6,400 |
| 2021 | -- | $6,400 |
| 2020 | -- | $6,400 |
| 2019 | -- | $6,400 |
| 2018 | -- | $6,400 |
| 2017 | -- | $6,400 |
| 2016 | -- | $6,400 |
| 2015 | -- | $6,400 |
| 2014 | -- | $6,400 |
| 2013 | -- | $6,400 |
| 2012 | -- | $6,400 |
| 2011 | -- | $6,400 |
| 2010 | -- | $6,400 |
Find assessor info on the county website
Monthly payment
Est. payment
Payment breakdown
Explore the cost of this home by adjusting the details. Changes won't be saved.Climate risks
Neighborhood: 71291
Nearby schools
GreatSchools rating
- 8/10Kiroli Elementary SchoolGrades: PK-5Distance: 0.7 mi
- 7/10Good Hope Middle SchoolGrades: 6-8Distance: 0.9 mi
- 7/10West Monroe High SchoolGrades: 8-12Distance: 2.5 mi
Schools provided by the listing agent
- Elementary: Kiroli O
- Middle: Good Hope Middl
- High: West Monroe High School
Source: NELAR. This data may not be complete. We recommend contacting the local school district to confirm school assignments for this home.
- $211,1003 bd2 ba1.6k sqft103 Shalimar Dr, West Monroe, LA 71291Off Market
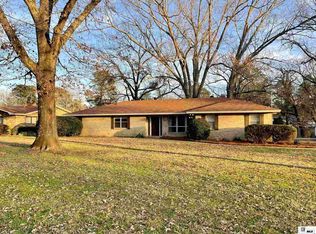
- $188,9003 bd2 ba1.7k sqft100 Shalimar Dr, West Monroe, LA 71291Off Market
- $241,1003 bd2 ba2.3k sqft105 Shalimar Dr, West Monroe, LA 71291Off Market
- $241,8003 bd2 ba1.5k sqft308 Belmont Dr, West Monroe, LA 71291Off Market
- $217,4003 bd2 ba2k sqft102 Shalimar Dr, West Monroe, LA 71291Off Market
- $375,0003 bd2 ba3.4k sqft306 Belmont Dr, West Monroe, LA 71291Off Market
- $8,050-- bd-- ba-- sqft306 Belmont Dr, West monroe, LA 71291Off Market
- $197,7003 bd2 ba1.6k sqft213 Fernwood Dr, West Monroe, LA 71291Off Market
A local agent can set up tours, give advice and negotiate with sellers.
Similar homes
- $316,5004 bd2 ba2.1k sqft1005 Dean Chapel Rd, West Monroe, LA 71291For Sale

 MLS ID #219579, Mark Ouchley, Coldwell Banker Group One Realty. NELAR
 - $335,0004 bd3 ba2.6k sqft701 Kiroli Rd, West Monroe, LA 71291For Sale
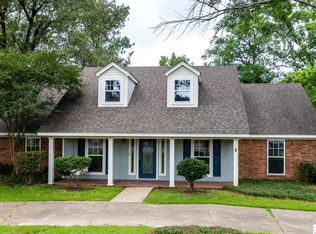 MLS ID #219720, Harrison Lilly, Harrison Lilly. NELAR
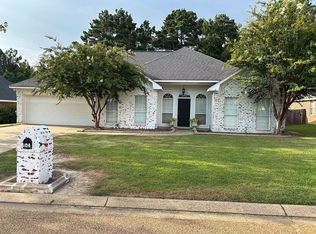
 - $329,0004 bd2 ba2k sqft104 Country Estates Dr, West Monroe, LA 71291For Sale By Owner
- $319,0003 bd2 ba1.9k sqft124 Watson Cir, West Monroe, LA 71291For Sale
 MLS ID #219623, Stephanie Wesley, Vanguard Realty. NELAR
 - $265,0003 bd2 ba2.2k sqft116 Honeysuckle Dr, West Monroe, LA 71291For SaleMLS ID #220013, Anthony Hodge, French Realty, LLC. NELAR
- $319,0003 bd2 ba1.8k sqft136 Watson Cir, West Monroe, LA 71291For SaleMLS ID #219757, Brian Bendily, John Rea Realty. NELAR
- $294,0003 bd2 ba1.8k sqft106 Mohawk Cir, West Monroe, LA 71291For SaleMLS ID #218499, Danielle Cagle, BetterHomes&GardensVeranda. NELAR
- $285,0003 bd2 ba1.4k sqft611 Slocum Rd, Calhoun, LA 71225For SaleMLS ID #220176, Barbara Listle, Coldwell Banker Group One Realty. NELAR
- $244,0003 bd2 ba1.6k sqft119 Parkwest Dr, West Monroe, LA 71291For SaleMLS ID #219925, Connie Crowell, Keller Williams Parishwide Partners. NELAR
- $329,9004 bd4 ba3.1k sqft413 Orleans St, Monroe, LA 71201For SaleMLS ID #220202, Judy Moore, Keller Williams Parishwide Partners. NELAR
- $285,0003 bd2 ba2k sqft1513 Spencer Ave, Monroe, LA 71201For SaleMLS ID #219958, Harrison Lilly, Harrison Lilly. NELAR
- $260,0003 bd2 ba2.1k sqft4633 Jonesboro Rd, West Monroe, LA 71292For SaleMLS ID #220034, Connie Crowell, Keller Williams Parishwide Partners. NELAR
- $348,0002 bd2 ba1.5k sqft984 Johnson Rd, West Monroe, LA 71291For SaleMLS ID #220064, Joshua Beckham, SmallTown Hunting Properties and Real Estate. NELAR
- $239,9004 bd2 ba2.3k sqft217 Hart Rd, West Monroe, LA 71291For SaleMLS ID #219027, Angela Juneau, Coldwell Banker Group One Realty. NELAR
- $419,0004 bd3 ba2.8k sqft2006 Star Dr, West Monroe, LA 71291For SaleMLS ID #219267, Brian Avara, Coldwell Banker Group One Realty. NELAR
- $399,0005 bd3 ba3.1k sqft203 Stonecliff Dr, West Monroe, LA 71291For SaleMLS ID #218321, Donna Minter, Vanguard Realty. NELAR
- $260,0003 bd2 ba2k sqft2318 Whitney Dr, Monroe, LA 71201For SaleMLS ID #218595, Kelley Oakley, John Rea Realty. NELAR
- $199,9003 bd2 ba2k sqft2300 Rainbow Dr, West Monroe, LA 71291For SaleMLS ID #216297, Cailey Phillips, Keller Williams Parishwide Partners. NELAR
- $249,0003 bd2 ba2.3k sqft1914 Sherwood Ave, Monroe, LA 71201For SaleMLS ID #219003, Cara Sampognaro, John Rea Realty. NELAR
- $325,0005 bd3 ba2.8k sqft1913 Park Ave, Monroe, LA 71201For SaleMLS ID #219122, Rachel Verucchi, Keller Williams Parishwide Partners. NELAR
