BEAUTIFUL BRICK HOME featuring four bedrooms, four baths, spacious, open floor plan! Large living room, nice kitchen with granite counters, formal dining room, secluded primary suite and an upstairs bonus room which can be a 5th bedroom! Rear covered patio and oversized three car garage.
For sale
$399,900
101 Shields Lake Dr, Huntsville, AL 35811
4beds
3,187sqft
:
Get pre-qualified$2,576/mo
Single Family Residence
Built in 2018
0.45 Acres Lot
$-- Zestimate®
$125/sqft
$31/mo HOA
What's special
Oversized three car garageFormal dining roomSecluded primary suiteSpacious open floor planFour bedroomsFour bathsBrick home
- 110 days |
- 706 |
- 26 |
Zillow last checked:
Listing updated:
Listed by:
Mark Caudell 256-673-0062,
South Towne Realtors, LLC
Source: ValleyMLS,MLS#: 21914555
Facts & features
Interior
Bedrooms & bathrooms
- Bedrooms: 4
- Bathrooms: 4
- Full bathrooms: 4
Rooms
- Room types: Master Bedroom, Living Room, Bedroom 2, Dining Room, Bedroom 3, Kitchen, Bedroom 4, Bonus Room
Primary bedroom
- Features: Carpet, Tray Ceiling(s)
- Level: First
- Area: 238
- Dimensions: 17 x 14
Bedroom 2
- Features: Wood Floor
- Level: First
- Area: 143
- Dimensions: 13 x 11
Bedroom 3
- Features: Carpet
- Level: First
- Area: 182
- Dimensions: 14 x 13
Bedroom 4
- Features: Carpet
- Level: First
- Area: 156
- Dimensions: 13 x 12
Dining room
- Features: Wood Floor
- Level: First
- Area: 154
- Dimensions: 14 x 11
Kitchen
- Features: Wood Floor
- Level: First
- Area: 182
- Dimensions: 14 x 13
Living room
- Features: Ceiling Fan(s), Fireplace, Wood Floor
- Level: First
- Area: 384
- Dimensions: 24 x 16
Bonus room
- Features: Carpet
- Level: Second
- Area: 176
- Dimensions: 16 x 11
Heating
- Central 1
Cooling
- Central 1
Appliances
- Included: Cooktop, Oven, Microwave
Features
- Has basement: No
- Number of fireplaces: 1
- Fireplace features: One
Interior area
- Total interior livable area: 3,187 sqft
Property
Parking
- Parking features: Garage-Three Car
Features
- Levels: Two
- Stories: 2
- Patio & porch: Covered Porch, Covered Patio
Lot
- Size: 0.45 Acres
- Dimensions: 102 x 185 x 102 x 223
Details
- Parcel number: 1302100002054.003
- Special conditions: In Foreclosure
Construction
Type & style
- Home type: SingleFamily
- Property subtype: Single Family Residence
Materials
- Foundation: Slab
Condition
- New construction: No
- Year built: 2018
Utilities & green energy
- Water: Public
Community & HOA
Community
- Subdivision: Shields Park
HOA
- Has HOA: Yes
- HOA fee: $375 annually
- HOA name: Shields Park
Location
- Region: Huntsville
Financial & listing details
- Price per square foot: $125/sqft
- Tax assessed value: $493,000
- Annual tax amount: $1,442
- Date on market: 4/8/2026
Estimated market value
Not available
Estimated sales range
Not available
Not available
Price history
| Date | Event | Price |
|---|---|---|
| 12/29/2025 | Sold | $304,365-20.3%$96/sqft |
Source: Public Record Report a problem | ||
| 10/15/2019 | Sold | $381,900-1.8%$120/sqft |
Source:  ValleyMLS #1102773 Report a problem ValleyMLS #1102773 Report a problem | ||
| 8/9/2019 | Price change | $388,900+1%$122/sqft |
Source: Legend Realty #1102773 Report a problem | ||
| 7/6/2019 | Price change | $384,900+2.7%$121/sqft |
Source: Legend Realty #1102773 Report a problem | ||
| 6/20/2019 | Price change | $374,900-2.6%$118/sqft |
Source: Legend Realty #1102773 Report a problem | ||
| 4/29/2019 | Listed for sale | $384,900-63.7%$121/sqft |
Source: Legend Realty #1102773 Report a problem | ||
| 7/24/2018 | Sold | $1,060,655$333/sqft |
Source: Public Record Report a problem | ||
Public tax history
| Year | Property taxes | Tax assessment |
|---|---|---|
| 2025 | $1,442 +2.5% | $49,300 +2.4% |
| 2024 | $1,407 +2.5% | $48,140 +2.5% |
| 2023 | $1,372 +9.3% | $46,980 +9% |
| 2022 | $1,256 +10.9% | $43,100 +10.5% |
| 2021 | $1,133 -14.4% | $39,000 -46.8% |
| 2020 | $1,323 +115.9% | $73,300 +113.2% |
| 2019 | $613 | $34,380 +358.4% |
| 2018 | $613 | $7,500 |
| 2017 | -- | -- |
Find assessor info on the county website
Monthly payment
Est. payment
Payment breakdown
Explore the cost of this home by adjusting the details. Changes won't be saved.Climate risks
Neighborhood: 35811
Nearby schools
GreatSchools rating
- 9/10Riverton Intermediate SchoolGrades: 4-6Distance: 1.7 mi
- 7/10Buckhorn Middle SchoolGrades: 7-8Distance: 6.8 mi
- 8/10Buckhorn High SchoolGrades: 9-12Distance: 6.7 mi
Schools provided by the listing agent
- Elementary: Mt Carmel Elementary
- Middle: Riverton
- High: Buckhorn
Source: ValleyMLS. This data may not be complete. We recommend contacting the local school district to confirm school assignments for this home.
- $498,100-- bd1 ba2.8k sqft103 Shields Lake Dr, Huntsville, AL 35811Off Market
- $575,0004 bd4 ba2.7k sqft105 Shields Lake Dr, Huntsville, AL 35811For Sale By Owner
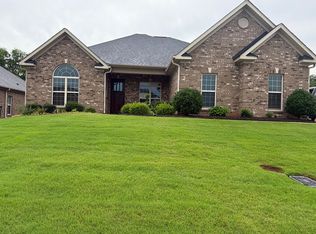
- $470,6003 bd3 ba2.6k sqft107 Shields Lake Dr, Huntsville, AL 35811Off Market
- $604,300-- bd1 ba3.5k sqft100 Shields Lake Dr, Huntsville, AL 35811Off Market
- $550,3004 bd4 ba3.1k sqft102 Shields Lake Dr, Huntsville, AL 35811Off Market
- $514,1004 bd4 ba3.2k sqft125 Shields Lake Dr, Huntsville, AL 35811Off Market
- $449,4005 bd4 ba2.8k sqft104 Shields Lake Dr, Huntsville, AL 35811Sold
- $516,5004 bd4 ba3.4k sqft106 Shields Lake Dr, Huntsville, AL 35811Sold
A local agent can set up tours, give advice and negotiate with sellers.
A local lender can help you make sure your offer is ready when you are.
Similar homes
- $369,5004 bd3 ba2.6k sqft184 Oakcrest Rd, Huntsville, AL 35811For Sale
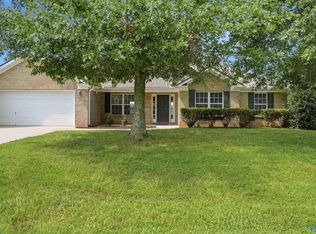 MLS ID #21924541, Michael Rosenblum. ValleyMLS
 - $434,9004 bd2 ba2.1k sqft179 Somerton Dr, Huntsville, AL 35811For Sale
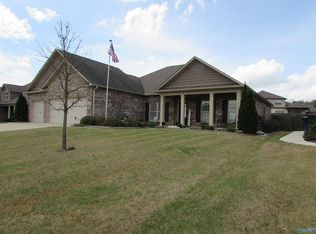 MLS ID #21914187, T Wayne Arthur. ValleyMLS
 - $394,9004 bd4 ba3.1k sqft132 Pennington Ave, Huntsville, AL 35811For Sale
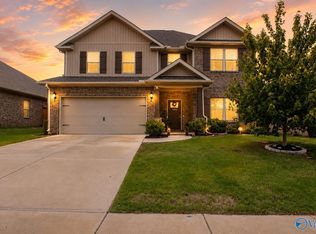 MLS ID #21919882, Staci Bentley. ValleyMLS
 - $425,0004 bd2 ba2.3k sqft99 Manor House Dr, Huntsville, AL 35811For Sale
 MLS ID #21923023, Christina Tidwell. ValleyMLS
 - $345,0004 bd2 ba2.1k sqft108 Umbra Cir, Huntsville, AL 35811For SaleMLS ID #21921533, Phyllis Carroll. ValleyMLS
- $389,0003 bd3 ba2.3k sqft116 Pennington Ave, Huntsville, AL 35811For SaleMLS ID #21919142, Michelle Cobb Smith. ValleyMLS
- $370,0003 bd2 ba2.5k sqft123 Archered Way, New Market, AL 35761For SaleMLS ID #21924656, Vikerria Rankins. ValleyMLS
- $529,0004 bd4 ba2.9k sqft1502 Trek St, Huntsville, AL 35811For SaleMLS ID #21920560, Kelsey Zwack Pizzato. ValleyMLS
- $491,9004 bd4 ba3.1k sqft348 Wanto Ln, Huntsville, AL 35811New ConstructionValleyMLS
- $340,0003 bd2 ba2k sqft206 Rye Cir, Huntsville, AL 35811For SaleMLS ID #526742, Heather Partain. Strategic MLS Alliance
- $405,0004 bd3 ba2.6k sqft182 Wilcot Rd, Meridianville, AL 35759For SaleMLS ID #21915839, Shana Leeth. ValleyMLS
- $336,7254 bd3 ba2.2k sqft101 Vickery Ct, Huntsville, AL 35810New ConstructionMLS ID #21918305, Candy Holley. ValleyMLS
- $399,9005 bd4 ba3.4k sqft115 Harness Dr, Huntsville, AL 35806For SaleMLS ID #21921723, Tommy Pruett. ValleyMLS
- $359,8004 bd3 ba2.3k sqftAt&t, New Market, AL 35761For Sale
 MLS ID #21445419, Nebrazy Adams, RealtySouth-I459 Southwest. GALMLS
 - $334,9004 bd2 ba2k sqft108 Samuel Rice Ct, New Market, AL 35761For SaleMLS ID #21921116, Kim Savage. ValleyMLS
- $323,9004 bd3 ba2.2k sqft204 Rim Rock Cir, Huntsville, AL 35810For SaleMLS ID #21892837, Candy Holley. ValleyMLS
- from $419,9003 bd3 ba2.2k sqftThe Rockford Plan, Riverton Preserve, Huntsville, AL 35811New ConstructionDavidson Homes, Inc.
- $326,7254 bd3 ba2.2k sqft111 Ridgeland Trl, Huntsville, AL 35810New ConstructionMLS ID #21903049, Candy Holley. ValleyMLS
- $419,9003 bd2 ba2k sqft2715 6th Ave SW, Huntsville, AL 35805For SaleMLS ID #21922060, Nicholas Ceci. ValleyMLS
- $359,9004 bd4 ba2.5k sqft124 Fairways Pass, Meridianville, AL 35759New ConstructionValleyMLS
