Welcome to Sheep's Landing, a sought-after neighborhood with private association beach access to beautiful 152 acre Sheep Pond. Known for its clear water and peaceful setting, the pond is ideal for swimming, kayaking, fishing, or simply relaxing by the water. This comfortable home offers single-floor living, with the primary suite, laundry, and main living spaces on the first floor, plus generous space for guests and entertaining on the second and lower levels. The open kitchen and family room feature a floor-to-ceiling fireplace, built-ins, Bosch appliances, and coffee/wine alcove. The first-floor primary suite includes an adjacent office or 4th bedroom, custom walk-in closet, and beautifully renovated bath. A sitting/living room, dining room, half bath, and laundry/pantry complete the first floor. On the second floor are two bedrooms, a sitting room, skylit bath, and walk-in attic storage. The finished lower level adds 1,868 square feet with a home theater and game room. A private backyard, covered patio, outdoor shower, and two-car garage complete the property. Please be sure to view the video tour.
Pending
$1,595,000
101 Spruce Run Drive, Brewster, MA 02631
4beds
2,912sqft
Single Family Residence
Built in 1988
0.67 Acres Lot
$1,559,700 Zestimate®
$548/sqft
$25/mo HOA
What's special
- 57 days
- 97
- 0
Zillow last checked:
Listing updated:
Listed by:
Suzanne Newton 508-776-8415,
Kinlin Grover Compass
Source: CCIMLS,MLS#: 22604090
Facts & features
Interior
Bedrooms & bathrooms
- Bedrooms: 4
- Bathrooms: 3
- Full bathrooms: 2
- 1/2 bathrooms: 1
Heating
- Natural Gas, Oil
Cooling
- Central Air
Appliances
- Included: Dishwasher, Microwave, Gas Range, Refrigerator, Range Hood, Washer, Wine Cooler, Oil, Water Heater
- Laundry: Gas Dryer, Gas Dryer Hookup, Washer Hookup
Features
- Central Vacuum, Attic Storage, HU Cable TV, Linen Closet, Pantry, Recessed Lighting, Walk-In Closet(s)
- Flooring: Hardwood, Tile, Carpet
- Basement: Finished,Full
- Number of fireplaces: 1
Interior area
- Total structure area: 2,912
- Total interior livable area: 2,912 sqft
Property
Parking
- Total spaces: 2
- Parking features: Direct Access, Garage Door Opener, Storage, Driveway, Paved
- Attached garage spaces: 2
- Has uncovered spaces: Yes
Features
- Stories: 2
- Patio & porch: Deck
- Exterior features: Outdoor Shower
- Fencing: None
Lot
- Size: 0.67 Acres
- Features: Corner Lot, Gentle Sloping, Cleared, Level
Details
- Parcel number: BREW M:74 B: L:710
- Special conditions: None
Construction
Type & style
- Home type: SingleFamily
- Property subtype: Single Family Residence
Materials
- Shingle Siding
- Roof: Wood
Condition
- Year built: 1988
Utilities & green energy
- Water: Public
Community & HOA
Community
- Security: Security System
- Subdivision: Sheep's Landing
HOA
- Has HOA: Yes
- Amenities included: Road Maintenance
- HOA fee: $300 annually
Location
- Region: Brewster
Financial & listing details
- Price per square foot: $548/sqft
- Tax assessed value: $1,312,100
- Annual tax amount: $8,708
- Date on market: 8/20/2026
- Cumulative days on market: 31 days
Estimated market value
$1,559,700
$1.48M - $1.64M
$4,076/mo
Price history
| Date | Event | Price |
|---|---|---|
| 9/13/2026 | Pending sale | $1,595,000$548/sqft |
Source:  CCIMLS #22604090 Report a problem CCIMLS #22604090 Report a problem | ||
| 9/13/2026 | Contingent | $1,595,000$548/sqft |
Source: MLS PIN #73568871 Report a problem | ||
| 8/27/2026 | Listed for sale | $1,595,000+175%$548/sqft |
Source: CCIMLS #22604090 Report a problem | ||
| 11/1/2002 | Sold | $579,900+40.6%$199/sqft |
Source: Public Record Report a problem | ||
| 1/6/1989 | Sold | $412,471$142/sqft |
Source: Public Record Report a problem | ||
Public tax history
| Year | Property taxes | Tax assessment |
|---|---|---|
| 2025 | $8,553 +6% | $1,243,100 +4.9% |
| 2024 | $8,067 +9% | $1,184,600 +11.8% |
| 2023 | $7,403 +13.3% | $1,059,100 +39.1% |
| 2022 | $6,534 | $761,500 |
| 2021 | $6,534 +2.5% | $761,500 +3% |
| 2020 | $6,375 +2.2% | $739,600 +1.8% |
| 2019 | $6,236 +6% | $726,800 +2.1% |
| 2018 | $5,881 +2.5% | $712,000 +4.1% |
| 2017 | $5,737 +3.9% | $683,800 +4.4% |
| 2016 | $5,520 +6.2% | $654,800 +4% |
| 2015 | $5,200 +4.6% | $629,500 +3.6% |
| 2014 | $4,969 +7.3% | $607,400 +3.9% |
| 2013 | $4,631 +5.3% | $584,700 -1% |
| 2012 | $4,396 +7.3% | $590,900 +0.1% |
| 2011 | $4,098 +3.7% | $590,500 -7.3% |
| 2010 | $3,951 -5.2% | $637,300 -15.1% |
| 2009 | $4,166 | $750,600 |
| 2008 | $4,166 -1.2% | $750,600 -2.6% |
| 2007 | $4,216 -7.5% | $770,800 -5.6% |
| 2006 | $4,557 +3.3% | $816,600 +12.1% |
| 2005 | $4,413 +11% | $728,200 +33.6% |
| 2004 | $3,975 -6.4% | $545,200 |
| 2003 | $4,247 +5.5% | $545,200 +50.1% |
| 2001 | $4,025 | $363,300 |
Find assessor info on the county website
Monthly payment
Est. payment
Payment breakdown
Explore the cost of this home by adjusting the details. Changes won't be saved.Climate risks
Neighborhood: 02631
Similar homes
- $1,595,0004 bd4 ba2.8k sqft80 Abby Rd, Brewster, MA 02631For Sale
 MLS ID #73443026, Dee Higgins, Gibson Sotheby's International Realty. MLS PIN
 - $1,000,0003 bd2 ba1.9k sqft79 Old Freemans Way, Brewster, MA 02631For Sale
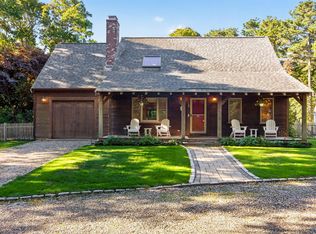
 MLS ID #22605247, Leighton Team, Keller Williams Realty. CCIMLS
 - $1,600,0004 bd3 ba2.9k sqft41 Captain Curtis Way, Orleans, MA 02653For Sale
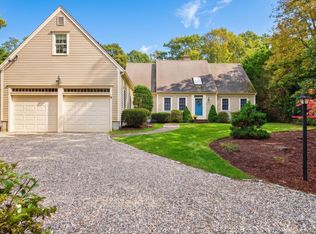 MLS ID #22605257, Alberti Team, Gibson Sotheby's International Realty. CCIMLS
 - $979,0004 bd3 ba1.5k sqft6 Crocker Lane, Brewster, MA 02631For Sale
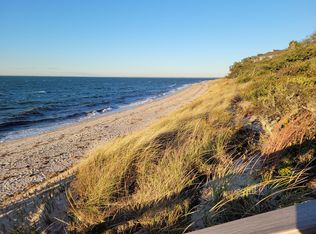 MLS ID #22605256, Melanie Cauchon, Melanie Cauchon Real Estate. CCIMLS
 - $1,375,0005 bd4 ba3.6k sqft206 Landing Drive, Brewster, MA 02631For SaleMLS ID #22602346, Jeffrey E Cusack, Cove Road Real Estate. CCIMLS
- $1,895,0004 bd4 ba3.4k sqft37 Autumn Court, Brewster, MA 02631For SaleMLS ID #22603348, DREAM International, Dream Homes & Estates, Inc.. CCIMLS
- $1,195,0004 bd4 ba3.4k sqft155 Damon Road, Brewster, MA 02631For SaleMLS ID #22603665, Meghan Taylor, Kinlin Grover Compass. CCIMLS
- $1,350,0004 bd4 ba3.7k sqft69 Martingale Lane, Brewster, MA 02631For SaleMLS ID #22603393, Tracey E Oringer, Kinlin Grover Compass. CCIMLS
- $1,250,0003 bd3 ba2.1k sqft81 Pond Street, Brewster, MA 02631For SaleMLS ID #22605103, Nancy M Whitehurst, Christie's Int'l RE Atlantic Brokerage. CCIMLS
- $900,0004 bd4 ba1.8k sqft136 N Pond Drive, Brewster, MA 02631For SaleMLS ID #22605088, Amy L Harbeck, Kinlin Grover Compass. CCIMLS
- $1,495,0003 bd3 ba2.4k sqft2 Harding Lane, Harwich, MA 02645For SaleMLS ID #22604817, Harry M Cutts, William Raveis Real Estate & Home Services. CCIMLS
- $819,0003 bd2 ba1.8k sqft65 Maple Lane, Brewster, MA 02631For SaleMLS ID #22605214, Meghan Taylor, Kinlin Grover Compass. CCIMLS
- $1,750,0004 bd3 ba2.5k sqft390 Airline Road NE, Dennis, MA 02638For SaleMLS ID #22604922, Mary Ellen Greenberg, Gibson Sotheby's International Realty. CCIMLS
- $899,0003 bd3 ba2.3k sqft51 Tracy Lane, Brewster, MA 02631For SaleMLS ID #22604990, Leighton Team, Keller Williams Realty. CCIMLS
- $1,849,0003 bd2 ba2k sqft33 Gilbert Road, Brewster, MA 02631For SaleMLS ID #22604747, Peggy A Farber, Gibson Sotheby's International Realty. CCIMLS
- $1,800,0004 bd3 ba3k sqft7 Hofe Road, Orleans, MA 02653For SaleMLS ID #22604854, Barbara Francke, Kinlin Grover Compass. CCIMLS
- $1,699,0004 bd3 ba3k sqft34 Gorham Road, Harwich Port, MA 02646For SaleMLS ID #22604703, Cape Island Estates, Christie's Int'l RE Atlantic Brokerage. CCIMLS
- $1,875,0004 bd4 ba3.2k sqft2 Huckleberry Drive, Orleans, MA 02653For SaleMLS ID #22603497, Fran I Schofield, Berkshire Hathaway HomeServices Robert Paul Properties. CCIMLS
- $1,650,0003 bd3 ba1.9k sqft764 Riverview Drive, Chatham, MA 02633For SaleMLS ID #22604981, Dawn Boynton, Berkshire Hathaway HomeServices Robert Paul Properties. CCIMLS
