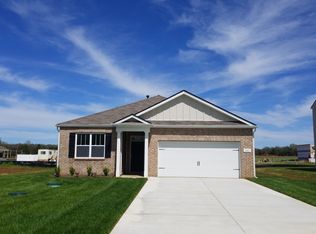
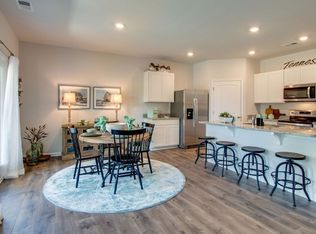
Motivated Sellers. Already did a $10k price drop!! Welcome home to this beautifully designed 3-bedroom, 2-bathroom one-level home located in the highly sought-after Spring Creek Farms subdivision! Offering an open-concept floor plan filled with abundant natural light & stunning epoxy floors throughout this home is perfect for both everyday living and entertaining.
The spacious kitchen features stunning quartz countertops, crisp black cabinetry, and ample prep and storage space while seamlessly flowing into the living and dining areas. The private primary suite offers a spa-like retreat with a large walk-in shower and double vanity sinks.
Additional features include a covered back porch ideal for relaxing, a Smart Home package for modern convenience, durable James Hardie siding, and an attractive brick front that provides timeless curb appeal.
Residents of Spring Creek Farms enjoy fantastic community amenities, including a zero-entry swimming pool, all while experiencing the peaceful charm of country living just minutes from shopping, dining, schools, and city conveniences.
Don't miss your opportunity to own this move-in-ready home in one of the area's fastest-growing communities—schedule your private showing today!
Under contract - showing
Price cut: $10K (7/15)
$349,900
101 Stammer Farms Blvd, Chapel Hill, TN 37034
3beds
1,618sqft
Single Family Residence, Residential
Built in 2023
0.33 Acres Lot
$-- Zestimate®
$216/sqft
$42/mo HOA
What's special
- 43 days |
- 431 |
- 29 |
Zillow last checked:
Listing updated:
Listed by:
Kelsey Woods 931-434-4811,
TriStar Elite Realty 931-548-2300
Source: RealTracs MLS as distributed by MLS GRID,MLS#: 3260268
Facts & features
Interior
Bedrooms & bathrooms
- Bedrooms: 3
- Bathrooms: 2
- Full bathrooms: 2
- Main level bedrooms: 3
Bedroom 1
- Features: Walk-In Closet(s)
- Level: Walk-In Closet(s)
- Area: 182 Square Feet
- Dimensions: 13x14
Bedroom 2
- Area: 121 Square Feet
- Dimensions: 11x11
Bedroom 3
- Area: 110 Square Feet
- Dimensions: 11x10
Primary bathroom
- Features: Double Vanity
- Level: Double Vanity
Dining room
- Features: Combination
- Level: Combination
- Area: 180 Square Feet
- Dimensions: 12x15
Kitchen
- Features: Eat-in Kitchen
- Level: Eat-in Kitchen
- Area: 96 Square Feet
- Dimensions: 8x12
Living room
- Features: Combination
- Level: Combination
- Area: 192 Square Feet
- Dimensions: 12x16
Heating
- Central, Electric
Cooling
- Central Air, Electric
Appliances
- Included: Electric Oven, Electric Range, Dishwasher, Microwave, Refrigerator, Stainless Steel Appliance(s)
Features
- Air Filter, Extra Closets, Walk-In Closet(s), High Speed Internet
- Flooring: Other
- Basement: None
Interior area
- Total structure area: 1,618
- Total interior livable area: 1,618 sqft
- Finished area above ground: 1,618
Property
Parking
- Total spaces: 2
- Parking features: Garage Door Opener, Attached
- Attached garage spaces: 2
Features
- Levels: One
- Stories: 1
- Pool features: Association
Lot
- Size: 0.33 Acres
- Dimensions: 90.89 x 154.66
Details
- Parcel number: 021C A 00100 000
- Special conditions: Standard
- Other equipment: Air Purifier
Construction
Type & style
- Home type: SingleFamily
- Property subtype: Single Family Residence, Residential
Materials
- Hardboard Siding, Brick
Condition
- New construction: No
- Year built: 2023
Utilities & green energy
- Sewer: Septic Tank
- Water: Public
- Utilities for property: Electricity Available, Water Available, Underground Utilities
Green energy
- Energy efficient items: Windows, Thermostat
- Indoor air quality: Contaminant Control
- Water conservation: Low-Flow Fixtures
Community & HOA
Community
- Security: Fire Alarm, Smoke Detector(s)
- Subdivision: Spring Creek Farms Phase 1
HOA
- Has HOA: Yes
- Amenities included: Playground, Pool, Sidewalks, Underground Utilities
- Services included: Maintenance Grounds, Recreation Facilities
- HOA fee: $42 monthly
Location
- Region: Chapel Hill
Financial & listing details
- Price per square foot: $216/sqft
- Tax assessed value: $285,100
- Annual tax amount: $2,049
- Date on market: 7/5/2026
- Electric utility on property: Yes
Estimated market value
Not available
Estimated sales range
Not available
Not available
Price history
| Date | Event | Price |
|---|---|---|
| 8/12/2026 | Contingent | $349,900$216/sqft |
Source:  RealTracs MLS as distributed by MLS GRID #3260268 Report a problem RealTracs MLS as distributed by MLS GRID #3260268 Report a problem | ||
| 7/15/2026 | Price change | $349,900-2.8%$216/sqft |
Source: RealTracs MLS as distributed by MLS GRID #3260268 Report a problem | ||
| 7/5/2026 | Listed for sale | $359,900+3.8%$222/sqft |
Source: RealTracs MLS as distributed by MLS GRID #3260268 Report a problem | ||
| 7/25/2023 | Sold | $346,845+1.8%$214/sqft |
Source: Public Record Report a problem | ||
| 3/30/2023 | Listing removed | -- |
Source: RealTracs MLS as distributed by MLS GRID #2501692 Report a problem | ||
| 3/24/2023 | Listed for sale | $340,660$211/sqft |
Source: RealTracs MLS as distributed by MLS GRID #2501692 Report a problem | ||
Public tax history
| Year | Property taxes | Tax assessment |
|---|---|---|
| 2025 | $2,049 +5.5% | $71,275 |
| 2024 | $1,942 +1.1% | $71,275 +1.1% |
| 2023 | $1,920 +1169.8% | $70,475 +1169.8% |
| 2022 | $151 -68.8% | $5,550 -50.7% |
| 2021 | $485 | $11,250 |
| 2020 | $485 | $11,250 |
| 2019 | $485 | $11,250 |
Find assessor info on the county website
Monthly payment
Est. payment
Payment breakdown
Explore the cost of this home by adjusting the details. Changes won't be saved.Climate risks
Neighborhood: 37034
Nearby schools
GreatSchools rating
- 5/10Chapel Hill Elementary SchoolGrades: PK-3Distance: 1.8 mi
- 7/10Forrest SchoolGrades: 7-12Distance: 1.1 mi
Schools provided by the listing agent
- Elementary: Chapel Hill Elementary
- Middle: Chapel Hill (K-3)/Delk Henson (4-6)
- High: Forrest School
Source: RealTracs MLS as distributed by MLS GRID. This data may not be complete. We recommend contacting the local school district to confirm school assignments for this home.
- $352,3003 bd2 ba1.6k sqft101 Stammer Farms Blvd LOT 75, Chapel Hill, TN 37034Off Market
- $392,000-- bd2 ba1.7k sqft103 Stammer Farms Blvd, Chapel Hill, TN 37034Off Market
- $392,2004 bd2 ba1.7k sqft103 Stammer Farms Blvd LOT 74, Chapel Hill, TN 37034Off Market
- $348,7003 bd2 ba1.6k sqft418 Lauren Ln LOT 73, Chapel Hill, TN 37034Off Market
- $382,5003 bd2 ba1.6k sqft418 Lauren Ln, Chapel Hill, TN 37034Sold
- $382,1004 bd2 ba1.7k sqft416 Lauren Ln LOT 72, Chapel Hill, TN 37034Off Market
- $384,7004 bd2 ba1.7k sqft416 Lauren Ln, Chapel Hill, TN 37034Off Market
- $376,7004 bd2 ba1.7k sqft100 Stammer Farms Blvd LOT 1, Chapel Hill, TN 37034Off Market
A local agent can set up tours, give advice and negotiate with sellers.
A local lender can help you make sure your offer is ready when you are.
Similar homes
- $339,0003 bd2 ba1.4k sqft124 Olivia Cir, Chapel Hill, TN 37034For Sale
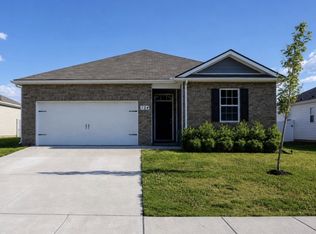
 MLS ID #3246278, Lauren Bonavenia Lauer. RealTracs MLS as distributed by MLS GRID
 - $343,4603 bd2 ba1.1k sqft118 Townsend Way Lot 9, Chapel Hill, TN 37034New Construction
 RealTracs MLS as distributed by MLS GRID
 - $469,9003 bd2 ba1.5k sqft4495 Angela Way, Chapel Hill, TN 37034For Sale
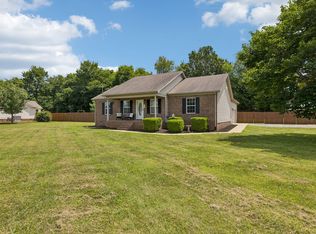 MLS ID #3255197, Megan Jones. RealTracs MLS as distributed by MLS GRID
 - $259,0003 bd3 ba1.4k sqft140 Grayson Cir, Chapel Hill, TN 37034For Sale
 MLS ID #3148384, Jonathan F. Mays. RealTracs MLS as distributed by MLS GRID
 - from $289,9903 bd2 ba1.1k sqftThe Ryman Plan, The Groves at Chapel Hill, Chapel Hill, TN 37034New ConstructionSmith Douglas Homes
- $360,8003 bd3 ba1.4k sqft5520 Compass Way, Christiana, TN 37037For SaleMLS ID #3259691, Jennifer Hannah, Broker. RealTracs MLS as distributed by MLS GRID
- $425,0004 bd3 ba2.2k sqft5303 Clarity Way, Christiana, TN 37037For SaleMLS ID #3512637, Pierce Rad. RealTracs MLS as distributed by MLS GRID
- $450,0004 bd3 ba1.8k sqft10115 Crookedhorn Ct, Bell Buckle, TN 37020For SaleMLS ID #3509980, Madison Roden. RealTracs MLS as distributed by MLS GRID
- from $462,9903 bd3 ba2k sqftAshburn Plan, Pyles Station, Chapel Hill, TN 37034New ConstructionDream Finders Homes
- $377,5003 bd3 ba1.5k sqft4408 Bramhall Ln, Murfreesboro, TN 37128For SaleMLS ID #3205314, Mitzi Gardner. RealTracs MLS as distributed by MLS GRID
- $435,9004 bd3 ba2.2k sqft113 Davenport Dr, Murfreesboro, TN 37128For SaleMLS ID #3513284, Tony Griffis. RealTracs MLS as distributed by MLS GRID
- $495,6313 bd3 ba2k sqft1438 Charles Dr, Chapel Hill, TN 37034New ConstructionDream Finders Homes
- $405,0003 bd2 ba1.7k sqft813 Rae Dr, Columbia, TN 38401For SaleMLS ID #3260326, Melissa Pacco. RealTracs MLS as distributed by MLS GRID
- $349,9993 bd3 ba1.5k sqft2171 Hospitality Ln, Murfreesboro, TN 37128For SaleMLS ID #3234232, Sarah McAllister. RealTracs MLS as distributed by MLS GRID
- $320,0003 bd2 ba1.4k sqft224 Hickory Ave, Lewisburg, TN 37091New ConstructionMLS ID #3244821, Jonathan Gilbert. RealTracs MLS as distributed by MLS GRID
- $397,9953 bd2 ba1.5k sqft3731 Mathewson Way, Murfreesboro, TN 37128For SaleMLS ID #3251480, Christina Elam. RealTracs MLS as distributed by MLS GRID
- $329,9904 bd2 ba1.7k sqft1745 Savannah Pass, Lewisburg, TN 37091New ConstructionRealTracs MLS as distributed by MLS GRID
- $339,9904 bd2 ba1.7k sqft1736 Savannah Pass, Lewisburg, TN 37091New ConstructionRealTracs MLS as distributed by MLS GRID
- $325,9003 bd3 ba1.7k sqft146 Tanner Cir, Shelbyville, TN 37160New ConstructionMLS ID #3241984, Marie Velasquez C2EX, ABR®, PSA, AHWD®. RealTracs MLS as distributed by MLS GRID
- from $314,9904 bd2 ba1.4k sqftFREEPORT II Plan, Savannah Lakes, Lewisburg, TN 37091New ConstructionDR Horton
