Move-in ready ranch-style home featuring a new front porch, open floor plan, spacious corner lot, and beautifully updated interiors. Gleaming wood floors, freshly painted neutral tones, and abundant natural light create a warm and inviting atmosphere throughout. The updated kitchen offers modern appliances, a farmhouse sink, and butcher block countertops, combining style and functionality. A renovated full bath and central air conditioning add everyday comfort. Recent upgrades include a new driveway, privacy fence, natural gas conversion, and a septic system installed in 2021. A finished 12 x 12 shed with electricity is perfect for a workshop, studio, or additional storage. The expansive unfinished basement provides excellent potential for a home gym, recreation space, or future living area. Enjoy a large backyard ideal for entertaining or relaxing, along with convenient access to nearby shopping, dining, local farms, and scenic hiking trails. Schedule your showing today!
Under contract
$485,000
101 Sunnyview Ave West, Mansfield Twp., NJ 07840
3beds
--sqft
:
Get pre-qualified$3,599/mo
Single Family Residence
Built in 1963
0.72 Acres Lot
$-- Zestimate®
$--/sqft
$-- HOA
What's special
- 73 days |
- 175 |
- 2 |
Zillow last checked:
Listing updated:
Listed by:
Isabelle Famularo 908-399-1540,
Kl Sotheby's Int'l. Realty
Source: GSMLS,MLS#: 4027367
Facts & features
Interior
Bedrooms & bathrooms
- Bedrooms: 3
- Bathrooms: 1
- Full bathrooms: 1
Primary bedroom
- Description: 1st Floor
Bedroom 1
- Level: First
- Area: 90
- Dimensions: 15 x 6
Bedroom 2
- Level: First
- Area: 156
- Dimensions: 13 x 12
Bedroom 3
- Level: First
- Area: 60
- Dimensions: 10 x 6
Primary bathroom
- Features: Tub Shower
Dining room
- Features: Living/Dining Combo
- Area: 110
- Dimensions: 11 x 10
Family room
- Level: First
- Area: 192
- Dimensions: 16 x 12
Kitchen
- Features: Breakfast Bar, Separate Dining Area
- Level: First
- Area: 156
- Dimensions: 13 x 12
Living room
- Level: First
- Area: 228
- Dimensions: 19 x 12
Basement
- Features: Storage Room, Utility Room
Heating
- 1 Unit, Forced Air, Natural Gas
Cooling
- 1 Unit, Central Air
Appliances
- Included: Carbon Monoxide Detector, Electric Cooktop, Dishwasher, Dryer, Microwave, Range/Oven-Electric, Refrigerator, Self Cleaning Oven, Washer, Water Filter, Electric Water Heater
Features
- Walk-In Closet(s), Office, Storage Room
- Flooring: Carpet, Tile, Wood
- Windows: Thermal Windows/Doors, Window Treatments
- Basement: Yes,French Drain,Full,Unfinished,Sump Pump
- Has fireplace: No
Property
Parking
- Total spaces: 3
- Parking features: Asphalt
- Uncovered spaces: 3
Features
- Patio & porch: Deck
- Fencing: Privacy,Wood
Lot
- Size: 0.72 Acres
- Dimensions: 0.72 ACRE
- Features: Corner Lot, Open Lot
Details
- Additional structures: Storage Shed
- Parcel number: 3016018040000000010000
- Zoning description: Residential
Construction
Type & style
- Home type: SingleFamily
- Architectural style: Ranch
- Property subtype: Single Family Residence
Materials
- Brick, Vinyl Siding
- Roof: Asphalt Shingle
Condition
- Year built: 1963
- Major remodel year: 2021
Utilities & green energy
- Gas: Gas-Natural
- Sewer: Septic 3 Bedroom Town Verified
- Water: Well
- Utilities for property: Electricity Connected, Natural Gas Connected, Cable Available, Garbage Extra Charge
Community & HOA
Community
- Security: Carbon Monoxide Detector(s), Fire Extinguisher, Security System, Smoke Detector(s), Carbon Monoxide Detector
Location
- Region: Hackettstown
Financial & listing details
- Tax assessed value: $196,600
- Annual tax amount: $7,004
- Date on market: 5/15/2026
- Ownership type: Fee Simple
- Electric utility on property: Yes
Estimated market value
Not available
Estimated sales range
Not available
Not available
Price history
| Date | Event | Price |
|---|---|---|
| 5/29/2026 | Pending sale | $485,000 |
Source:  GSMLS #4027367 Report a problem GSMLS #4027367 Report a problem | ||
| 5/15/2026 | Listed for sale | $485,000+90.2% |
Source: GSMLS #4027367 Report a problem | ||
| 4/15/2021 | Sold | $255,000+2% |
Source: GSMLS #3673110 Report a problem | ||
| 1/14/2021 | Listing removed | -- |
Source:  GSMLS Report a problem GSMLS Report a problem | ||
| 11/5/2020 | Pending sale | $249,900 |
Source: RE/MAX TOWN & VALLEY #3673110 Report a problem | ||
| 10/20/2020 | Listed for sale | $249,900 |
Source: RE/MAX TOWN & VALLEY #3673110 Report a problem | ||
Public tax history
| Year | Property taxes | Tax assessment |
|---|---|---|
| 2025 | $6,954 | $196,600 |
| 2024 | $6,954 -0.4% | $196,600 |
| 2023 | $6,983 +1.1% | $196,600 |
| 2022 | $6,907 | $196,600 |
| 2021 | $6,907 +2.6% | $196,600 |
| 2020 | $6,732 +1.8% | $196,600 |
| 2019 | $6,616 | $196,600 |
| 2018 | $6,616 +4.5% | $196,600 |
| 2017 | $6,329 +2.2% | $196,600 |
| 2016 | $6,195 +3.3% | $196,600 |
| 2015 | $5,998 -2.1% | $196,600 |
| 2014 | $6,125 +1.8% | $196,600 +0.7% |
| 2013 | $6,017 +0.2% | $195,300 |
| 2012 | $6,004 +1.4% | $195,300 |
| 2011 | $5,920 +1.8% | $195,300 |
| 2010 | $5,812 +3.5% | $195,300 |
| 2009 | $5,615 +3.4% | $195,300 |
| 2008 | $5,429 +0.7% | $195,300 |
| 2007 | $5,390 +8.7% | $195,300 |
| 2006 | $4,961 +13.9% | $195,300 |
| 2005 | $4,355 -7.9% | $195,300 |
| 2004 | $4,726 | $195,300 |
| 2003 | -- | $195,300 +78.4% |
| 2002 | -- | $109,500 |
| 2001 | -- | $109,500 |
Find assessor info on the county website
Monthly payment
Est. payment
Payment breakdown
Explore the cost of this home by adjusting the details. Changes won't be saved.Climate risks
Neighborhood: Beattystown
Nearby schools
GreatSchools rating
- 6/10Mansfield Twp Elementary SchoolGrades: PK-6Distance: 5.4 mi
- 5/10Warren Hills Regional Middle SchoolGrades: 7-8Distance: 9 mi
- 5/10Warren Hills Regional High SchoolGrades: 9-12Distance: 8.4 mi
Schools provided by the listing agent
- Elementary: Mansfield
- Middle: Mansfield
- High: Warrnhills
Source: GSMLS. This data may not be complete. We recommend contacting the local school district to confirm school assignments for this home.
- $432,300-- bd-- ba1.5k sqft202 Allen Rd, Hackettstown, NJ 07840Off Market
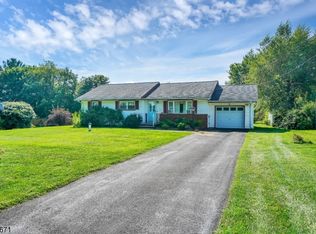
- $405,0003 bd1 ba-- sqft103 Sunnyview Ave, Hackettstown, NJ 07840Sold
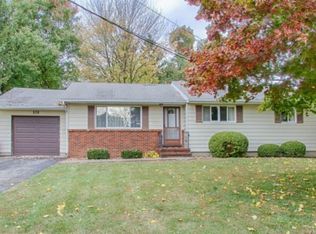
- $540,0003 bd2 ba-- sqft102 Sunnyview Ave E, Hackettstown, NJ 07840Sold
- $419,7003 bd1 ba1.1k sqft101 Sunnyview Ave E, Hackettstown, NJ 07840Off Market
- $86,8000.5 AcresSunnyview Ave E, Hackettstown, NJ 07840Off Market
- $442,600-- bd-- ba1.1k sqft103 Sunnyview Ave E, Hackettstown, NJ 07840Off Market
- $440,800-- bd-- ba1.6k sqft300 Allen Rd, Hackettstown, NJ 07840Off Market
- $429,1003 bd1 ba1.1k sqft105 Sunnyview Ave E, Hackettstown, NJ 07840Off Market
A local agent can set up tours, give advice and negotiate with sellers.
A local lender can help you make sure your offer is ready when you are.
Similar homes
- $439,0003 bd2 ba1.1k sqft435 Us Highway 46, Mount Olive Twp., NJ 07840For Sale
 MLS ID #4039403, Magaly S Lopez, Addison Real Estate. GSMLS
 - $435,0004 bd1 ba-- sqft512 Monroe St, Hackettstown Town, NJ 07840For Sale
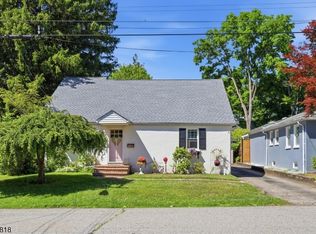 MLS ID #4035444, Laura Davis-elia, Weichert Realtors. GSMLS
 - $575,0004 bd2 ba1.8k sqft506 Warren St, Hackettstown Town, NJ 07840For Sale
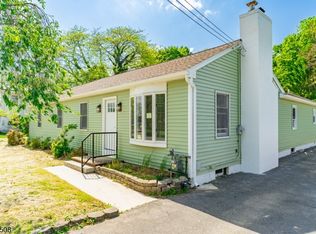 MLS ID #4029330, Wenner Nunes, Keller Williams Park Views. GSMLS
 - $650,0004 bd4 ba2.2k sqft949 Rockport Rd, Mansfield Twp., NJ 07840For Sale
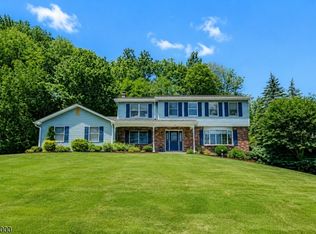 MLS ID #4031489, Heather Pruiksma, Exp Realty, Llc. GSMLS
 - $499,0003 bd2 ba-- sqft15 Stonehill Rd, Randolph Twp., NJ 07869For SaleMLS ID #4042217, Ewa Grabowski, Weichert Realtors. GSMLS
- $679,0004 bd3 ba2.8k sqft72 Bald Eagle Rd, Allamuchy Twp., NJ 07840For SaleMLS ID #4035590, Jennifer Kincaid, Redfin Corporation. GSMLS
- $525,0003 bd3 ba-- sqft3 S Hillside Dr, Mount Olive Twp., NJ 07828For SaleMLS ID #4039502, Cathy A. Oettinger, Coldwell Banker Realty. GSMLS
- $574,9003 bd2 ba2k sqft65 Fawnridge Dr, Washington Twp., NJ 07853For SaleMLS ID #4036430, Tamblyn Abrusci, Re/Max Heritage Properties. GSMLS
- $299,0002 bd2 ba-- sqft118 Brook Dr, Hackettstown Town, NJ 07840For SaleMLS ID #4042912, Stephanie N. Mancilla, Re/Max Heritage Properties. GSMLS
- $469,0003 bd2 ba-- sqft36 Mackenzie Rd, Hampton Boro, NJ 08827For SaleMLS ID #4041560, Susan Depalma, Coldwell Banker Realty. GSMLS
- $429,9003 bd3 ba-- sqft13 New St, Washington Boro, NJ 07882For SaleMLS ID #4042902, Samir M. Elbassiouny, Realty One Group Next Door. GSMLS
- $489,0003 bd3 ba-- sqft840 Lopatcong St, Belvidere Twp., NJ 07823For SaleMLS ID #4038675, Brian Kim, Proper Estates. GSMLS
- $499,9003 bd2 ba-- sqft3 Conklin Ave, Hopatcong Boro, NJ 07874For SaleMLS ID #4040283, Michael A. Fingerman, Homesmart First Advantage Realty. GSMLS
- $465,0003 bd2 ba-- sqft5 Greenwood Ave, Hopatcong Boro, NJ 07874For SaleMLS ID #4040175, Tara Epsky, Weichert Realtors Corp Hq. GSMLS
- $450,0003 bd2 ba-- sqft205 Old Center Grove Rd, Randolph Twp., NJ 07869For SaleMLS ID #4024830, Mikaela Arpino, Nj Real Estate Boutique Llc. GSMLS
- $550,0003 bd1 ba-- sqft650 Woodglen Rd, Lebanon Twp., NJ 08826For SaleMLS ID #4029535, Wendy Dejneka, Weichert Realtors. GSMLS
- $495,0003 bd1 ba-- sqft169 Stanton Rd, Readington Twp., NJ 08822For SaleMLS ID #4041341, Christian Kavanaugh, Keller Williams Real Estate. GSMLS
- $499,9005 bd4 ba-- sqft85 Madison St, Newton Town, NJ 07860For SaleMLS ID #4042924, Catherine Pansini, Signature Realty Nj. GSMLS
- $475,0003 bd2 ba-- sqft128 Marne Rd, Hopatcong Boro, NJ 07843For SaleMLS ID #4040769, Amy Spelker, Coldwell Banker Realty. GSMLS
- $489,0003 bd3 ba-- sqft18 Coolidge Trail, Hopatcong Boro, NJ 07843For SaleMLS ID #4039280, Kimberly Barreto, Signature Realty Nj. GSMLS
