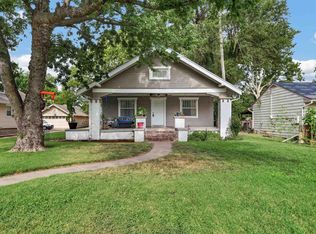
Discover your dream home in historic Hyde Park, a stunning residence designed for warm family living and effortless entertaining. Nestled in this vibrant, walkable neighborhood, the property blends timeless character with modern comfort. Classic architectural details and meticulous landscaping perfectly embody the welcoming spirit of Hyde Park. Inside, a sun-drenched layout features high ceilings, oversized windows, and gorgeous hardwood flooring. The heart of the home is an inviting kitchen with a quaint breakfast nook that opens beautifully into a dining area and a family room anchored by a cozy fireplace—creating a perfect environment for lively gatherings and quiet evenings alike. Retreat to the lovely primary suite, featuring a beautiful ensuite bathroom with a dual-sink vanity and a spacious shower. Additional bedrooms offer ample closet space and large windows, providing ultimate comfort for family or overnight guests. An additional versatile bonus room offer the perfect flexible layout for remote work, a playroom, or a private media retreat downstairs. Outdoor living thrives in the beautifully landscaped, private backyard. The expansive patio creates an exceptional setting for outdoor dining, summer barbecues, and relaxing under the stars. Plus the HUGE 4 car garage with additional loft space! Experience the perfect combination of neighborhood charm, style, and comfort in your new Hyde Park home!
Pending
$250,000
101 W 20th Ave, Hutchinson, KS 67502
3beds
2,460sqft
:
Get pre-qualified$1,744/mo
Single Family Residence
Built in 1936
0.3 Acres Lot
$247,000 Zestimate®
$102/sqft
$-- HOA
What's special
Meticulous landscapingDining areaQuaint breakfast nookLovely primary suiteClassic architectural detailsGorgeous hardwood flooringDual-sink vanity
- 59 days |
- 2,007 |
- 56 |
Likely to sell faster than
Zillow last checked:
Listing updated:
Listed by:
Courtney Thompson 620-200-4373,
Berkshire Hathaway PenFed Realty
Source: Mid Kansas MLS & Prairie Land Realtors as distributed by MLS GRID,MLS#: 54854
Facts & features
Interior
Bedrooms & bathrooms
- Bedrooms: 3
- Bathrooms: 3
- Full bathrooms: 2
- 1/2 bathrooms: 1
Heating
- Electric
Cooling
- Ceiling Fan(s), Electric
Appliances
- Included: Dishwasher, Electric Range, Refrigerator, Electric Oven
- Laundry: Lower Level
Features
- Flooring: Carpet, Tile, Wood
- Windows: Double Hung, Some Storm Windows, Wood Frames
- Basement: Full,Interior Entry,Partially Finished
- Number of fireplaces: 2
- Fireplace features: Two
Interior area
- Total structure area: 2,460
- Total interior livable area: 2,460 sqft
Property
Parking
- Total spaces: 4
- Parking features: Garage
- Garage spaces: 4
Features
- Levels: Two or More Stories
- Patio & porch: Patio, Porch
- Exterior features: Underground Sprinkler-ALL
- Fencing: Masonry,Wrought Iron
Lot
- Size: 0.3 Acres
- Features: City Lot
Details
- Parcel number: 121010301900100
Construction
Type & style
- Home type: SingleFamily
- Property subtype: Single Family Residence
Materials
- Brick, Frame
- Roof: Composition
Condition
- Year built: 1936
Utilities & green energy
- Sewer: Public Sewer
- Water: Public
Community & HOA
HOA
- Has HOA: No
Location
- Region: Hutchinson
Financial & listing details
- Price per square foot: $102/sqft
- Tax assessed value: $246,010
- Annual tax amount: $4,738
- Date on market: 6/3/2026
- Listing terms: Cash,Conventional
- Road surface type: Brick
Estimated market value
$247,000
$235,000 - $259,000
$2,095/mo
Price history
| Date | Event | Price |
|---|---|---|
| 7/13/2026 | Contingent | $250,000$102/sqft |
Source: Mid Kansas MLS & Prairie Land Realtors as distributed by MLS GRID #54854 Report a problem | ||
| 6/22/2026 | Listed for sale | $250,000$102/sqft |
Source: Mid Kansas MLS & Prairie Land Realtors as distributed by MLS GRID #54854 Report a problem | ||
| 6/8/2026 | Contingent | $250,000$102/sqft |
Source: Mid Kansas MLS & Prairie Land Realtors as distributed by MLS GRID #54854 Report a problem | ||
| 6/3/2026 | Listed for sale | $250,000+31.6%$102/sqft |
Source: Mid Kansas MLS & Prairie Land Realtors as distributed by MLS GRID #54854 Report a problem | ||
| 7/17/2014 | Listing removed | $190,000$77/sqft |
Source: J.P. Weigand & Sons, Inc. - Hutchinson #28407 Report a problem | ||
| 4/1/2014 | Listed for sale | $190,000-2.3%$77/sqft |
Source: J.P. Weigand & Sons, Inc. - Hutchinson #28407 Report a problem | ||
| 7/19/2013 | Listing removed | $194,500$79/sqft |
Source: Astle Realty Inc. #27221 Report a problem | ||
| 4/5/2013 | Listed for sale | $194,500+8.4%$79/sqft |
Source: Astle Realty Inc. #27221 Report a problem | ||
| 7/26/2011 | Listing removed | $179,500$73/sqft |
Source: Astle Realty, Inc. #24542 Report a problem | ||
| 6/4/2011 | Pending sale | $179,500$73/sqft |
Source: Astle Realty, Inc. #24542 Report a problem | ||
| 3/2/2011 | Price change | $179,500+100179.3%$73/sqft |
Source: Astle Realty, Inc. #24542 Report a problem | ||
| 2/25/2011 | Price change | $179-99.9% |
Source: Astle Realty, Inc. #24542 Report a problem | ||
| 1/13/2011 | Listed for sale | $179,500-0.2%$73/sqft |
Source: Astle Realty, Inc. #24542 Report a problem | ||
| 8/21/2010 | Listing removed | $179,900$73/sqft |
Source: Visual Tour #23791 Report a problem | ||
| 6/12/2010 | Price change | $179,900-2.7%$73/sqft |
Source: Visual Tour #23791 Report a problem | ||
| 5/26/2010 | Listed for sale | $184,900$75/sqft |
Source: Visual Tour #23791 Report a problem | ||
| 9/1/1996 | Sold | -- |
Source: Agent Provided Report a problem | ||
Public tax history
| Year | Property taxes | Tax assessment |
|---|---|---|
| 2024 | $4,499 +2.3% | $28,292 +5.7% |
| 2023 | $4,400 +13.1% | $26,759 +15.8% |
| 2022 | $3,890 | $23,102 +5.8% |
| 2021 | -- | $21,827 -2.1% |
| 2020 | $3,754 -4.6% | $22,298 |
| 2019 | $3,935 -1.5% | $22,298 -1.4% |
| 2018 | $3,996 +2.8% | $22,609 +2.5% |
| 2017 | $3,889 +1.3% | $22,057 +1.3% |
| 2016 | $3,838 +1.7% | $21,781 +1.1% |
| 2015 | $3,772 +3.3% | $21,551 |
| 2014 | $3,652 -3% | $21,551 +0.2% |
| 2013 | $3,766 +1.6% | $21,513 |
| 2012 | $3,708 +10.7% | -- |
| 2011 | $3,349 +20.6% | $19,320 |
| 2010 | $2,778 | -- |
| 2009 | -- | $16,150 +1.1% |
| 2008 | -- | $15,967 +1.7% |
| 2007 | -- | $15,693 |
| 2006 | -- | $15,693 -0.5% |
| 2005 | -- | $15,767 +1.6% |
| 2004 | -- | $15,514 +10.1% |
| 2003 | -- | $14,091 |
| 2002 | -- | $14,091 -1.8% |
| 2000 | -- | $14,352 |
Find assessor info on the county website
Monthly payment
Est. payment
Payment breakdown
Explore the cost of this home by adjusting the details. Changes won't be saved.Climate risks
Neighborhood: 67502
Nearby schools
GreatSchools rating
- 6/10Morgan Elementary SchoolGrades: PK-6Distance: 0.6 mi
- 2/10Hutchinson Middle SchoolGrades: 7-8Distance: 0.4 mi
- 2/10Hutchinson High SchoolGrades: 9-12Distance: 1.1 mi
Schools provided by the listing agent
- Elementary: Morgan
- Middle: Hutchinson
- High: Hutchinson
- District: Morgan
Source: Mid Kansas MLS & Prairie Land Realtors as distributed by MLS GRID. This data may not be complete. We recommend contacting the local school district to confirm school assignments for this home.
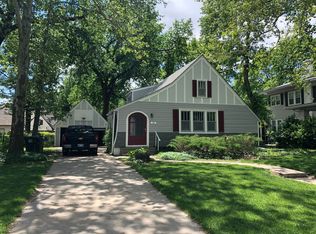
- $129,3003 bd1 ba1.4k sqft105 W 20th Ave, Hutchinson, KS 67502Off Market
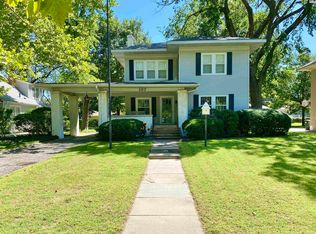
- $350,5004 bd3 ba2.5k sqft107 W 20th Ave, Hutchinson, KS 67502Off Market
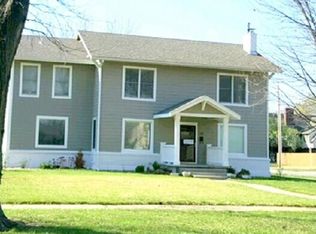
- $306,3004 bd3 ba2.5k sqft29 W 20th Ave, Hutchinson, KS 67502Off Market
- $409,3004 bd3 ba3.6k sqft100 W 19th Ave, Hutchinson, KS 67502Off Market
- $--4 bd2 ba1.9k sqft109 W 20th Ave, Hutchinson, KS 67502Sold
- $322,7004 bd2 ba3.2k sqft106 W 19th Ave, Hutchinson, KS 67502Off Market
- $455,5005 bd4 ba5k sqft100 W 20th Ave, Hutchinson, KS 67502Off Market
- $164,7003 bd2 ba1.6k sqft21 W 20th Ave, Hutchinson, KS 67502Off Market
A local agent can set up tours, give advice and negotiate with sellers.
A local lender can help you make sure your offer is ready when you are.
Similar homes
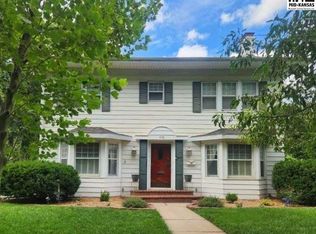
- $275,0003 bd3 ba3k sqft108 W 19th Ave, Hutchinson, KS 67502For Sale
 MLS ID #55003, CLAIRE FOY, PLAZA/ASTLE REALTY. Mid Kansas MLS & Prairie Land Realtors as distributed by MLS GRID
 - $259,9004 bd2 ba2.3k sqft900 Surrey Trl, Hutchinson, KS 67502For Sale
 MLS ID #55111, Kayla Phillips, Sheets-Adams, REALTORS - Hutchinson. Mid Kansas MLS & Prairie Land Realtors as distributed by MLS GRID
 - $195,0004 bd2 ba2.5k sqft2321 N Monroe St, Hutchinson, KS 67502For Sale
 MLS ID #55215, Josh Roy, KELLER WILLIAMS HOMETOWN PARTNERS. Mid Kansas MLS & Prairie Land Realtors as distributed by MLS GRID
 - $264,9003 bd2 ba1.5k sqft1617 E 26th Ave, Hutchinson, KS 67502For Sale
 MLS ID #55208, Logan Leuenberger, Royal Real Estate, Inc. Mid Kansas MLS & Prairie Land Realtors as distributed by MLS GRID
 - $275,0003 bd2 ba2.7k sqft2701 Derenda Dr, Hutchinson, KS 67502For SaleMLS ID #55101, PATSY E LOVETT, Berkshire Hathaway PenFed Realty. Mid Kansas MLS & Prairie Land Realtors as distributed by MLS GRID
- $247,5003 bd2 ba1.7k sqft1510 Linda Ln, Hutchinson, KS 67502For SaleMLS ID #55099, CRAIG A HOGAN, Heritage 1st Realty, LLC. Mid Kansas MLS & Prairie Land Realtors as distributed by MLS GRID
- $235,0003 bd3 ba2.5k sqft1601 N Cleveland St, Hutchinson, KS 67501For SaleMLS ID #55017, Courtney Thompson, Berkshire Hathaway PenFed Realty. Mid Kansas MLS & Prairie Land Realtors as distributed by MLS GRID
- $160,0003 bd2 ba2.1k sqft2011 N Main St, Hutchinson, KS 67502For SaleMLS ID #55204, Serena Williams, Re/Max Elite Real Estate Group. Mid Kansas MLS & Prairie Land Realtors as distributed by MLS GRID
- $230,0003 bd2 ba1.6k sqft1310 Wheatland Dr, Hutchinson, KS 67502For SaleMLS ID #54933, Courtney Thompson, Berkshire Hathaway PenFed Realty. Mid Kansas MLS & Prairie Land Realtors as distributed by MLS GRID
- $194,9003 bd2 ba2.2k sqft2201 N Main St, Hutchinson, KS 67502For SaleMLS ID #55005, KAREN GILLILAND, PLAZA/ASTLE REALTY. Mid Kansas MLS & Prairie Land Realtors as distributed by MLS GRID
- $225,0003 bd2 ba2.2k sqft2715 E 95th Ave, Hutchinson, KS 67502For SaleMLS ID #55207, Angie Weesner, Platinum Realty. Mid Kansas MLS & Prairie Land Realtors as distributed by MLS GRID
- $350,0004 bd3 ba2.9k sqft1706 E 26th Ave, Hutchinson, KS 67502For SaleMLS ID #55206, Courtney Thompson, Berkshire Hathaway PenFed Realty. Mid Kansas MLS & Prairie Land Realtors as distributed by MLS GRID
- $--3 bd1 ba1.7k sqft2800 E 21st Ave, Hutchinson, KS 67502AuctionAuction.com 2
- $285,0004 bd3 ba3.2k sqft40 Tomahawk Rd, Hutchinson, KS 67502For SaleMLS ID #54012, CLAIRE FOY, PLAZA/ASTLE REALTY. Mid Kansas MLS & Prairie Land Realtors as distributed by MLS GRID
- $299,9004 bd3 ba2.1k sqft2402 N King St, Hutchinson, KS 67502For SaleMLS ID #55184, Craig Davis, PLAZA/ASTLE REALTY. Mid Kansas MLS & Prairie Land Realtors as distributed by MLS GRID
- $308,0003 bd3 ba2.5k sqft1306 Bristol Rd, Hutchinson, KS 67502For SaleMLS ID #54943, ROBIN GINGERICH, Align Realty, LLC. Mid Kansas MLS & Prairie Land Realtors as distributed by MLS GRID
- $334,9003 bd3 ba3.3k sqft2704 Heather Pkwy, Hutchinson, KS 67502For SaleMLS ID #54928, VALERIE N PRYOR, PLAZA/ASTLE REALTY. Mid Kansas MLS & Prairie Land Realtors as distributed by MLS GRID
- $329,9004 bd4 ba3.5k sqft14 Paseo Pl, Hutchinson, KS 67502For SaleMLS ID #54825, Kayla Phillips, Sheets-Adams, REALTORS - Hutchinson. Mid Kansas MLS & Prairie Land Realtors as distributed by MLS GRID
- $125,0002 bd1 ba1.2k sqft1715 N Maple St, Hutchinson, KS 67502For SaleMLS ID #55187, DEANGELO GREEN, Real Smart Homes. Mid Kansas MLS & Prairie Land Realtors as distributed by MLS GRID
- $289,9002 bd1 ba1.5k sqft3319 E 69th Ave, Hutchinson, KS 67502For SaleMLS ID #55202, Nathan Delzer, PLAZA/ASTLE REALTY. Mid Kansas MLS & Prairie Land Realtors as distributed by MLS GRID
