Full of natural light this 2 bedroom 2 bath main floor living home is move in ready. The home offers a new generator panel (2023), spacious living room with heat pump (2023), large primary bedroom with duel closets, new flooring throughout (2026), ample storage, dining and sitting room that leads to back raised deck (2023) with Cedar Gazebo (2023), easy to use refreshed kitchen (2026) with newer Fridge and Stove (2023), secondary bedroom, main floor laundry, 4 pc bath and updated attic insulation (2023). The bachelor style In-Law suite, currently used as an art studio, would also make a wonderful home office with private entrance and raised deck (2024), heat pump (2023), private 3pc bath and it's own double driveway. The basement rec room also has a heat pump (2023). The exterior includes a baby barn, 2 storage sheds, raised vegetable gardens, established flower beds and plenty of space for entertaining. Located beside Webster Park, school bus pickup, walking distance to downtown shopping and all local amenities and easy highway access (HWY 15 and 11) and only 15 minutes to the Moncton Airport, this home is worth calling your Real Estate Agent and booking your private viewing today.
For sale
C$359,000
101 Winter St, Shediac, NB E4P 2Y1
2beds
1,793sqft
SingleFamily
Built in 1985
900 Square Feet Lot
$-- Zestimate®
C$200/sqft
C$-- HOA
What's special
- 137 days
- 18
- 2
Zillow last checked:
Listing updated:
Listed by:
Jolene James, Salesperson 220038995,
Keller Williams Capital Realty Brokerage
Source: New Brunswick Real Estate Board,MLS®#: NB140724
Facts & features
Interior
Bedrooms & bathrooms
- Bedrooms: 2
- Bathrooms: 2
- Full bathrooms: 2
Bedroom
- Level: Main
Other
- Level: Main
Other
- Level: Main
Other
- Level: Main
Other
- Level: Main
Other
- Level: Main
Bonus room
- Level: Main
Dining room
- Level: Main
Kitchen
- Level: Main
Kitchen
- Level: Main
Laundry
- Level: Main
Living room
- Level: Main
Rec room
- Level: Lower
Utility room
- Level: Lower
Heating
- Baseboard, Electric
Cooling
- Electric, Heat Pump - Ductless
Appliances
- Laundry: Main Level
Features
- In-Law Floorplan, Upgraded Insulation
- Flooring: Ceramic Tile, Vinyl
- Basement: Partial/Combo
- Has fireplace: No
Interior area
- Total structure area: 1,793
- Total interior livable area: 1,793 sqft
- Finished area above ground: 1,625
Property
Parking
- Total spaces: 2
- Parking features: Gravel, Paved, Width - Double, No Garage
- Uncovered spaces: 2
Accessibility
- Accessibility features: Single Storey Living
Features
- Levels: One
Lot
- Size: 900 Square Feet
- Features: Landscaped, School(s) Nearby, Shopping Nearby, Under 0.5 Acres
Details
- Parcel number: 01044353
Construction
Type & style
- Home type: SingleFamily
- Architectural style: Bungalow
Materials
- Brick / Alumn / Vinyl
- Foundation: Block
- Roof: Asphalt
Condition
- Year built: 1985
Utilities & green energy
- Sewer: Municipal
- Water: Municipal
Community & HOA
Location
- Region: Shediac
Financial & listing details
- Price per square foot: C$200/sqft
- Annual tax amount: C$4,089
- Date on market: 6/3/2026
- Exclusions: Portable Fencing In Back Yard.
- Ownership: Freehold
Price history
Price history is unavailable.
Public tax history
Tax history is unavailable.
Climate risks
Neighborhood: E4P
Nearby schools
GreatSchools rating
No schools nearby
We couldn't find any schools near this home.
Similar homes
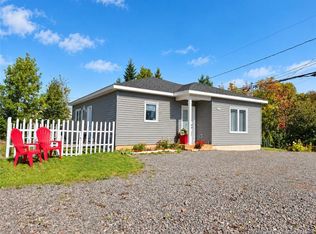
- C$354,9003 bd2 ba1.4k sqft25 Boishebert St, Shediac, NB E4P 1H8For Sale
 MLS ID #NB148644, Ricky Cormier, Agent Manager, Assist 2 Sell Hub City Realty Brokerage. New Brunswick Real Estate Board
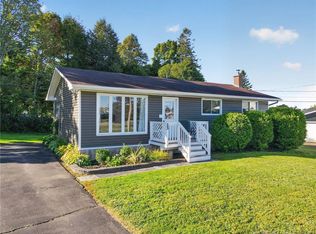
 - C$375,0002 bd1 ba895 sqft86 Caissie Ave, Shediac, NB E4P 1K5For Sale
 MLS ID #NB145877, Barbara Mackinnon, Salesperson, Royal LePage Atlantic Brokerage. New Brunswick Real Estate Board
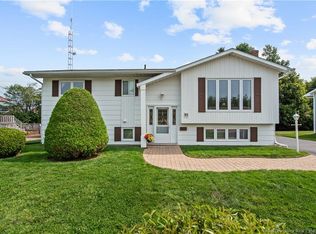
 - C$338,9004 bd1 ba1.7k sqft92 Alphonse St, Shediac, NB E4P 1E1For Sale
 MLS ID #NB146148, Richard Pellerin, Salesperson, RE/MAX Quality Real Estate Inc. Brokerage. New Brunswick Real Estate Board
 - C$309,0002 bd2 ba1.1k sqft10 Inglis St, Shediac, NB E4P 8T1For Sale
 MLS ID #NB146990, Cathy Conway, Salesperson, Keller Williams Capital Realty Brokerage. New Brunswick Real Estate Board
