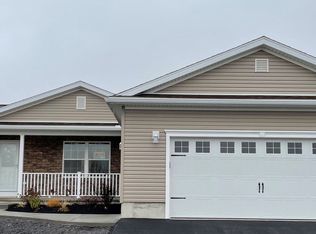
Welcome to your dream home in a vibrant 55+ community! This stunning single story residence offers the perfect blend of comfort and convenience, featuring an inviting open concept design that seamlessly flows from room to room. Step inside to find a bright and airy living space that is fully furnished and turn-key ready for you to move in and start living the easy, carefree lifestyle you've always desired. The spacious living area is perfect for entertaining friends or enjoying quiet evenings at home, while the modern kitchen boasts ample counter space, sleek appliances, and a cozy dining area. This lovely home includes two well-appointed bedrooms, each designed with comfort in mind. The primary suite features a private bathroom, providing a peaceful retreat at the end of the day. The second bedroom is versatile and can serve as a guest room, home office, or hobby space. A second full bathroom adds convenience for guests and everyday living. Nestled in a great location within the community, this home offers easy access to nearby amenities. With its modern finishes, thoughtful layout, and prime location, this fully furnished, turn-key home is perfect for those looking to embrace a fulfilling low maintenance lifestyle in an active 55+ community. Don't miss your chance to make this beautiful home your own!
Pending
Price cut: $15K (6/30)
$275,000
101 Woods Edge Dr, New Hartford, NY 13413
2beds
1,400sqft
Manufactured Home, Single Family Residence
Built in 2022
-- sqft lot
$-- Zestimate®
$196/sqft
$-- HOA
What's special
Modern finishesThoughtful layoutSleek appliancesInviting open concept designCozy dining area
- 62 days |
- 61 |
- 4 |
Zillow last checked:
Listing updated:
Listed by:
Mohawk Valley 1st Choice Realty LLC 315-735-4460,
Linda Toukatly 315-269-7487
Source: NYSAMLSs,MLS#: S1688317 Originating MLS: Mohawk Valley
Originating MLS: Mohawk ValleyFacts & features
Interior
Bedrooms & bathrooms
- Bedrooms: 2
- Bathrooms: 2
- Full bathrooms: 2
- Main level bathrooms: 2
- Main level bedrooms: 2
Heating
- Gas, Forced Air
Cooling
- Central Air
Appliances
- Included: Dryer, Dishwasher, Gas Oven, Gas Range, Gas Water Heater, Microwave, Refrigerator, Washer
- Laundry: Main Level
Features
- Breakfast Bar, Ceiling Fan(s), Entrance Foyer, Furnished, Separate/Formal Living Room, Kitchen Island, Living/Dining Room, Other, See Remarks, Main Level Primary, Primary Suite
- Flooring: Carpet, Other, See Remarks, Varies, Vinyl
- Basement: Crawl Space
- Has fireplace: No
- Furnished: Yes
Interior area
- Total structure area: 1,400
- Total interior livable area: 1,400 sqft
Video & virtual tour
Property
Parking
- Total spaces: 2
- Parking features: Attached, Garage, Driveway, Garage Door Opener
- Attached garage spaces: 2
Features
- Levels: One
- Stories: 1
- Patio & porch: Deck, Open, Porch
- Exterior features: Blacktop Driveway, Deck
Lot
- Features: Corner Lot, Rectangular, Rectangular Lot, Residential Lot
Details
- Parcel number: 328.000226
- On leased land: Yes
- Lease amount: $463
- Special conditions: Standard
Construction
Type & style
- Home type: MobileManufactured
- Architectural style: Manufactured Home,Mobile Home
- Property subtype: Manufactured Home, Single Family Residence
Materials
- Other, Vinyl Siding
- Foundation: Poured
- Roof: Asphalt,Shingle
Condition
- Resale
- Year built: 2022
Utilities & green energy
- Electric: Circuit Breakers
- Sewer: Connected
- Water: Connected, Public
- Utilities for property: Sewer Connected, Water Connected
Community & HOA
Location
- Region: New Hartford
Financial & listing details
- Price per square foot: $196/sqft
- Tax assessed value: $83,958
- Annual tax amount: $3,983
- Date on market: 6/15/2026
- Cumulative days on market: 63 days
- Listing terms: Cash,Conventional
- Body type: Double Wide
Estimated market value
Not available
Estimated sales range
Not available
Not available
Price history
| Date | Event | Price |
|---|---|---|
| 7/11/2026 | Pending sale | $275,000$196/sqft |
Source:  NYSAMLSs #S1688317 Report a problem NYSAMLSs #S1688317 Report a problem | ||
| 6/30/2026 | Price change | $275,000-5.2%$196/sqft |
Source: NYSAMLSs #S1688317 Report a problem | ||
| 6/15/2026 | Listed for sale | $290,000$207/sqft |
Source: NYSAMLSs #S1688317 Report a problem | ||
Public tax history
Tax history is unavailable.
Monthly payment
Climate risks
Neighborhood: 13413
Nearby schools
GreatSchools rating
- 6/10Myles Elementary SchoolGrades: K-6Distance: 1.7 mi
- 9/10Perry Junior High SchoolGrades: 7-10Distance: 5.1 mi
- 10/10New Hartford Senior High SchoolGrades: 10-12Distance: 3.7 mi
Schools provided by the listing agent
- District: Clinton
Source: NYSAMLSs. This data may not be complete. We recommend contacting the local school district to confirm school assignments for this home.
- $319,7003 bd2 ba1.5k sqft1 Cherrywood Cir #IY5IC4, Clinton, NY 13323Off Market
- $119,6002 bd2 ba1.5k sqft31 Cherrywood Blvd, Clinton, NY 13323Off Market

- $214,9003 bd2 ba1.6k sqft1 Cherrywood Blvd, Clinton, NY 13323Sold

- $---- bd-- ba-- sqft3 Cherrywood Blvd, Clinton, NY 13323Off Market
- $---- bd-- ba-- sqft5 Cherrywood Blvd, Clinton, NY 13323Off Market
- $292,7003 bd2 ba1.6k sqft18 Overland Dr, Clinton, NY 13323Off Market
- $799,0006.59 acres8030 Seneca Tpke, Clinton, NY 13323Lot/Land
- $308,3003 bd2 ba1.8k sqft22 Overland Dr, Clinton, NY 13323Off Market
A local agent can set up tours, give advice and negotiate with sellers.
Similar homes
- $280,0003 bd3 ba1.4k sqft39 Norton Ave, Clinton, NY 13323For Sale
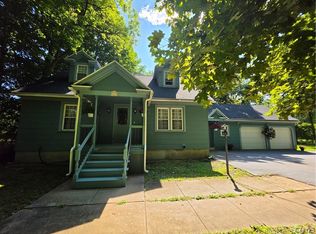
 MLS ID #S1700834, Gloria S. DeStefanis, Listing by: Hunt Real Estate Era Cl. NYSAMLSs
 - $310,0004 bd3 ba1.5k sqft3405 South St, Clinton, NY 13323For Sale
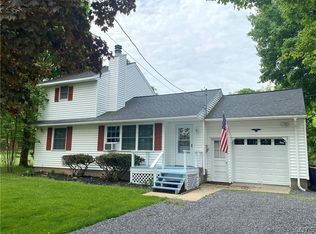 MLS ID #S1705867, Joelle Sebastian-Dean, Listing by: Coldwell Banker Faith Properties. NYSAMLSs
 - $289,9003 bd2 ba1.6k sqft149 Eastwood Ave, Utica, NY 13501For Sale
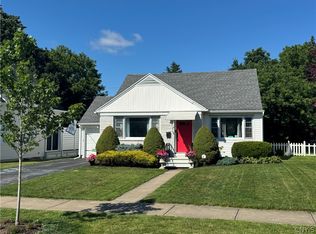 MLS ID #S1707340, Joseph P. DiMaggio Jr., Listing by: Joe DiMaggio Real Estate. NYSAMLSs
 - $279,9004 bd2 ba1.5k sqft415 Buchanan Rd, Utica, NY 13502For Sale
 MLS ID #S1706269, Dayna Amodio, Listing by: Hunt Real Estate ERA Rome. NYSAMLSs
 - $309,9003 bd2 ba1.2k sqft30 Royal Brook Ln, New York Mills, NY 13417For SaleMLS ID #S1702687, Elzbieta Pawlowski, Listing by: Coldwell Banker Faith Properties. NYSAMLSs
- $295,0003 bd2 ba1.4k sqft2656 Oneida St, Utica, NY 13501For SaleMLS ID #S1704184, Alicia Collver, Listing by: Coldwell Banker Faith Properties. NYSAMLSs
- $295,0003 bd2 ba1k sqft5484 Spring Rd, Rome, NY 13440For SaleMLS ID #S1701089, Allen T. Olmsted, Listing by: Canaan Realty. NYSAMLSs
- $249,9003 bd2 ba1.9k sqft3234 Nys Rte #12B, Deansboro, NY 13328For SaleMLS ID #S1685189, Joelle Sebastian-Dean, Listing by: Coldwell Banker Faith Properties. NYSAMLSs
- $274,9003 bd4 ba1.5k sqft9690 Holman City Rd, Paris, NY 13456For SaleMLS ID #S1699575, Kathleen Beaton, Listing by: Coldwell Banker Prime Properties. NYSAMLSs
- $249,9003 bd2 ba1.5k sqft21 Pinecrest Rd, Whitesboro, NY 13492For SaleMLS ID #S1701686, Ronald S. Stewart, Listing by: Mohawk Valley 1st Choice Realty LLC. NYSAMLSs
- $270,0003 bd1 ba1.3k sqft929 Armory Dr, Utica, NY 13501For SaleMLS ID #S1693967, Adeline G. VanDyke, Listing by: Pine to Palm Realty Group, LLC. NYSAMLSs
- $295,0003 bd2 ba1.3k sqft7212 Fox Rd, Holland Patent, NY 13354For SaleMLS ID #S1703646, Susan W. Bradley, Listing by: Bradley and Bradley Real Estate. NYSAMLSs
- $259,9004 bd2 ba1.7k sqft2444 Albany Rd, Frankfort, NY 13340For SaleMLS ID #S1703749, Alen Zekic, Listing by: Assist2Sell Buyers & Sellers 1st Choice. NYSAMLSs
- $324,9004 bd2 ba1.4k sqft9639 Maynard Dr, Marcy, NY 13403For SaleMLS ID #S1705703, Nicholas Mancari, Listing by: Hunt Real Estate ERA. NYSAMLSs
- $325,0004 bd2 ba1.8k sqft38 Forest Rd, Utica, NY 13501For SaleMLS ID #S1705727, Thalia Cotrich-Brewer, Listing by: Coldwell Banker Sexton Real Estate. NYSAMLSs
- $379,5003 bd2 ba1.3k sqft11 Ruth Ave, New Hartford, NY 13413For SaleMLS ID #S1701462, Bitsy A. Maye-Rattler, Listing by: Coldwell Banker Faith Properties. NYSAMLSs
- $268,5005 bd4 ba1.8k sqft1128 West St, Utica, NY 13501For SaleMLS ID #S1689682, Jonathan Cordero, Listing by: Hunt Real Estate ERA. NYSAMLSs
- $222,0003 bd2 ba1.5k sqft9465 Coates Rd E, Holland Patent, NY 13354For SaleMLS ID #S1706821, Alyssa Brement, Listing by: Coldwell Banker Faith Properties R. NYSAMLSs
- $229,9004 bd2 ba1.6k sqft133 Elm St, Oriskany, NY 13424For SaleMLS ID #S1705682, John Sageer, Listing by: River Hills Properties LLC Barn. NYSAMLSs
- $269,9004 bd3 ba1k sqft1226 Hilton Ave, Utica, NY 13501For SaleMLS ID #S1697716, Alen Zekic, Listing by: Assist2Sell Buyers & Sellers 1st Choice. NYSAMLSs
