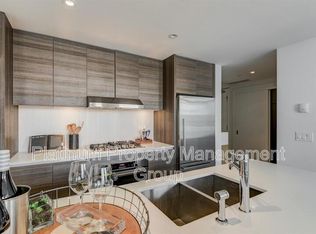
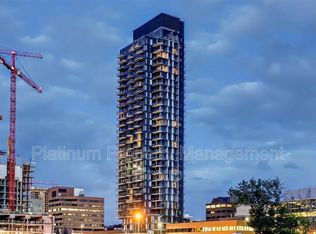
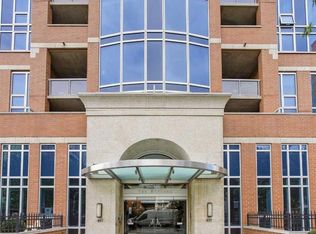
Set in the heart of downtown Calgary, this sophisticated two-bedroom residence offers a compelling blend of contemporary design, generous outdoor living, and an exceptional connection to the city. With over 800 square feet of thoughtfully composed living space, the home embraces a modern industrial aesthetic, where concrete construction, clean architectural lines, and expansive floor-to-ceiling windows create a setting that feels both distinctive and inviting. Natural light pours through the south-facing windows, bringing warmth to the open-concept living spaces throughout the day. At the centre of the home, a beautifully appointed kitchen features high-end appliances, including a natural gas cooktop, and transitions effortlessly into the dining and living areas. Designed with both everyday comfort and entertaining in mind, the space continues outdoors onto an exceptionally spacious south-facing balcony—an inviting extension of the home with ample room for summer dinners, evening cocktails, and gatherings with friends. The primary bedroom offers a quiet retreat from the energy of the city, complete with a generous walk-in closet and private ensuite. A sizable second bedroom provides wonderful flexibility for guests, a home office, or additional living space, with the added benefit of direct access to the balcony. Titled parking and dedicated storage provide valuable convenience, while an impressive collection of building amenities further enhances the lifestyle. Residents enjoy concierge service, a well-equipped fitness centre, recreational facilities, and a private pool, creating a level of comfort rarely found in the heart of downtown. Perhaps most compelling is the location itself. Step outside and some of Calgary’s most celebrated dining, shopping, and entertainment are moments away. Spend an afternoon along Stephen Avenue, enjoy an evening on 10th Avenue, or make your way to the restaurants, patios, and unmistakable energy of 17th Avenue—all woven into the fabric of daily life. Contemporary yet warm, urban yet remarkably comfortable, this is a home that captures the best of downtown living: beautiful spaces, exceptional amenities, and the freedom to experience Calgary just beyond your door.
For sale
C$520,000
1010 6th St N #602, Calgary, AB T2R 1B4
2beds
827sqft
Apartment
Built in 2017
-- sqft lot
$-- Zestimate®
C$629/sqft
C$864/mo HOA
What's special
Sophisticated two-bedroom residenceContemporary designGenerous outdoor livingClean architectural linesExpansive floor-to-ceiling windowsOpen-concept living spacesBeautifully appointed kitchen
- 1 day
- 4
- 0
Zillow last checked:
Listing updated:
Listed by:
Matthew Doliszny, Associate,
Sotheby's International Realty Canada,
Calley Erickson, Associate,
Sotheby's International Realty Canada
Source: courtesy of Pillar9 System,MLS®#: A2347932 Originating MLS®#: Calgary
Originating MLS®#: CalgaryFacts & features
Interior
Bedrooms & bathrooms
- Bedrooms: 2
- Bathrooms: 2
- Full bathrooms: 2
Bedroom
- Level: Main
- Dimensions: 9`7" x 8`8"
Other
- Level: Main
- Dimensions: 12`2" x 10`3"
Other
- Level: Main
- Dimensions: 4`11" x 8`7"
Other
- Level: Main
- Dimensions: 4`11" x 8`5"
Kitchen
- Level: Main
- Dimensions: 15`3" x 9`1"
Living room
- Level: Main
- Dimensions: 15`3" x 11`11"
Heating
- Central, Forced Air
Cooling
- Central Air
Appliances
- Included: Built-In Oven, Dryer, ENERGY STAR Qualified Appliances, Microwave, Microwave Hood Fan, Washer
- Laundry: In Unit
Features
- High Ceilings, Kitchen Island, Open Floorplan, Quartz Counters, Recreation Facilities, Walk-In Closet(s)
- Flooring: Tile
- Has fireplace: No
- Common walls with other units/homes: 2+ Common Walls
Interior area
- Total interior livable area: 827.20 sqft
Property
Parking
- Total spaces: 1
- Parking features: Parkade, Secured, Stall, Titled, Underground
Features
- Levels: Single Level Unit
- Stories: 31
- Entry location: Other
- Patio & porch: None
- Exterior features: Balcony
Details
- Parcel number: 112570861
- Zoning: CC-X
Construction
Type & style
- Home type: Apartment
- Property subtype: Apartment
- Attached to another structure: Yes
Materials
- Concrete
Condition
- New construction: No
- Year built: 2017
Community & HOA
Community
- Subdivision: Beltline
HOA
- Has HOA: Yes
- Amenities included: Elevator(s), Fitness Center, Outdoor Pool, Recreation Facilities, Recreation Room, Secured Parking
- Services included: Common Area Maintenance, Electricity, Gas, Heat, Insurance, Interior Maintenance, Security, Sewer, Trash
- HOA fee: C$864 monthly
Location
- Region: Calgary
Financial & listing details
- Price per square foot: C$629/sqft
- Date on market: 9/24/2026
- Inclusions: n/a
Price history
Price history is unavailable.
Public tax history
Tax history is unavailable.
Climate risks
Neighborhood: Beltline
Nearby schools
GreatSchools rating
No schools nearby
We couldn't find any schools near this home.
Similar homes

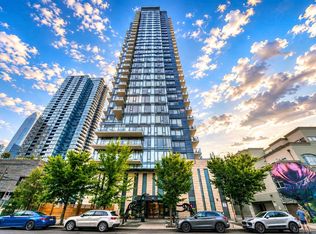
- C$514,9002 bd2 ba833 sqft1010 6th St SW #1402, Calgary, AB T2R 1B4For Sale
 MLS ID #A2293188, Anna King, Associate, Re/Max West Real Estate. courtesy of Pillar9 System
 - C$535,0002 bd2 ba831 sqft1010 E 6th St SW #2702, Calgary, AB T2R 1B4For Sale
 MLS ID #A2339431, Ian Pangilinan, Associate, Exp Realty. courtesy of Pillar9 System
 - C$450,0002 bd2 ba894 sqft817 N 15th Ave SW #500, Calgary, AB T2R 0H8For Sale
 MLS ID #A2347126, Tanya Eklund, Associate, Re/Max First. courtesy of Pillar9 System
 - C$430,0002 bd2 ba689 sqftZ-name Not Listed, Calgary, AB T2R 1B4For Sale
 MLS ID #E4506919, Amy L Francis, The Foundry Real Estate Company Ltd. RAE
