IMMACULATELY MAINTAINED INNER-CITY TOWNHOME IN KILLARNEY! This impressive and inviting home offers exceptional space, thoughtful updates, and a warm, contemporary feel throughout. From the moment you step inside, you’ll appreciate the spacious layout, beautiful hardwood flooring, vaulted ceilings, and modern colour palette. The main level features an open-concept kitchen, dining, and living area designed for both everyday living and entertaining. The stylish kitchen is the heart of the home, showcasing a central island with seating, high-end stainless-steel appliances including a gas range, modern cabinetry, and elegant white quartz countertops. The refrigerator is equipped with a built-in reverse osmosis water filtration system. The inviting living room features a striking feature wall complemented by custom built-in cabinetry and shelving, along with a cozy inset gas fireplace. A convenient half bath completes the main level. Step outside from the living room onto your private rear patio, creating the perfect setting for summer barbecues, outdoor dining, or relaxing with friends and family. Upstairs, the spacious primary retreat offers a walk-in closet with custom built-in cabinetry and a beautifully appointed ensuite featuring a skylight, dual sinks, private water closet, and a generously sized tub-style shower finished with floor-to-ceiling tile. The second bedroom is well proportioned and offers excellent flexibility as a bedroom, home office, or study. A spacious main bathroom with another skylight completes the upper level. The fully developed lower level adds even more living space with impressive 9-foot ceilings. Ideal for guests or additional family living, this level includes a comfortable family/TV room, wet bar, third bedroom, and full bathroom, along with a convenient stacked laundry area. Additional features include central air conditioning, low-maintenance outdoor space, and a detached garage. This move-in-ready home is ideally situated in the heart of Killarney, just three blocks from the LRT and within easy walking distance of 17th Avenue SW, Killarney Aquatic & Recreation Centre, Shaganappi Point Golf Course and off-leash area, tennis courts, schools, shopping, restaurants, and numerous other amenities. A beautifully maintained home in one of Calgary’s most desirable inner-city communities — offering an exceptional combination of style, comfort, location, and convenience.
For sale
C$599,900
1936 S 26th St SW #2, Calgary, AB T3E 2A1
3beds
1,210sqft
Townhouse
Built in 2015
-- sqft lot
$-- Zestimate®
C$496/sqft
C$350/mo HOA
What's special
Exceptional spaceThoughtful updatesWarm contemporary feelSpacious layoutBeautiful hardwood flooringVaulted ceilingsModern colour palette
- 1 day
- 28
- 1
Zillow last checked:
Listing updated:
Listed by:
Val Djukic, Associate,
Re/Max West Real Estate
Source: courtesy of Pillar9 System,MLS®#: A2347428 Originating MLS®#: Calgary
Originating MLS®#: CalgaryFacts & features
Interior
Bedrooms & bathrooms
- Bedrooms: 3
- Bathrooms: 4
- Full bathrooms: 3
- 1/2 bathrooms: 1
Other
- Level: Second
- Dimensions: 14`2" x 10`5"
Bedroom
- Level: Second
- Dimensions: 14`2" x 9`8"
Bedroom
- Level: Basement
- Dimensions: 10`11" x 8`7"
Other
- Level: Main
- Dimensions: 5`10" x 4`11"
Other
- Level: Second
- Dimensions: 5`6" x 12`9"
Other
- Level: Basement
- Dimensions: 10`0" x 4`1"
Other
- Level: Second
- Dimensions: 8`11" x 4`7"
Dining room
- Level: Main
- Dimensions: 11`6" x 8`7"
Game room
- Level: Basement
- Dimensions: 12`6" x 10`9"
Kitchen
- Level: Main
- Dimensions: 11`6" x 13`0"
Living room
- Level: Main
- Dimensions: 12`6" x 10`11"
Heating
- Forced Air
Cooling
- Central Air
Appliances
- Included: Dishwasher, Dryer, Gas Stove, Microwave, Range Hood, Washer
- Laundry: In Bathroom
Features
- High Ceilings
- Flooring: Carpet, Hardwood, Tile
- Windows: Window Coverings
- Basement: Full
- Number of fireplaces: 2
- Fireplace features: Electric, Gas, Gas Starter, Living Room, Recreation Room
- Common walls with other units/homes: 2+ Common Walls
Interior area
- Total interior livable area: 1,210 sqft
- Finished area above ground: 1,210
Property
Parking
- Total spaces: 3
- Parking features: Single Garage Detached, Assigned
- Garage spaces: 1
Features
- Levels: Two,2 Storey
- Stories: 1
- Patio & porch: Deck
- Exterior features: Courtyard, Playground
- Fencing: Partial
- Frontage length: 15.28M 50`2"
Lot
- Features: Back Lane
Details
- Zoning: CC-MH
Construction
Type & style
- Home type: Townhouse
- Property subtype: Townhouse
- Attached to another structure: Yes
Materials
- Wood Frame
- Foundation: Concrete Perimeter
- Roof: Asphalt Shingle
Condition
- New construction: No
- Year built: 2015
Community & HOA
Community
- Features: Park, Playground
- Subdivision: Killarney/Glengarry
HOA
- Has HOA: Yes
- Amenities included: Playground
- Services included: Common Area Maintenance, Insurance, Maintenance Grounds, Parking, Reserve Fund Contributions
- HOA fee: C$350 monthly
Location
- Region: Calgary
Financial & listing details
- Price per square foot: C$496/sqft
- Date on market: 9/24/2026
- Inclusions: n/a
Price history
Price history is unavailable.
Public tax history
Tax history is unavailable.
Climate risks
Neighborhood: Beltline
Nearby schools
GreatSchools rating
No schools nearby
We couldn't find any schools near this home.
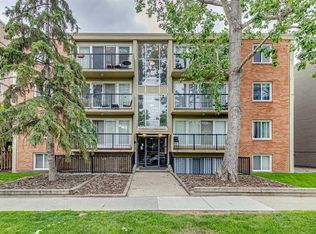
- C$221,0002 bd1 ba769 sqft1025 N 14th Ave SW #414, Calgary, AB T2R0N9For Sale

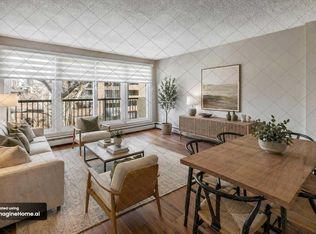
- C$220,0002 bd1 ba769 sqft1025 N 14th Ave SW #413, Calgary, AB T2R0N9For Sale
- C$221,0002 bd1 ba769 sqft1025 14th Ave SW #414, Calgary, AB T2R0N9For Sale
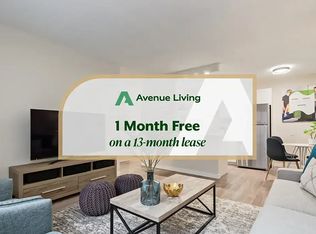
- C$--1 bd1 ba378 sqft1008 14th Ave SW #1E9FED76F, Calgary, AB T2R0P1Off Market
Similar homes
- C$590,0002 bd3 ba1.4k sqft1719 E 9a St SW #129, Calgary, AB T2T 6S3For Sale
 MLS ID #A2342610, Ginger Andrews, Associate, Exp Realty. courtesy of Pillar9 System
 - C$545,0002 bd2 ba1.2k sqft1423 E 10th St SW, Calgary, AB T2R 1E7For Sale
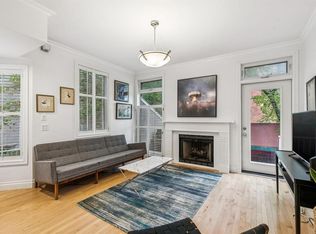 MLS ID #A2346802, Amanda Higgs, Associate, Cir Realty. courtesy of Pillar9 System
 - C$499,9002 bd2 ba1.5k sqft1339 N 14th Ave SW #12, Calgary, AB T3C 0W3For Sale
 MLS ID #A2345661, Nathaniel Terryberry, Associate, Real Broker. courtesy of Pillar9 System
 - C$520,0002 bd2 ba827 sqft1010 6th St N #602, Calgary, AB T2R 1B4For Sale
 MLS ID #A2347932, Matthew Doliszny, Associate, Sotheby's International Realty Canada. courtesy of Pillar9 System
