Contract Pending UNBELIVABLE NEW PRICE ! EXPERIENCE SMALL TOWN LIVING IN ASHLAND. New Custom Built Ranch in ICEHOUSE RIDGE Located One Block West of Ashland/Greenwood High School! 5 bedrooms. Such an amazing design that includes open plan and soaring ceilings. Large yard, spacious kitchen, Large eating island, and 5x10 walk-in pantry, tons of storage, Covered patio. Split bedroom plan. Oversized primary bedroom (17x19) with Custom en suite bathroom with amazingly large walk in closet. Full finished Open basement with two bedrooms and 3/4 bathroom, wet bar, large entertaining space, and still storage space galore. Lots of custom features. THIS PROPERTY IS NOT IN A FLOOD PLAIN. Includes blinds. Don't miss this one. View today! Agent has equity.
Pending
$619,000
1010 Bluejay Cir, Ashland, NE 68003
5beds
3,555sqft
Single Family Residence
Built in 2025
0.44 Acres Lot
$614,100 Zestimate®
$174/sqft
$10/mo HOA
What's special
Covered patioLarge yardTons of storageWet barSplit bedroom planSpacious kitchenLarge entertaining space
- 375 days
- 22
- 0
Zillow last checked:
Listing updated:
Listed by:
Elaine Milroy 402-690-3735,
BHHS Ambassador Real Estate
Source: GPRMLS,MLS#: 22528695
Facts & features
Interior
Bedrooms & bathrooms
- Bedrooms: 5
- Bathrooms: 3
- Full bathrooms: 1
- 3/4 bathrooms: 2
- Main level bathrooms: 2
Primary bedroom
- Level: Main
Bedroom 2
- Level: Main
Bedroom 3
- Level: Main
Bedroom 4
- Level: Basement
Bedroom 5
- Level: Basement
Primary bathroom
- Features: 3/4
Basement
- Area: 1901
Heating
- Natural Gas, Forced Air
Cooling
- Other
Appliances
- Included: Range, Refrigerator, Dishwasher, Disposal
Features
- Wet Bar, High Ceilings, Pantry
- Basement: Other
- Number of fireplaces: 1
- Fireplace features: Electric
Interior area
- Total structure area: 3,555
- Total interior livable area: 3,555 sqft
- Finished area above ground: 1,901
- Finished area below ground: 1,654
Property
Parking
- Total spaces: 3
- Parking features: Attached, Garage Door Opener
- Attached garage spaces: 3
Features
- Patio & porch: Porch, Covered Patio
- Fencing: None
Lot
- Size: 0.44 Acres
- Dimensions: 57.3 x 128.95 x 66.47 x 164.67 x 138.09
- Features: Over 1/4 up to 1/2 Acre, Cul-De-Sac, Level
Details
- Parcel number: 0003416531
Construction
Type & style
- Home type: SingleFamily
- Architectural style: Ranch,Traditional
- Property subtype: Single Family Residence
Materials
- Masonite
- Foundation: Concrete Perimeter
- Roof: Composition
Condition
- New Construction
- New construction: Yes
- Year built: 2025
Details
- Builder name: D&E Custom Building & Design
Utilities & green energy
- Sewer: Public Sewer
- Water: Public
Community & HOA
Community
- Subdivision: Icehouse Ridge
HOA
- Has HOA: Yes
- Services included: Common Area Maintenance
- HOA fee: $10 monthly
- HOA name: ICEHOUSE RIDGE HOA
Location
- Region: Ashland
Financial & listing details
- Price per square foot: $174/sqft
- Annual tax amount: $4,647
- Date on market: 10/6/2025
- Listing terms: Conventional,Cash
- Ownership: Fee Simple
Estimated market value
$614,100
$583,000 - $645,000
$3,798/mo
Price history
| Date | Event | Price |
|---|---|---|
| 3/27/2026 | Pending sale | $619,000$174/sqft |
Source:  GPRMLS #22528695 Report a problem GPRMLS #22528695 Report a problem | ||
| 2/27/2026 | Price change | $619,000-1%$174/sqft |
Source: GPRMLS #22528695 Report a problem | ||
| 10/30/2025 | Price change | $625,000-0.8%$176/sqft |
Source: GPRMLS #22528695 Report a problem | ||
| 10/9/2025 | Price change | $630,000-3.1%$177/sqft |
Source: GPRMLS #22528695 Report a problem | ||
| 10/6/2025 | Price change | $650,000+1.6%$183/sqft |
Source: GPRMLS #22528695 Report a problem | ||
| 9/3/2025 | Price change | $640,000-1.5%$180/sqft |
Source: GPRMLS #22508855 Report a problem | ||
| 4/8/2025 | Listed for sale | $650,000$183/sqft |
Source: GPRMLS #22508855 Report a problem | ||
Public tax history
Tax history is unavailable.
Monthly payment
Est. payment
Payment breakdown
Explore the cost of this home by adjusting the details. Changes won't be saved.Climate risks
Neighborhood: 68003
Nearby schools
Schools provided by the listing agent
- Elementary: Ashland-Greenwood
- Middle: Ashland-Greenwood
- High: Ashland-Greenwood
- District: Ashland-Greenwood
Source: GPRMLS. This data may not be complete. We recommend contacting the local school district to confirm school assignments for this home.
Similar homes
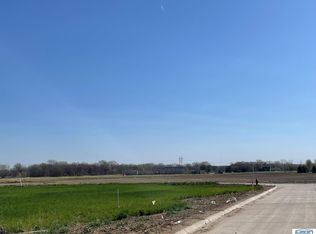
- $650,0005 bd5 ba3.4k sqft2207 N 22nd Cir, Ashland, NE 68003New Construction

 MLS ID #22608134, Elaine Milroy, BHHS Ambassador Real Estate. GPRMLS
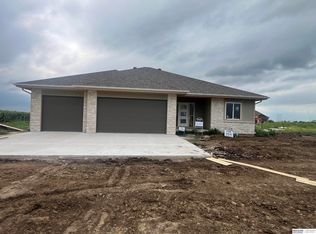
 - $619,9505 bd3 ba3k sqft11116 S 220th St, Gretna, NE 68028New Construction
 MLS ID #22628314, Robert Quartoroli, NP Dodge RE Sales Inc 148Dodge. GPRMLS
 - $650,0005 bd3 ba3.4k sqft11104 S 218th St, Gretna, NE 68028New Construction
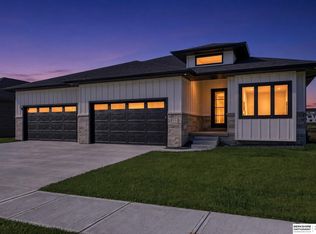 MLS ID #22628931, Jayden Liu, BHHS Ambassador Real Estate. GPRMLS
 - $624,6864 bd3 ba3.3k sqft10711 S 220th St, Gretna, NE 68028New Construction
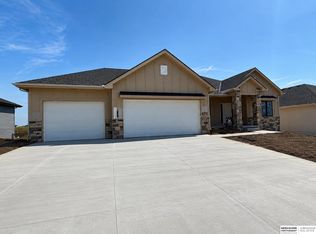 MLS ID #22624554, Marie Otis, BHHS Ambassador Real Estate. GPRMLS
 - $619,9005 bd3 ba3.3k sqft4503 S 203rd Ave, Omaha, NE 68135New ConstructionMLS ID #22605060, Greg Barrett, BHHS Ambassador Real Estate. GPRMLS
- $599,9005 bd3 ba3.5k sqft11714 S 124th Ave, Papillion, NE 68046New ConstructionMLS ID #22629328, Nicole Hilderbrand, Better Homes and Gardens R.E.. GPRMLS
- $601,8045 bd3 ba3.3k sqft21854 Amber Cir, Gretna, NE 68028New ConstructionMLS ID #22619125, Marie Otis, BHHS Ambassador Real Estate. GPRMLS
- $603,9864 bd3 ba3.3k sqft11313 S 191st Ave, Gretna, NE 68028New ConstructionMLS ID #22624532, Marie Otis, BHHS Ambassador Real Estate. GPRMLS
- $585,0005 bd3 ba3k sqft11005 217th St, Gretna, NE 68028New ConstructionMLS ID #22609610, Aaron Bloemer, Coldwell Banker NHS RE. GPRMLS
- $589,0005 bd3 ba3.1k sqft6125 S 215th Cir, Elkhorn, NE 68022New ConstructionMLS ID #22624878, Lindsay Hollingsworth, BHHS Ambassador Real Estate. GPRMLS
- $599,0005 bd4 ba3.2k sqft11403 S 191st Ave, Gretna, NE 68028New ConstructionMLS ID #22613526, Shelli Klemke, BHHS Ambassador Real Estate. GPRMLS
- $649,9005 bd4 ba2.8k sqft10714 S 219th Ave, Gretna, NE 68028New ConstructionMLS ID #22617199, Jamie Hilderbrand, Better Homes and Gardens R.E.. GPRMLS
- $623,9564 bd4 ba2.6k sqft21801 Parkview Dr, Gretna, NE 68028New ConstructionMLS ID #22610972, Marie Otis, BHHS Ambassador Real Estate. GPRMLS
- $745,0006 bd3 ba3.3k sqft21126 Atwood Ave, Elkhorn, NE 68022New ConstructionMLS ID #22629558, Johnathan O'Gorman, Better Homes and Gardens R.E.. GPRMLS
- $603,0003 bd2 ba2k sqft20450 Boulder St, Gretna, NE 68028New ConstructionMLS ID #22625555, Ashleigh Preston, WLS Realty, LLC. GPRMLS
- $535,0004 bd5 ba3.3k sqft11723 S 109th St, Papillion, NE 68046For SaleMLS ID #22628156, John Lorkovic, Nebraska Realty. GPRMLS
- $599,9005 bd3 ba3.4k sqft12355 Lake Vista Dr, Papillion, NE 68046New ConstructionMLS ID #22621009, Nicole Hilderbrand, Better Homes and Gardens R.E.. GPRMLS
- $620,0005 bd2 ba3.1k sqft9913 Prospect St, Papillion, NE 68046New ConstructionMLS ID #22622185, Kristina Philbin, eXp Realty LLC. GPRMLS
- $680,4666 bd3 ba3.3k sqft11306 S 181st Cir, Gretna, NE 68028New ConstructionMLS ID #22613315, Rachel Skradski Luhrs, BHHS Ambassador Real Estate. GPRMLS
- $649,9004 bd3 ba3k sqft12511 S 87th Ave, Papillion, NE 68046New ConstructionMLS ID #22626215, Mandy Benson, Real Estate Associates, Inc. GPRMLS
