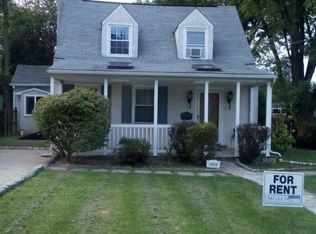
Pictures will be posted by Thursday🎉Welcome home to this absolutely charming and move-in ready Cape Cod in the heart of vibrant Phoenixville! Lovingly maintained by its current owners, this home shines with pride of ownership at every turn. ✅Step inside and you'll immediately appreciate the warm espresso-colored hardwood floors that flow throughout the main level complemented by fresh neutral paint. The sun-filled living room, highlighted by a large picture window, creates a welcoming space to relax and unwind. Just beyond, the formal dining room is perfect for hosting family dinners, holiday gatherings, or game nights with friends. ✅The kitchen offers easy access to the rear patio and expansive backyard—making indoor and outdoor entertaining a breeze. Two spacious bedrooms and a beautifully updated full bath complete the main level. ✅Upstairs, you'll find a generous third bedroom along with a versatile bonus room that's perfect for a home office, study, reading nook, nursery, or creative space. ✅The unfinished walkout basement offers incredible storage and future potential, while already providing a laundry area, convenient oversized powder room, and mudroom with direct access to the backyard. Even better, the basement has been professionally waterproofed, and the transferable warranty provides valuable peace of mind for the new owner. Additional updates include a brand-new sewer line from the house to the street and low-maintenance LeafFilter gutter guards, making homeownership even easier. 🎯Outdoor living is just as inviting as the interior. Start your mornings with a cup of coffee or unwind at the end of the day on the amazing covered front porch—a perfect spot to relax, wave to neighbors, and enjoy the charm of the neighborhood. Out back, the spacious patio overlooks the fantastic flat backyard and creates the ideal setting for summer barbecues, outdoor dining, entertaining friends, or simply enjoying a peaceful evening under the stars. 📌And the location? It's hard to beat! Enjoy everything that makes Phoenixville one of the area's most desirable communities, including parks, the public library, farmers market, unique boutiques, incredible restaurants, popular microbreweries, the historic Colonial Theatre, and countless year-round events. 🏠Offering 3 bedrooms, 1.5 baths, thoughtful updates, and an unbeatable location, this delightful home is ready for its next chapter. Come see why so many people love calling Phoenixville home!🏠
Pending
$375,000
1010 Callowhill St, Phoenixville, PA 19460
3beds
1,452sqft
:
Get pre-qualified$2,465/mo
Single Family Residence
Built in 1950
10,389 Square Feet Lot
$396,600 Zestimate®
$258/sqft
$-- HOA
What's special
Amazing covered front porchTwo spacious bedroomsFresh neutral paintLow-maintenance leaffilter gutter guardsLarge picture windowFormal dining roomWarm espresso-colored hardwood floors
- 23 days |
- 1,545 |
- 116 |
Likely to sell faster than
Zillow last checked:
Listing updated:
Listed by:
Stacey Mitchell 484-645-4880,
KW Empower 215-627-3500
Source: Bright MLS,MLS#: PACT2129450
Facts & features
Interior
Bedrooms & bathrooms
- Bedrooms: 3
- Bathrooms: 2
- Full bathrooms: 1
- 1/2 bathrooms: 1
- Main level bathrooms: 1
- Main level bedrooms: 2
Rooms
- Room types: Living Room, Dining Room, Bedroom 2, Bedroom 3, Kitchen, Bedroom 1, Office
Bedroom 1
- Level: Main
- Area: 144 Square Feet
- Dimensions: 12 X 12
Bedroom 2
- Level: Main
- Area: 144 Square Feet
- Dimensions: 12 X 12
Bedroom 3
- Level: Upper
- Area: 216 Square Feet
- Dimensions: 12 X 18
Dining room
- Level: Main
- Area: 108 Square Feet
- Dimensions: 9 X 12
Kitchen
- Level: Main
- Area: 144 Square Feet
- Dimensions: 12 X 12
Living room
- Level: Main
- Area: 234 Square Feet
- Dimensions: 13 X 18
Office
- Level: Upper
- Area: 180 Square Feet
- Dimensions: 12 X 15
Heating
- Hot Water, Natural Gas
Cooling
- None, Electric
Appliances
- Included: Refrigerator, Dryer, Washer, Gas Water Heater
- Laundry: In Basement
Features
- Ceiling Fan(s), Formal/Separate Dining Room
- Flooring: Wood, Ceramic Tile
- Basement: Full,Interior Entry,Exterior Entry
- Has fireplace: No
Interior area
- Total structure area: 1,452
- Total interior livable area: 1,452 sqft
- Finished area above ground: 1,452
- Finished area below ground: 0
Property
Parking
- Total spaces: 2
- Parking features: Asphalt, Driveway, On Street
- Uncovered spaces: 2
Accessibility
- Accessibility features: None
Features
- Levels: One and One Half
- Stories: 1.5
- Patio & porch: Patio, Porch
- Exterior features: Sidewalks
- Pool features: None
Lot
- Size: 10,389 Square Feet
- Features: Level
Details
- Additional structures: Above Grade, Below Grade
- Parcel number: 1512 0061
- Zoning: R10
- Special conditions: Standard
Construction
Type & style
- Home type: SingleFamily
- Architectural style: Cape Cod
- Property subtype: Single Family Residence
Materials
- Stucco
- Foundation: Block
- Roof: Asphalt
Condition
- New construction: No
- Year built: 1950
Utilities & green energy
- Electric: 200+ Amp Service, Circuit Breakers
- Sewer: Public Sewer
- Water: Public
- Utilities for property: Natural Gas Available
Community & HOA
Community
- Subdivision: None Available
HOA
- Has HOA: No
Location
- Region: Phoenixville
- Municipality: PHOENIXVILLE BORO
Financial & listing details
- Price per square foot: $258/sqft
- Tax assessed value: $89,490
- Annual tax amount: $4,377
- Date on market: 7/2/2026
- Listing agreement: Exclusive Right To Sell
- Listing terms: Conventional,Cash,FHA,VA Loan
- Inclusions: Washer, Dryer, Refrigerator, 2 Window Ac Units, Shed, Tractor Mower, Small Trailer, All As-is, No Monetary Value
- Ownership: Fee Simple
Estimated market value
$396,600
$377,000 - $416,000
$2,727/mo
Price history
| Date | Event | Price |
|---|---|---|
| 7/4/2026 | Pending sale | $375,000$258/sqft |
Source:  Bright MLS #PACT2129450 Report a problem Bright MLS #PACT2129450 Report a problem | ||
| 7/2/2026 | Listed for sale | $375,000+6.8%$258/sqft |
Source: Bright MLS #PACT2129450 Report a problem | ||
| 5/11/2021 | Sold | $351,000+112.7%$242/sqft |
Source: Public Record Report a problem | ||
| 2/2/2006 | Sold | $165,000$114/sqft |
Source: Public Record Report a problem | ||
Public tax history
| Year | Property taxes | Tax assessment |
|---|---|---|
| 2025 | $4,249 +1.6% | $89,490 |
| 2024 | $4,181 +3.2% | $89,490 |
| 2023 | $4,051 +1.7% | $89,490 |
| 2022 | $3,984 +1% | $89,490 |
| 2021 | $3,944 +201.5% | $89,490 |
| 2020 | $1,308 -64.2% | $89,490 |
| 2019 | $3,651 +2.8% | $89,490 |
| 2018 | $3,550 +9899.9% | $89,490 |
| 2017 | $36 -90% | $89,490 |
| 2016 | $355 | $89,490 |
| 2015 | $355 | $89,490 |
| 2014 | $355 | $89,490 |
| 2013 | -- | $89,490 |
| 2012 | -- | $89,490 |
| 2011 | -- | $89,490 |
| 2010 | -- | $89,490 |
| 2009 | -- | $89,490 |
| 2008 | -- | $89,490 |
| 2007 | -- | $89,490 |
| 2006 | -- | $89,490 |
| 2005 | -- | $89,490 |
| 2004 | -- | $89,490 |
| 2003 | -- | $89,490 |
| 2000 | -- | $89,490 |
Find assessor info on the county website
Monthly payment
Est. payment
Payment breakdown
Explore the cost of this home by adjusting the details. Changes won't be saved.Climate risks
Neighborhood: 19460
Nearby schools
GreatSchools rating
- NAPhoenixville Early Learning CenterGrades: K-1Distance: 0.9 mi
- 6/10Phoenixville Area Middle SchoolGrades: 6-8Distance: 1 mi
- 8/10Phoenixville Area High SchoolGrades: 9-12Distance: 0.9 mi
Schools provided by the listing agent
- High: Phoenixville Area
- District: Phoenixville Area
Source: Bright MLS. This data may not be complete. We recommend contacting the local school district to confirm school assignments for this home.
- $309,3003 bd1 ba1.2k sqft1004 Callowhill St, Phoenixville, PA 19460Off Market
- $355,9002 bd1 ba1.8k sqft1050 Callowhill St, Phoenixville, PA 19460Off Market
- $284,9002 bd1 ba1.2k sqft1002 Callowhill St, Phoenixville, PA 19460Off Market
- $495,0004 bd3 ba2.8k sqft1054 Callowhill St, Phoenixville, PA 19460Sold

- $374,8003 bd1 ba1.2k sqft1051 Callowhill St, Phoenixville, PA 19460Off Market
- $365,0003 bd2 ba1.2k sqft1009 Callowhill St, Phoenixville, PA 19460Off Market
- $348,1003 bd2 ba1.2k sqft1007 Callowhill St, Phoenixville, PA 19460Off Market
- $318,7003 bd1 ba750 sqft852 Callowhill St, Phoenixville, PA 19460Off Market
A local agent can set up tours, give advice and negotiate with sellers.
Similar homes
- $354,9003 bd2 ba1.2k sqft300 Nutt Rd, Phoenixville, PA 19460For Sale

 MLS ID #PACT2129632, Liam Coonahan, Real of Pennsylvania. Bright MLS
 - $549,8883 bd2 ba1.6k sqft2680 Charlestown Rd, Phoenixville, PA 19460For Sale
 MLS ID #PACT2127650, John Zloza, EXP Realty, LLC. Bright MLS
 - $290,0002 bd1 ba1.1k sqft230 Milligan St, Phoenixville, PA 19460For Sale
 MLS ID #PACT2128828, Mr. Gary A Mercer SR., LPT Realty, LLC. Bright MLS
 - $360,0003 bd2 ba1.5k sqft1019 Riverside Dr, Pottstown, PA 19465For Sale
 MLS ID #PACT2129118, Corey Snyder, Beiler-Campbell Realtors-Avondale. Bright MLS
 - $524,9004 bd3 ba1.9k sqft25 Iroquois Dr, Royersford, PA 19468For SaleMLS ID #PAMC2188092, Megan Goldstein, BHHS Fox & Roach-Collegeville. Bright MLS
- $325,0003 bd2 ba1k sqft1940 Dunbar Rd, Pottstown, PA 19465For SaleMLS ID #PACT2130092, Bryan Woodall, Realty One Group Restore - Collegeville. Bright MLS
- $339,0003 bd2 ba1.8k sqft1 Maplewood Ct, Douglassville, PA 19518For SaleMLS ID #PABK2075272, Theresa Stewart, Styer Real Estate. Bright MLS
- $415,0003 bd2 ba1.5k sqft3212 Dekalb Pike, East Norriton, PA 19401For SaleMLS ID #PAMC2180268, Mariel Gniewoz, Keller Williams Real Estate-Montgomeryville. Bright MLS
- $374,9003 bd1 ba1k sqft1937 Hoffmansville Rd, Frederick, PA 19435For SaleMLS ID #PAMC2170700, Chris Griswold, EXP Realty, LLC. Bright MLS
- $417,5003 bd2 ba1.5k sqft767 Livezey Ln, Philadelphia, PA 19128For SaleMLS ID #PAPH2650988, Lisa Y Risco, Keller Williams Main Line. Bright MLS
- $450,0003 bd2 ba1.7k sqft806 Elizabeth Ct, Collegeville, PA 19426For SaleMLS ID #PAMC2187188, Robyn McGinley, Better Homes and Gardens Real Estate Phoenixville. Bright MLS
- $349,0003 bd3 ba1.7k sqft51 Cedar St, Pottstown, PA 19464For SaleMLS ID #PAMC2181026, Bill Beards, Springer Realty Group. Bright MLS
- $330,0003 bd2 ba1.2k sqft1 Lynn Blvd, Downingtown, PA 19335For SaleMLS ID #PACT2130250, Ryan Petrucci, RE/MAX Main Line-Paoli. Bright MLS
- $360,0003 bd2 ba1.1k sqft231 Prospect Ave, Downingtown, PA 19335For SaleMLS ID #PACT2129966, Kara Jones, RE/MAX Town & Country. Bright MLS
- $520,0003 bd2 ba1.5k sqft226 Ross Rd, King Of Prussia, PA 19406For SaleMLS ID #PAMC2187054, Al LaBrusciano, Keller Williams Real Estate-Blue Bell. Bright MLS
- $389,0003 bd2 ba1.4k sqft316 Elm Ave, North Wales, PA 19454For SaleMLS ID #PAMC2181606, John Boguslaw, EXP Realty, LLC. Bright MLS
- $370,0003 bd1 ba1.1k sqft712 Wells St, Conshohocken, PA 19428For SaleMLS ID #PAMC2185748, Liam Coonahan, Real of Pennsylvania. Bright MLS
- $500,0003 bd3 ba1.9k sqft576 Buchert Rd, Gilbertsville, PA 19525For SaleMLS ID #PAMC2188660, Lex Shive, RE/MAX Reliance. Bright MLS
- $397,0003 bd2 ba1.7k sqft242 Valley Stream Ln, Chesterbrook, PA 19087For SaleMLS ID #PACT2128294, Nicole Klein, EXP Realty, LLC. Bright MLS
- $349,9003 bd2 ba1.4k sqft104 Montgomery Ave, East Norriton, PA 19401For SaleMLS ID #PAMC2169262, Robyn McGinley, Better Homes and Gardens Real Estate Phoenixville. Bright MLS
