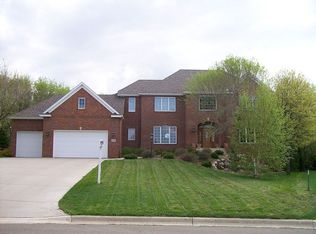
Tucked at the end of a quiet cul-de-sac in one of Sartell’s most coveted neighborhoods, this classic two-story residence offers a refined balance of elegance, comfort, and everyday livability. Surrounded by a community celebrated for its top-tier schools, expansive park system, and scenic trail network along the Mississippi River, this home delivers a lifestyle as exceptional as its setting.
From the moment you arrive, the care and investment are unmistakable. Thoughtfully elevated with a new roof, updated mechanical systems, upgraded appliances, fresh carpeting, designer lighting, and curated landscaping, every improvement has been made with intention—enhancing both beauty and longevity.
Inside, timeless design elements create an inviting and elevated atmosphere. Rich hardwood flooring, a warm gas fireplace situated next to custom built-ins, and granite surfaces anchor the main living spaces with classic sophistication. The home’s layout flows effortlessly, blending formal and casual spaces to suit both entertaining and daily living.
At the heart of the home, the kitchen and dining area open to a stunning, fully fenced backyard—an outdoor retreat defined by lush landscaping and patio pavers, offering the perfect setting for seasonal gatherings or tranquil evenings under the sky.
The main level is thoughtfully designed with:
A refined front living room—equally suited as a formal dining space
A welcoming family room centered around the fireplace
Two main floor- ½ baths for added convenience
A dedicated laundry space designed for function and ease
Upstairs, you’ll find the rare luxury of four bedrooms on one level, creating both comfort and cohesion. The primary suite is a private sanctuary, highlighted by vaulted ceilings, a spacious walk-in closet, and a beautifully appointed four-piece bath. An additional bedroom offers versatility as a bonus lounge, office, or creative retreat.
The lower level expands the living experience with impressive 10-foot ceilings, a generous family and recreation space, a large guest bedroom, full bath, and an exceptionally organized storage area—ensuring every detail of the home serves a purpose.
Completing the property is an insulated and heated garage, ideal for year-round comfort, hobbies, and storage needs.
Step outside and discover the lifestyle that defines this location. Within minutes, enjoy Northside Park with its baseball fields, disc golf, tennis courts, and winter sledding hills. Additional nearby amenities include a par-3 golf course and the community baseball complex—bringing recreation, connection, and convenience right to your doorstep. 1010 Eveningstar Court is more than a home—it is a refined living experience, where thoughtful updates, timeless finishes, and an exceptional location come together seamlessly
Pending
Price cut: $14.9K (6/17)
$565,000
1010 Eveningstar Ct, Sartell, MN 56377
5beds
3,592sqft
:
Get pre-qualified$3,532/mo
Single Family
Built in 2000
0.58 Acres Lot
$556,700 Zestimate®
$157/sqft
$-- HOA
What's special
Rich hardwood flooringWarm gas fireplaceExceptionally organized storage areaPatio paversVaulted ceilingsCurated landscapingFresh carpeting
- 84 days |
- 92 |
- 2 |
Zillow last checked:
Listing updated:
Listed by:
Heidi J. Voigt 320-250-1001,
VoigtJohnson,
Brandon Johnson 320-309-7521
Source: NorthstarMLS as distributed by MLS GRID,MLS#: 7072469
Facts & features
Interior
Bedrooms & bathrooms
- Bedrooms: 5
- Bathrooms: 5
- Full bathrooms: 3
- 1/2 bathrooms: 2
Bedroom
- Level: Upper
- Area: 240 Square Feet
- Dimensions: 16x15
Bedroom 2
- Level: Upper
- Area: 168 Square Feet
- Dimensions: 14x12
Bedroom 3
- Level: Upper
- Area: 121 Square Feet
- Dimensions: 11x11
Bedroom 4
- Level: Upper
- Area: 342 Square Feet
- Dimensions: 19x18
Bedroom 5
- Level: Lower
- Area: 168 Square Feet
- Dimensions: 14x12
Bathroom
- Level: Upper
- Area: 180 Square Feet
- Dimensions: 15x12
Bathroom
- Level: Upper
- Area: 55 Square Feet
- Dimensions: 11x5
Bathroom
- Level: Main
- Area: 48 Square Feet
- Dimensions: 8x6
Bathroom
- Level: Main
- Area: 24 Square Feet
- Dimensions: 6x4
Bathroom
- Level: Lower
- Area: 40 Square Feet
- Dimensions: 8x5
Dining room
- Level: Main
- Area: 192 Square Feet
- Dimensions: 16x12
Family room
- Level: Lower
- Area: 435 Square Feet
- Dimensions: 29x15
Kitchen
- Level: Main
- Area: 224 Square Feet
- Dimensions: 16x14
Laundry
- Level: Main
- Area: 54 Square Feet
- Dimensions: 9x6
Living room
- Level: Main
- Area: 330 Square Feet
- Dimensions: 22x15
Living room
- Level: Main
- Area: 168 Square Feet
- Dimensions: 14x12
Storage
- Level: Lower
- Area: 108 Square Feet
- Dimensions: 12x9
Utility room
- Level: Lower
- Area: 192 Square Feet
- Dimensions: 16x12
Heating
- Baseboard, Forced Air
Cooling
- Central Air
Appliances
- Included: Central Vacuum, Dishwasher, Disposal, Dryer, Microwave, Refrigerator, Washer, Water Softener Owned
- Laundry: Laundry Room, Main Level
Features
- Central Vacuum
- Basement: Finished,Full
- Number of fireplaces: 1
- Fireplace features: Gas, Living Room
Interior area
- Total structure area: 3,944
- Total interior livable area: 3,592 sqft
- Finished area above ground: 2,672
- Finished area below ground: 920
Property
Parking
- Total spaces: 3
- Parking features: Attached, Concrete, Garage Door Opener
- Attached garage spaces: 3
- Has uncovered spaces: Yes
- Details: Garage Dimensions (35x25)
Accessibility
- Accessibility features: None
Features
- Levels: Two
- Stories: 2
- Patio & porch: Patio
- Fencing: Full,Wood
Lot
- Size: 0.58 Acres
- Dimensions: 56 x 218 x 226 x 171
- Features: Tree Coverage - Medium
Details
- Foundation area: 1272
- Parcel number: 92568650336
- Zoning description: Residential-Single Family
Construction
Type & style
- Home type: SingleFamily
- Property subtype: Single Family
Materials
- Roof: Asphalt
Condition
- New construction: No
- Year built: 2000
Utilities & green energy
- Gas: Electric, Natural Gas
- Sewer: City Sewer/Connected
- Water: City Water/Connected
Community & HOA
Community
- Subdivision: Morningstar Plat 9
HOA
- Has HOA: No
Location
- Region: Sartell
Financial & listing details
- Price per square foot: $157/sqft
- Tax assessed value: $525,200
- Annual tax amount: $7,316
- Date on market: 5/14/2026
- Cumulative days on market: 85 days
- Road surface type: Paved
Estimated market value
$556,700
$529,000 - $585,000
$3,678/mo
Price history
| Date | Event | Price |
|---|---|---|
| 7/3/2026 | Pending sale | $565,000$157/sqft |
Source:  NorthstarMLS as distributed by MLS GRID #7072469 Report a problem NorthstarMLS as distributed by MLS GRID #7072469 Report a problem | ||
| 6/17/2026 | Price change | $565,000-2.6%$157/sqft |
Source: NorthstarMLS as distributed by MLS GRID #7072469 Report a problem | ||
| 5/14/2026 | Listed for sale | $579,900+74.9%$161/sqft |
Source: NorthstarMLS as distributed by MLS GRID #7072469 Report a problem | ||
| 2/16/2016 | Sold | $331,500-1%$92/sqft |
Source: NorthstarMLS as distributed by MLS GRID #4626134 Report a problem | ||
| 1/4/2016 | Pending sale | $334,900$93/sqft |
Source: Edina Realty, Inc., a Berkshire Hathaway affiliate #4626134 Report a problem | ||
| 10/21/2015 | Price change | $334,900-1.5%$93/sqft |
Source: Edina Realty, Inc., a Berkshire Hathaway affiliate #4626134 Report a problem | ||
| 9/17/2015 | Price change | $339,900-1.4%$95/sqft |
Source: Edina Realty, Inc., a Berkshire Hathaway affiliate #4626134 Report a problem | ||
| 9/1/2015 | Price change | $344,900-1.4%$96/sqft |
Source: Edina Realty, Inc., a Berkshire Hathaway affiliate #4626134 Report a problem | ||
| 8/17/2015 | Price change | $349,900-2.8%$97/sqft |
Source: Edina Realty, Inc., a Berkshire Hathaway affiliate #4626134 Report a problem | ||
| 7/22/2015 | Listed for sale | $359,900+9.1%$100/sqft |
Source: Edina Realty, Inc., a Berkshire Hathaway affiliate #4626134 Report a problem | ||
| 8/10/2009 | Sold | $330,000$92/sqft |
Source:  Lake Superior Area Realtors as distributed by MLS GRID #1504333 Report a problem Lake Superior Area Realtors as distributed by MLS GRID #1504333 Report a problem | ||
Public tax history
| Year | Property taxes | Tax assessment |
|---|---|---|
| 2025 | $7,286 +4.9% | $525,200 +2.8% |
| 2024 | $6,944 +5.8% | $511,000 +7.6% |
| 2023 | $6,564 +2.9% | $474,900 +13.3% |
| 2022 | $6,376 | $419,200 |
| 2021 | $6,376 +8.2% | $419,200 +7.5% |
| 2020 | $5,892 | $389,900 +3.5% |
| 2019 | $5,892 +5.9% | $376,600 +7% |
| 2018 | $5,562 +1.2% | $351,800 +8.2% |
| 2017 | $5,494 +19% | $325,100 |
| 2016 | $4,618 | -- |
| 2015 | $4,618 | -- |
| 2014 | $4,618 +7.5% | -- |
| 2013 | $4,296 -7% | -- |
| 2012 | $4,618 +4.7% | -- |
| 2011 | $4,410 -2.7% | -- |
| 2010 | $4,532 -3.1% | -- |
| 2009 | $4,676 -0.2% | -- |
| 2008 | $4,684 +7.4% | -- |
| 2007 | $4,362 +1.9% | -- |
| 2006 | $4,282 +2.8% | -- |
| 2005 | $4,166 +4.8% | -- |
| 2003 | $3,977 +4.6% | -- |
| 2002 | $3,801 +1024.6% | -- |
| 2001 | $338 +231.4% | -- |
| 2000 | $102 | -- |
Find assessor info on the county website
Monthly payment
Est. payment
Payment breakdown
Explore the cost of this home by adjusting the details. Changes won't be saved.Climate risks
Neighborhood: 56377
Nearby schools
GreatSchools rating
- NAPine Meadow Elementary SchoolGrades: 1-2Distance: 0.7 mi
- 9/10Sartell Middle SchoolGrades: 6-8Distance: 0.6 mi
- 9/10Sartell Senior High SchoolGrades: 9-12Distance: 1.5 mi
- $545,7003 bd2 ba1k sqft1014 Eveningstar Ct, Sartell, MN 56377Off Market
- $700,7005 bd4 ba4.8k sqft1006 Eveningstar Ct, Sartell, MN 56377Off Market
- $520,7003 bd2 ba846 sqft1229 Pine Cone Rd N, Sartell, MN 56377Off Market
- $698,8005 bd4 ba4.2k sqft1013 Eveningstar Ct, Sartell, MN 56377Off Market
- $654,1004 bd4 ba1.2k sqft1009 Eveningstar Ct, Sartell, MN 56377Off Market
- $703,0005 bd4 ba4.3k sqft1002 Eveningstar Ct, Sartell, MN 56377Off Market
- $655,9006 bd4 ba1.2k sqft1003 Eveningstar Ct, Sartell, MN 56377Off Market
- $425,8003 bd2 ba538 sqft1103 10th Ave N, Sartell, MN 56377Off Market
A local agent can set up tours, give advice and negotiate with sellers.
Similar homes
- $539,9004 bd4 ba3.4k sqft850 Meadowlawn Ct, Sartell, MN 56377For Sale

 MLS ID #7079933, Jeremy J. Forsell, Premier Real Estate Services. NorthstarMLS as distributed by MLS GRID
 - $549,9005 bd4 ba3.9k sqft604 17th St N, Sartell, MN 56377For Sale
 MLS ID #7070758, George Moore, Premier Real Estate Services. NorthstarMLS as distributed by MLS GRID
 - $539,9905 bd4 ba3.7k sqft1100 Madison Ct, Sartell, MN 56377For Sale
 MLS ID #7108051, Pamela Benoit, Shrewd Real Estate. NorthstarMLS as distributed by MLS GRID
 - $449,0004 bd4 ba2.9k sqft1411 8th Ave N, Sartell, MN 56377For Sale
 MLS ID #7117395, Pamela H Benbow, Coldwell Banker Realty - Southwest Regional. NorthstarMLS as distributed by MLS GRID
 - $500,0004 bd4 ba3.5k sqft516 16th St N, Sartell, MN 56377For SaleMLS ID #7074906, Heidi J. Voigt, VoigtJohnson. NorthstarMLS as distributed by MLS GRID
- $524,9004 bd4 ba3.1k sqft1534 Pebble Creek Ct, Sartell, MN 56377For SaleMLS ID #7062001, Peter Matanich, Premier Real Estate Services. NorthstarMLS as distributed by MLS GRID
- $489,0005 bd4 ba3.1k sqft609 20th Ave N, Sartell, MN 56377For SaleMLS ID #7109713, Melissa Welsh, Coldwell Banker Realty. NorthstarMLS as distributed by MLS GRID
- $625,0004 bd4 ba4k sqft2320 40th St N, Sartell, MN 56377For SaleMLS ID #7099175, Heidi J. Voigt, VoigtJohnson. NorthstarMLS as distributed by MLS GRID
- $499,9005 bd4 ba3.1k sqft1203 Liberty Ct, Sartell, MN 56377For SaleMLS ID #7061784, Amy Johnson, Central MN Realty LLC. NorthstarMLS as distributed by MLS GRID
- $479,9005 bd3 ba3.2k sqft1705 Boulder Dr, Sartell, MN 56377For SaleMLS ID #7034060, Matt Wieber, Agency North Real Estate, Inc. NorthstarMLS as distributed by MLS GRID
- $425,0005 bd4 ba3.5k sqft607 2 1/2 St N, Sartell, MN 56377For SaleMLS ID #6807144, Kerby & Cristina Real Estate Experts, RE/MAX Results. NorthstarMLS as distributed by MLS GRID
- $695,0004 bd4 ba3.9k sqft38151 Wilderness Ct, Sartell, MN 56377For SaleMLS ID #7081166, Gregory Schultz, Premier Real Estate Services. NorthstarMLS as distributed by MLS GRID
- $445,0003 bd3 ba3k sqft1167 3rd St S, Sartell, MN 56377For SaleMLS ID #7101562, Ashley Trulson, Keller Williams Classic Rlty NW. NorthstarMLS as distributed by MLS GRID
- $434,9005 bd4 ba3.2k sqft1757 Trentwood Dr, Sartell, MN 56377For SaleMLS ID #7084231, Matt Wieber, Agency North Real Estate, Inc. NorthstarMLS as distributed by MLS GRID
- $414,9005 bd3 ba3.2k sqft826 3rd St N, Sartell, MN 56377For SaleMLS ID #7038632, Christopher Hauck, Coldwell Banker Realty. NorthstarMLS as distributed by MLS GRID
- $759,9005 bd4 ba4.8k sqft725 Starlight Dr, Sartell, MN 56377For SaleMLS ID #7044428, Tom Isaacson, Premier Real Estate Services. NorthstarMLS as distributed by MLS GRID
- $479,9004 bd3 ba2.5k sqft1704 Knottingham Dr, Sartell, MN 56377For SaleMLS ID #7067472, Ali Spoden, Agency North Real Estate, Inc. NorthstarMLS as distributed by MLS GRID
- $559,9005 bd3 ba2.4k sqft34293 County Road 4 St, Saint Joseph, MN 56374For SaleMLS ID #7091650, Ann Riesner, Central MN Realty LLC. NorthstarMLS as distributed by MLS GRID
- $682,4003 bd2 ba2.6k sqft904 Riverside Ave N, Sartell, MN 56377For SaleMLS ID #7079911, Mary Ellen Richter, Kerber Castle Realty Group. NorthstarMLS as distributed by MLS GRID
- $550,0003 bd2 ba2.3k sqft639 18th St NW, Sauk Rapids, MN 56379For SaleMLS ID #7114546, Renee Stoebe, VoigtJohnson. NorthstarMLS as distributed by MLS GRID
