Opportunity awaits! This property offers endless possibilities for those with vision, creativity, and a desire to bring new life to a home. Whether you're looking to renovate, restore, or create your next investment property, this could be the opportunity you've been waiting for!
Lovingly owned by the Bishop family, this home has a unique history and plenty of potential. One of its most interesting features is the crawl space, which was once used to house an impressive model train collection! Tax records does not include the ½ bathroom upstairs. Bring your imagination and explore the possibilities of making this property your own. Property is being sold strictly AS-IS. Seller will make no repairs. Buyers are encouraged to conduct their own due diligence and inspections to determine the property's condition and suitability for their intended use.
Pending
$199,500
1010 Lakeside Blvd, Richmond, VA 23227
3beds
1,432sqft
Single Family Residence
Built in 1940
6,054 Square Feet Lot
$199,000 Zestimate®
$139/sqft
$-- HOA
What's special
- 2 days
- 30
- 4
Zillow last checked:
Listing updated:
Listed by:
Catherine Pecci (804)387-7440,
Long & Foster REALTORS 804-346-4411,
Darlene Brent 804-937-6843,
Long & Foster REALTORS
Source: CVRMLS,MLS#: 2628222 Originating MLS: Central Virginia Regional MLS
Facts & features
Interior
Bedrooms & bathrooms
- Bedrooms: 3
- Bathrooms: 2
- Full bathrooms: 1
- 1/2 bathrooms: 1
Primary bedroom
- Level: First
- Dimensions: 0 x 0
Bedroom 2
- Level: First
- Dimensions: 0 x 0
Additional room
- Description: Used as Bedroom
- Level: Second
- Dimensions: 0 x 0
Additional room
- Description: Used as Bedroom
- Level: Second
- Dimensions: 0 x 0
Other
- Description: Tub & Shower
- Level: First
Half bath
- Level: Second
Kitchen
- Level: First
- Dimensions: 0 x 0
Laundry
- Level: First
- Dimensions: 0 x 0
Living room
- Level: First
- Dimensions: 0 x 0
Office
- Level: First
- Dimensions: 0 x 0
Heating
- Electric, Heat Pump
Cooling
- Central Air, Window Unit(s)
Appliances
- Included: Electric Water Heater, Refrigerator, Stove
Features
- Flooring: Vinyl
- Basement: Crawl Space
- Attic: None
- Number of fireplaces: 1
- Fireplace features: Masonry
Interior area
- Total interior livable area: 1,432 sqft
- Finished area above ground: 1,432
- Finished area below ground: 0
Property
Parking
- Parking features: Carport, Off Street
- Has carport: Yes
Features
- Levels: One and One Half
- Stories: 1.5
- Patio & porch: Stoop
- Pool features: None
- Fencing: Back Yard
Lot
- Size: 6,054 Square Feet
Details
- Parcel number: 7857510495
- Zoning description: R3
- Special conditions: Estate
Construction
Type & style
- Home type: SingleFamily
- Architectural style: Bungalow,Cape Cod,Cottage
- Property subtype: Single Family Residence
Materials
- Block, Hardboard, Concrete
- Roof: Composition
Condition
- Resale
- New construction: No
- Year built: 1940
Utilities & green energy
- Sewer: Public Sewer
- Water: Public
Community & HOA
Community
- Subdivision: Lakeside Terrace
Location
- Region: Richmond
Financial & listing details
- Price per square foot: $139/sqft
- Tax assessed value: $171,100
- Annual tax amount: $1,420
- Date on market: 11/7/2026
- Ownership: Estate,Individuals
- Ownership type: Sole Proprietor
Estimated market value
$199,000
$189,000 - $209,000
$2,026/mo
Price history
| Date | Event | Price |
|---|---|---|
| 11/4/2026 | Pending sale | $199,500$139/sqft |
Source:  CVRMLS #2628222 Report a problem | ||
| 11/2/2026 | Listed for sale | $199,500$139/sqft |
Source: CVRMLS #2628222 Report a problem | ||
Public tax history
| Year | Property taxes | Tax assessment |
|---|---|---|
| 2025 | $1,420 +12.2% | $171,100 +14.9% |
| 2024 | $1,266 +6.1% | $148,900 +6.1% |
| 2023 | $1,193 +10.4% | $140,400 +10.4% |
| 2022 | $1,081 +6.6% | $127,200 +9.1% |
| 2021 | $1,014 +15.2% | $116,600 +7.5% |
| 2020 | $880 +4.8% | $108,500 +7.2% |
| 2019 | $840 +100% | $101,200 +4.8% |
| 2018 | $420 | $96,600 +7.5% |
| 2017 | -- | $89,900 +2.6% |
| 2016 | $381 -12.9% | $87,600 -6.1% |
| 2015 | $438 | $93,300 -7.3% |
| 2014 | $438 | $100,600 |
| 2013 | -- | $100,600 |
| 2012 | -- | $100,600 -13.3% |
| 2011 | -- | $116,000 |
| 2010 | -- | $116,000 -4.1% |
| 2009 | -- | $120,900 |
| 2008 | -- | -- |
| 2006 | -- | -- |
| 2005 | -- | -- |
| 2004 | -- | -- |
| 2003 | -- | -- |
| 2002 | -- | -- |
| 2001 | -- | $61,200 +3.4% |
| 2000 | -- | $59,200 |
Find assessor info on the county website
Monthly payment
Est. payment
Payment breakdown
Explore the cost of this home by adjusting the details. Changes won't be saved.Climate risks
Neighborhood: Lakeside Terrace
Nearby schools
Schools provided by the listing agent
- Elementary: Chamberlayne
- Middle: Brookland
- High: Henrico
Source: CVRMLS. This data may not be complete. We recommend contacting the local school district to confirm school assignments for this home.


Similar homes
- $199,9503 bd1 ba1.2k sqft711 Ratcliffe Ave, Richmond, VA 23222For Sale
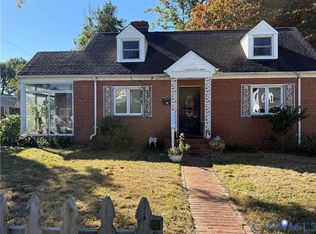 MLS ID #2628693, Issac Abdelmalak, Virginia Capital Realty. CVRMLS
- $225,0003 bd3 ba1.2k sqft1523 Americana Dr, Henrico, VA 23228For Sale
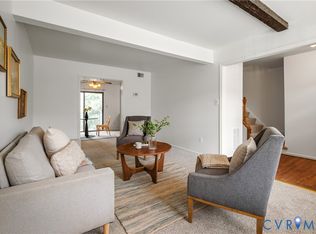 MLS ID #2627907, Andrea Johnson, Real Broker LLC. CVRMLS
- $285,0004 bd2 ba1.1k sqft516 Langhorne Ave, Richmond, VA 23222For Sale
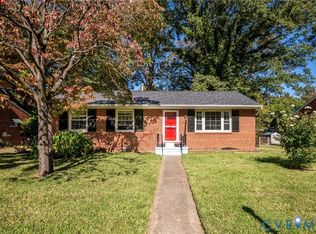 MLS ID #2629049, Daniel Keeton, Keeton & Co Real Estate. CVRMLS
- $189,9003 bd2 ba1.1k sqft7 Fairhaven Ln, Henrico, VA 23228For Sale
 MLS ID #2626386, Haley Fields, Hometown Realty. CVRMLS
