Contract Pending BACK UP OFFERS! Spacious 4 Bed 2 story that lives like a ranch W/ main-level convenience. Oversized 26x22 heated 2-car garage w/ storage opens to a breezeway/drop zone and flows into the NEW kitchen/dining area. Main level offers 2 beds, full bath, along with a gorgeous enclosed 3-season room overlooking Park. Nearly everything is NEW /updated top/bottom—windows, drywall, flooring, kitchen, both full bathrooms, wiring, plumbing, roof & gutters. Step out to large patio, perfect for entertaining, gas grill included. Walkout lower level adds incredible living space W/ family room, kitchenette (sink, fridge, microwave), 2 additional bedrooms, full bath. Walkout to extra parking in front Sits on a double lot directly across from Park, walking trails, playgrounds, & open green space. 50 X 160 LOT ON NORTH W/ 28 X 24 SHOP/ GARAGE + 8 X 28 LOFT AVAILABLE $45,000. Mins to historic downtown, Schilling Wildlife Reserve/Missouri River boat ramp. Location/Condition/Space offers ev
Pending
$275,000
1010 Lincoln Ave, Plattsmouth, NE 68048
4beds
1,760sqft
:
Get pre-qualified$1,900/mo
Single Family Residence
Built in 1905
0.25 Acres Lot
$-- Zestimate®
$156/sqft
$-- HOA
What's special
- 205 days |
- 55 |
- 1 |
Zillow last checked:
Listing updated:
Listed by:
Patricia Scarlett 402-679-8595,
BHHS Ambassador Real Estate
Source: GPRMLS,MLS#: 22601176
Facts & features
Interior
Bedrooms & bathrooms
- Bedrooms: 4
- Bathrooms: 2
- Full bathrooms: 2
- Main level bathrooms: 1
Primary bedroom
- Features: Wall/Wall Carpeting, Ceiling Fan(s)
- Level: Main
- Dimensions: 116 x 12
Bedroom 2
- Features: Wall/Wall Carpeting
- Level: Main
- Area: 96
- Dimensions: 8 x 12
Bedroom 3
- Features: Wall/Wall Carpeting
- Level: Basement
- Dimensions: 106 x 98
Bedroom 4
- Features: Wall/Wall Carpeting
- Level: Basement
- Dimensions: 10 x 106
Family room
- Features: Wall/Wall Carpeting, Wet Bar, Exterior Door
- Level: Basement
- Area: 308
- Dimensions: 28 x 11
Kitchen
- Features: Window Covering, Ceiling Fan(s), Pantry, Laminate Flooring, Exterior Door
- Level: Main
- Area: 182
- Dimensions: 13 x 14
Living room
- Features: Window Covering, Ceiling Fan(s), Laminate Flooring
- Level: Main
- Dimensions: 13 x 156
Basement
- Area: 870
Heating
- Natural Gas, Forced Air
Cooling
- Central Air
Appliances
- Included: Range, Oven, Dishwasher, Microwave
- Laundry: Laminate Flooring
Features
- Pantry
- Windows: Window Coverings, LL Daylight Windows
- Basement: Walk-Out Access
- Has fireplace: No
Interior area
- Total structure area: 1,760
- Total interior livable area: 1,760 sqft
- Finished area above ground: 890
- Finished area below ground: 870
Property
Parking
- Total spaces: 2
- Parking features: Attached, Garage Door Opener
- Attached garage spaces: 2
Features
- Levels: Two
- Patio & porch: Porch, Patio, Enclosed Porch
- Exterior features: Gas Grill
- Fencing: None
Lot
- Size: 0.25 Acres
- Dimensions: 110 x 115
- Features: Over 1/4 up to 1/2 Acre
Details
- Parcel number: 130016144
Construction
Type & style
- Home type: SingleFamily
- Property subtype: Single Family Residence
Materials
- Stucco
- Foundation: Block
Condition
- Not New and NOT a Model
- New construction: No
- Year built: 1905
Utilities & green energy
- Sewer: Public Sewer
- Water: Public
- Utilities for property: Electricity Available, Natural Gas Available, Water Available, Sewer Available
Community & HOA
Community
- Subdivision: PLATTSMOUTH- O'NEIL'S ADD LOTS 4 & 5
HOA
- Has HOA: No
Location
- Region: Plattsmouth
Financial & listing details
- Price per square foot: $156/sqft
- Tax assessed value: $215,525
- Annual tax amount: $3,584
- Date on market: 1/9/2026
- Listing terms: VA Loan,FHA,Conventional,Cash,USDA Loan
- Ownership: Fee Simple
- Electric utility on property: Yes
Estimated market value
Not available
Estimated sales range
Not available
$1,776/mo
Price history
| Date | Event | Price |
|---|---|---|
| 6/27/2026 | Pending sale | $275,000$156/sqft |
Source:  GPRMLS #22601176 Report a problem GPRMLS #22601176 Report a problem | ||
| 4/24/2026 | Listed for sale | $275,000$156/sqft |
Source: GPRMLS #22601176 Report a problem | ||
| 4/14/2026 | Pending sale | $275,000$156/sqft |
Source: GPRMLS #22601176 Report a problem | ||
| 1/9/2026 | Price change | $275,000-15.4%$156/sqft |
Source: GPRMLS #22601176 Report a problem | ||
| 9/10/2025 | Listed for sale | $325,000+550%$185/sqft |
Source: GPRMLS #22525663 Report a problem | ||
| 6/20/2011 | Sold | $50,000-37.5%$28/sqft |
Source: GPRMLS #21108379 Report a problem | ||
| 3/8/2011 | Sold | $80,000-15.8%$45/sqft |
Source: Public Record Report a problem | ||
| 2/24/2011 | Listed for sale | $95,000$54/sqft |
Source: CENTURY 21 Hansen Realty #21020562 Report a problem | ||
| 1/8/2011 | Listing removed | $95,000$54/sqft |
Source: CENTURY 21 Hansen Realty #21020562 Report a problem | ||
| 12/20/2010 | Listed for sale | $95,000$54/sqft |
Source: CENTURY 21 Hansen Realty #21020562 Report a problem | ||
| 9/30/2005 | Sold | $95,000+24.3%$54/sqft |
Source: GPRMLS #20513919 Report a problem | ||
| 9/19/2001 | Sold | $76,400+189%$43/sqft |
Source: Public Record Report a problem | ||
| 7/23/2000 | Sold | $26,439$15/sqft |
Source: Public Record Report a problem | ||
Public tax history
| Year | Property taxes | Tax assessment |
|---|---|---|
| 2024 | $3,584 -16.6% | $207,197 -1% |
| 2023 | $4,297 +4.7% | $209,284 +1.3% |
| 2022 | $4,104 +51.1% | $206,618 +56.5% |
| 2021 | $2,715 +92.3% | $132,063 +102.4% |
| 2020 | $1,412 -2.6% | $65,246 |
| 2019 | $1,450 -16.6% | $65,246 -16.7% |
| 2018 | $1,739 +1.8% | $78,356 |
| 2016 | $1,708 +0.9% | $78,356 |
| 2015 | $1,692 | $78,356 |
| 2014 | $1,692 -4.5% | $78,356 |
| 2013 | $1,771 -1% | $78,356 |
| 2012 | $1,789 -17.2% | $78,356 -17.1% |
| 2011 | $2,161 +0.2% | $94,520 |
| 2010 | $2,156 -0.3% | $94,520 |
| 2009 | $2,163 | $94,520 |
Find assessor info on the county website
Monthly payment
Est. payment
Payment breakdown
Explore the cost of this home by adjusting the details. Changes won't be saved.Climate risks
Neighborhood: 68048
Nearby schools
GreatSchools rating
- 6/10Plattsmouth Elementary SchoolGrades: PK-4Distance: 0.7 mi
- 6/10Plattsmouth Middle SchoolGrades: 5-8Distance: 0.7 mi
- 3/10Plattsmouth High SchoolGrades: 9-12Distance: 1 mi
Schools provided by the listing agent
- Elementary: Plattsmouth
- Middle: Plattsmouth
- High: Plattsmouth
- District: Plattsmouth
Source: GPRMLS. This data may not be complete. We recommend contacting the local school district to confirm school assignments for this home.
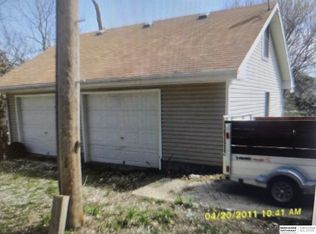
- $45,000-- sqft1008 Lincoln Ave, Plattsmouth, NE 68048Pending
- $199,6003 bd1 ba1k sqft1022 Lincoln Ave, Plattsmouth, NE 68048Off Market
- $126,1002 bd1 ba994 sqft1002 Lincoln Ave, Plattsmouth, NE 68048Off Market
- $177,2003 bd1 ba1.2k sqft718 11th Ave, Plattsmouth, NE 68048Off Market
- $259,1003 bd2 ba1.5k sqft707 9th Ave, Plattsmouth, NE 68048Off Market
- $240,0003 bd3 ba1.5k sqft707 9th Ave, Plattsmouth, NE 68048Sold
- $322,7004 bd3 ba2.3k sqft724 11th Ave, Plattsmouth, NE 68048Off Market
- $27,0000.406 Acres1017 S 8th St, Plattsmouth, NE 68048Sold
A local agent can set up tours, give advice and negotiate with sellers.
A local lender can help you make sure your offer is ready when you are.
Similar homes
- $234,0004 bd2 ba1.5k sqft730 S 10th St, Plattsmouth, NE 68048For Sale
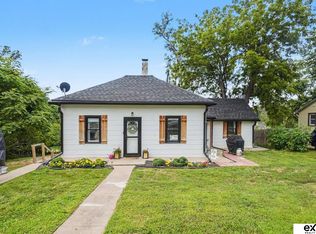
 MLS ID #22619460, Kelly Slattery-Balz, eXp Realty LLC. GPRMLS
 - $240,0004 bd2 ba2.1k sqft1503 James St, Plattsmouth, NE 68048For Sale
 MLS ID #22621153, Cindy Kinzey, BHHS Ambassador Real Estate. GPRMLS
 - $310,0003 bd2 ba1.4k sqft224 S 11th St, Plattsmouth, NE 68048For Sale
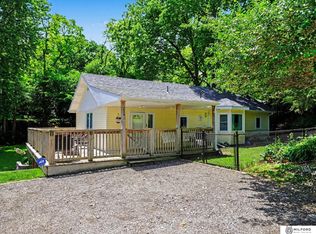 MLS ID #22620184, Tony Terp, Milford Real Estate. GPRMLS
 - $390,0003 bd3 ba2.1k sqft1533 Trumball Ter, Plattsmouth, NE 68048For Sale
 MLS ID #22621851, Patricia Scarlett, BHHS Ambassador Real Estate. GPRMLS
 - $185,0003 bd1 ba960 sqft1612 Lincoln Ave, Plattsmouth, NE 68048For SaleMLS ID #22607435, Jill Jones, Jill Jones Broker. GPRMLS
- $259,9003 bd2 ba1.8k sqft905 Hopkins Dr, Bellevue, NE 68005For SaleMLS ID #22621537, Pete Jenkins, BHHS Ambassador Real Estate. GPRMLS
- $280,0003 bd3 ba1.9k sqft1212 Cedarwoods Dr, Papillion, NE 68046For SaleMLS ID #22621699, Crystal Santamaria, BHHS Ambassador Real Estate. GPRMLS
- $250,0004 bd2 ba1.7k sqft2318 S 7th St, Omaha, NE 68108For SaleMLS ID #22621825, Michael Shekhtman, BHHS Ambassador Real Estate. GPRMLS
- $172,0002 bd3 ba1.4k sqft1103 Happy Hollow Ct, Plattsmouth, NE 68048For SaleMLS ID #22621331, Patricia Scarlett, BHHS Ambassador Real Estate. GPRMLS
- $290,0003 bd3 ba1.8k sqft3009 Coffey Ave, Bellevue, NE 68123For SaleMLS ID #22621641, Savannah Horak, Coldwell Banker NHS RE. GPRMLS
- $329,0004 bd3 ba2.1k sqft1107 Valleyway Dr, Glenwood, IA 51534For SaleMLS ID #26-1629, Emily Swinford, Square Deal Real Estate. SWIAR
- $280,0003 bd2 ba1.5k sqft3421 E Dutchman Cir, Bellevue, NE 68123For SaleMLS ID #22621337, Amanda Martin, BHHS Ambassador Real Estate. GPRMLS
- $277,5003 bd2 ba1.8k sqft205 Harolds Dr, Glenwood, IA 51534For SaleMLS ID #26-1450, Brooke Donnelly, Square Deal Real Estate. SWIAR
- $249,9003 bd2 ba1k sqft809 Wilson Ave, Malvern, IA 51551ActiveMLS ID #6341088, Daniel Bullington, Your Real Estate Choice Inc. NoCoast MLS as distributed by MLS GRID
- $225,0003 bd2 ba1.5k sqft1206 W 15th Ave, Bellevue, NE 68005For SaleMLS ID #22621436, Shevi Collins, BHHS Ambassador Real Estate. GPRMLS
- $299,9005 bd-- ba2.1k sqft311 N Myrtle St, Glenwood, IA 51534For SaleMLS ID #11737813, Bob Hughes, Jim Hughes Real Estate. My State MLS
- $214,9003 bd2 ba1.3k sqft54974 Eads Rd, Pacific Junction, IA 51561For Sale By Owner
- $278,9004 bd3 ba1.8k sqft2131 S 38th Ave, Omaha, NE 68105For SaleMLS ID #26-1608, Heather Donscheski, Square Deal Real Estate. SWIAR
- $299,5003 bd2 ba1.7k sqft1307 Hansen Ave, Bellevue, NE 68005For SaleMLS ID #22620425, Carlos Memije Gonzalez, Coldwell Banker NHS RE. GPRMLS
- $285,0004 bd2 ba1.9k sqft511 N Grandview Ave, Papillion, NE 68046For SaleMLS ID #22614319, Adam Sanders, Better Homes and Gardens R.E.. GPRMLS
