Beautifully maintained single-story home nestled on a quiet cul-de-sac! This modern residence features an open-concept layout with a spacious living area that flows seamlessly into a stunning kitchen complete with a large island, sleek countertops, stainless steel appliances, and ample cabinetry—perfect for entertaining and everyday living.
Enjoy abundant natural light, recessed lighting, and stylish flooring throughout. The generously sized primary suite offers a private retreat with an en-suite bath and walk-in closet. Secondary bedrooms are well-proportioned and versatile for guests, office, or flex space.
Step outside to a fully fenced backyard with a covered patio—ideal for relaxing or hosting gatherings. Conveniently located in a great community with easy access to FM 1960/Cypress Creek Parkway, I-45, the Hardy Toll Road, and Beltway 8. Move-in ready and shows beautifully!
For sale
Price cut: $10K (6/11)
$284,990
1010 Muscadine Vine Ln, Houston, TX 77090
3beds
1,576sqft
Single Family Residence
Built in 2025
4,334 Square Feet Lot
$280,500 Zestimate®
$181/sqft
$33/mo HOA
What's special
- 41 days |
- 87 |
- 7 |
Zillow last checked:
Listing updated:
Listed by:
Astor Escalante TREC #0775672 346-932-2573,
Step Real Estate
Source: HAR,MLS#: 94465657
Facts & features
Interior
Bedrooms & bathrooms
- Bedrooms: 3
- Bathrooms: 3
- Full bathrooms: 2
- 1/2 bathrooms: 1
Heating
- Natural Gas
Cooling
- Electric
Appliances
- Included: ENERGY STAR Qualified Appliances, Water Heater, Disposal, Gas Oven, Microwave, Gas Range, Dishwasher
- Laundry: Electric Dryer Hookup, Gas Dryer Hookup, Washer Hookup
Features
- Flooring: Carpet, Vinyl
- Doors: Insulated Doors
- Windows: Insulated/Low-E windows
Interior area
- Total structure area: 1,576
- Total interior livable area: 1,576 sqft
Property
Parking
- Total spaces: 2
- Parking features: Attached
- Attached garage spaces: 2
Features
- Stories: 1
- Patio & porch: Covered
- Exterior features: Sprinkler System
- Fencing: Back Yard,Full
Lot
- Size: 4,334 Square Feet
- Features: Back Yard, Subdivided, 0 Up To 1/4 Acre
Details
- Parcel number: 1480130010009
Construction
Type & style
- Home type: SingleFamily
- Architectural style: Traditional
- Property subtype: Single Family Residence
Materials
- Batts Insulation, Blown-In Insulation, Brick, Cement Siding
- Foundation: Slab on Builders Pier
- Roof: Composition
Condition
- New construction: No
- Year built: 2025
Utilities & green energy
- Sewer: Public Sewer
- Water: Water District
Green energy
- Energy efficient items: Attic Vents, Thermostat, HVAC, HVAC>13 SEER
Community & HOA
Community
- Subdivision: Legacy Pk/Nanes Road Sec 3
HOA
- Has HOA: Yes
- HOA fee: $400 annually
Location
- Region: Houston
Financial & listing details
- Price per square foot: $181/sqft
- Annual tax amount: $733
- Date on market: 6/11/2026
- Listing terms: Cash,Conventional,FHA,VA Loan
Estimated market value
$280,500
$266,000 - $295,000
$1,960/mo
Price history
| Date | Event | Price |
|---|---|---|
| 6/11/2026 | Price change | $284,990-3.4%$181/sqft |
Source:  HAR #94465657 Report a problem HAR #94465657 Report a problem | ||
| 4/17/2026 | Listed for sale | $294,990$187/sqft |
Source: HAR #6085237 Report a problem | ||
Public tax history
Tax history is unavailable.
Monthly payment
Est. payment
Payment breakdown
Explore the cost of this home by adjusting the details. Changes won't be saved.Climate risks
Neighborhood: 77090
Nearby schools
GreatSchools rating
- 2/10Bammel Elementary SchoolGrades: PK-5Distance: 0.7 mi
- 2/10Bammel Middle SchoolGrades: 6-8Distance: 0.7 mi
- 1/10Westfield High SchoolGrades: 9-12Distance: 0.5 mi
Schools provided by the listing agent
- Elementary: Bammel Elementary School
- Middle: Bammel Middle School
- High: Westfield High School
Source: HAR. This data may not be complete. We recommend contacting the local school district to confirm school assignments for this home.
- $2,0003 bd2 ba1.5k sqft1011 Vilana Ridge Ln, Houston, TX 77090For Rent

- $233,6003 bd3 ba1.3k sqft875 Sweet Jubilee Ln, Houston, TX 77090Off Market

- $241,1003 bd3 ba1.4k sqft903 Sweet Jubilee Ln, Houston, TX 77090Off Market
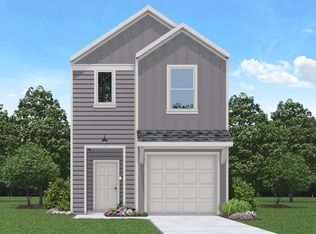
- $--1 bd1 ba-- sqft17111 Hafer Rd #1, Houston, TX 77090Off Market
- $--2 bd2 ba1.2k sqft17111 Hafer Rd APT 328, Houston, TX 77090Off Market
- $199,3002 bd3 ba1.1k sqft950 Moon Drop Ln, Houston, TX 77090Off Market
- $21,198,0001 bd1 ba714 sqft17111 Hafer Rd APT 240, Houston, TX 77090Off Market
- $1,3653 bd2 ba1.3k sqft17111 Hafer Rd APT 1013, Houston, TX 77090For Rent
A local agent can set up tours, give advice and negotiate with sellers.
A local lender can help you make sure your offer is ready when you are.
Similar homes
- $279,9004 bd2 ba1.7k sqft16303 Deer Lick Dr, Houston, TX 77090For Sale
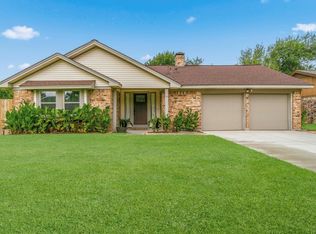 MLS ID #87842156, Ricardo Gonzalez, RE/MAX The Woodlands & Spring. HAR
 - $275,0003 bd2 ba1.4k sqft1127 Dewberry Downs Ln, Houston, TX 77090For Sale
 MLS ID #21672496, May Pham, eXp Realty LLC. HAR
 - $300,0003 bd3 ba1.9k sqft1119 Dewberry Downs Ln, Houston, TX 77090For Sale
 MLS ID #75032696, Velanka Antao, Keller Williams Realty Southwest. HAR
 - $279,9003 bd2 ba1.5k sqft16839 Sangiovese Dr, Houston, TX 77090For Sale
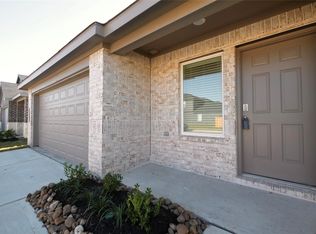 MLS ID #22012003, Len Nguyen, Keller Williams Signature. HAR
 - $229,0003 bd3 ba1.6k sqft17031 Amarose Dr, Houston, TX 77090For SaleMLS ID #79283918, Alejandro Sneider, Orchard Brokerage. HAR
- $295,0004 bd3 ba2.2k sqft14215 Darrah Dr, Houston, TX 77090For SaleMLS ID #96407397, Carol Brown, JLA Realty. HAR
- from $252,9903 bd3 ba1.3k sqftDillon Plan, The Villas at Legacy Park, Houston, TX 77090New ConstructionDR Horton
- $239,9004 bd3 ba1.9k sqft1010 Larks Trace Ln, Houston, TX 77090For SaleMLS ID #47254664, Delia Barajas, Landlords of Texas, LLC. HAR
- $310,0004 bd3 ba2.2k sqft1103 Juniper Vista Dr, Houston, TX 77090For SaleMLS ID #54020630, Fionna Owens, Keller Williams Realty Professionals. HAR
- from $259,9903 bd3 ba1.4k sqftBree Plan, The Villas at Legacy Park, Houston, TX 77090New ConstructionDR Horton
- from $270,9904 bd3 ba1.5k sqftCole Plan, The Villas at Legacy Park, Houston, TX 77090New ConstructionDR Horton
- $265,0003 bd2 ba1.7k sqft16222 Green Shade Dr, Houston, TX 77090For SaleMLS ID #8309054, Angela Ritchey, Coldwell Banker Realty - Bellaire-Metropolitan. HAR
- from $256,9903 bd3 ba1.4k sqftEverett Plan, The Villas at Legacy Park, Houston, TX 77090New ConstructionDR Horton
- $249,9773 bd3 ba2.1k sqft17027 Amarose Dr, Houston, TX 77090For SaleMLS ID #92557971, Louis Vargas, Century 21 Tevas. HAR
- $259,9003 bd2 ba1.5k sqft918 Willow Timber Dr, Houston, TX 77090For SaleMLS ID #41611524, Alfredo Gomez, Nan & Company Properties - Corporate Office (Heights). HAR
- $266,8003 bd3 ba1.9k sqft14846 Darbydale Dr, Houston, TX 77090For SaleMLS ID #88675090, Blake Keathley, EveryState, Inc.. HAR
- $290,3263 bd2 ba1.5k sqft15647 Agave Valley Trl, Houston, TX 77090New ConstructionLegend Homes Texas
- from $291,9904 bd3 ba1.7k sqftThe Woodland Plan, Bammel Oaks, Houston, TX 77090New ConstructionLegend Homes Texas
- $--3 bd2 ba1.2k sqft930 Redcrest Springs Ct, Houston, TX 77073AuctionServiceLink Auction
- $254,0003 bd2 ba2.1k sqft17231 Meadow Butte Dr, Houston, TX 77090For SaleMLS ID #40810656, Jason Gracey, Great Houston Properties, LLC. HAR
