Spacious home in the heart of Henderson! This 4-bedroom, 3-bath property offers 3,263 square feet of living space with a versatile layout, including a private upstairs mother-in-law suite. Featuring quartz countertops, updated fixtures, and thoughtful details throughout, this home offers both comfort and potential. Built in 1981, it boasts solid construction and enduring character—truly a timeless treasure with great bones. Enjoy the beautifully landscaped yard, perfect for relaxing or entertaining.
For sale
$285,000
1010 Pamela St, Henderson, TX 75654
4beds
3,263sqft
Single Family Residence
Built in 1981
0.5 Acres Lot
$-- Zestimate®
$87/sqft
$-- HOA
What's special
- 180 days
- 325
- 22
Zillow last checked:
Listing updated:
Listed by:
Stephanie T McKinney 903-720-0670,
Elite Group Real Estate
Source: LGVBOARD,MLS#: 20262610
Facts & features
Interior
Bedrooms & bathrooms
- Bedrooms: 4
- Bathrooms: 3
- Full bathrooms: 3
Rooms
- Room types: Living Room, Utility Room, 2 Living Areas
Bathroom
- Features: Shower and Tub
Dining room
- Features: Separate Formal Dining
Heating
- Central Electric
Cooling
- Central Electric
Appliances
- Included: Electric Water Heater
- Laundry: Laundry Room
Features
- Ceiling Fan(s), Ceiling Fans, Eat-in Kitchen, In-Law Floorplan
- Windows: Window Treatments, Shades/Blinds
- Has fireplace: Yes
- Fireplace features: Gas Log
Interior area
- Total interior livable area: 3,263 sqft
Property
Parking
- Total spaces: 2
- Parking features: Garage, Garage Faces Side
- Garage spaces: 2
Features
- Levels: Two
- Stories: 2
- Exterior features: Rain Gutters
- Pool features: None
- Fencing: Wood
Lot
- Size: 0.5 Acres
- Features: Landscaped
Details
- Additional structures: Storage Buildings
- Parcel number: 20265
- Special conditions: In Foreclosure
Construction
Type & style
- Home type: SingleFamily
- Architectural style: Traditional
- Property subtype: Single Family Residence
Materials
- Brick
- Foundation: Slab
- Roof: Composition
Condition
- Year built: 1981
Utilities & green energy
- Sewer: Public Sewer
- Water: Public Water, City
- Utilities for property: Electricity Available
Community & HOA
Location
- Region: Henderson
Financial & listing details
- Price per square foot: $87/sqft
- Tax assessed value: $362,530
- Annual tax amount: $6,891
- Price range: $285K - $285K
- Date on market: 4/14/2026
- Listing terms: Cash,Conventional,Must Qualify
- Exclusions: None
Estimated market value
Not available
Estimated sales range
Not available
$2,315/mo
Price history
| Date | Event | Price |
|---|---|---|
| 8/5/2026 | Listing removed | $319,000$98/sqft |
Source:  GTARMLS #26007019 Report a problem GTARMLS #26007019 Report a problem | ||
| 7/22/2026 | Price change | $319,000-4.6%$98/sqft |
Source: GTARMLS #26007019 Report a problem | ||
| 6/17/2026 | Price change | $334,500-4.9%$103/sqft |
Source: GTARMLS #26007019 Report a problem | ||
| 5/19/2026 | Price change | $351,900-4.6%$108/sqft |
Source: GTARMLS #26007019 Report a problem | ||
| 5/18/2026 | Listed for sale | $369,000-12.1%$113/sqft |
Source: GTARMLS #26007019 Report a problem | ||
| 3/23/2026 | Sold | -- |
Source: Public Record Report a problem | ||
| 8/29/2025 | Listed for sale | $420,000+7.8%$129/sqft |
Source:  LGVBOARD #20255945 Report a problem LGVBOARD #20255945 Report a problem | ||
| 1/26/2024 | Sold | -- |
Source: GTARMLS #23005757 Report a problem | ||
| 12/9/2023 | Pending sale | $389,500$119/sqft |
Source: GTARMLS #23005757 Report a problem | ||
| 10/5/2023 | Price change | $389,500-2.6%$119/sqft |
Source: LGVBOARD #20232502 Report a problem | ||
| 9/21/2023 | Price change | $399,950-0.6%$123/sqft |
Source: LGVBOARD #20232502 Report a problem | ||
| 9/4/2023 | Price change | $402,500-1.2%$123/sqft |
Source: GTARMLS #23005757 Report a problem | ||
| 8/24/2023 | Price change | $407,500-0.6%$125/sqft |
Source: GTARMLS #23005757 Report a problem | ||
| 7/27/2023 | Price change | $409,8990%$126/sqft |
Source: LGVBOARD #20232502 Report a problem | ||
| 6/21/2023 | Price change | $409,900-1.2%$126/sqft |
Source: LGVBOARD #20232502 Report a problem | ||
| 5/6/2023 | Listed for sale | $415,000+76.6%$127/sqft |
Source: LGVBOARD #20232502 Report a problem | ||
| 4/15/2019 | Sold | -- |
Source: GTARMLS #10104256 Report a problem | ||
| 2/18/2019 | Pending sale | $235,000$72/sqft |
Source: Coldwell Banker Home Place Realty #20190549 Report a problem | ||
| 2/1/2019 | Listed for sale | $235,000-6%$72/sqft |
Source: COLDWELL BANKER HOME PLACE REALTY #20190549 Report a problem | ||
| 12/17/2018 | Listing removed | $250,000$77/sqft |
Source: Century 21 Heritage Realty #10096541 Report a problem | ||
| 9/28/2018 | Price change | $250,000-5.5%$77/sqft |
Source: CENTURY 21 Heritage Realty #20183533 Report a problem | ||
| 8/21/2018 | Price change | $264,500-5.5%$81/sqft |
Source: CENTURY 21 Heritage Realty #20183533 Report a problem | ||
| 6/23/2018 | Listed for sale | $279,900$86/sqft |
Source: CENTURY 21 HERITAGE #20183533 Report a problem | ||
Public tax history
| Year | Property taxes | Tax assessment |
|---|---|---|
| 2025 | $6,891 -6.7% | $362,530 -0.9% |
| 2024 | $7,383 | $365,980 +67.1% |
| 2023 | -- | $219,050 -21.7% |
| 2022 | -- | $279,600 +10% |
| 2021 | -- | $254,180 |
| 2020 | -- | $254,180 -4.4% |
| 2019 | -- | $265,920 |
| 2018 | -- | $265,920 |
| 2017 | -- | $265,920 0% |
| 2016 | -- | $265,930 |
| 2015 | -- | $265,930 +7.1% |
| 2014 | -- | $248,290 |
| 2013 | -- | $248,290 +7.6% |
| 2012 | -- | $230,750 |
| 2011 | -- | $230,750 |
| 2010 | -- | $230,750 |
| 2009 | -- | $230,750 |
| 2008 | -- | $230,750 |
| 2007 | -- | -- |
Find assessor info on the county website
Monthly payment
Est. payment
Payment breakdown
Explore the cost of this home by adjusting the details. Changes won't be saved.Climate risks
Neighborhood: 75654
Nearby schools
Schools provided by the listing agent
- District: Henderson
Source: LGVBOARD. This data may not be complete. We recommend contacting the local school district to confirm school assignments for this home.

Similar homes
- $289,0003 bd2 ba1.9k sqft311 Shawnee Trl, Henderson, TX 75654For Sale
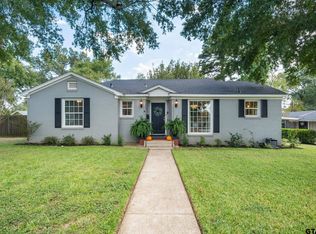 MLS ID #26013403, David Kurtz, Dwell Realty. GTARMLS
 - $295,0003 bd2 ba1.9k sqft1508 Rayford Rd, Henderson, TX 75654For Sale
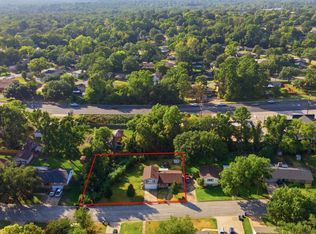 MLS ID #26012245, Kayla Riggs, Keller Williams Realty-Tyler. GTARMLS
 - $315,0003 bd2 ba2k sqft1302 Collins St, Henderson, TX 75654For Sale
 MLS ID #20266516, Kacy D Kersh, East Texas Preferred Properties, LLC - Kilgore. LGVBOARD
 - $235,0003 bd2 ba1.7k sqft1200 Slaydon St, Henderson, TX 75654For Sale
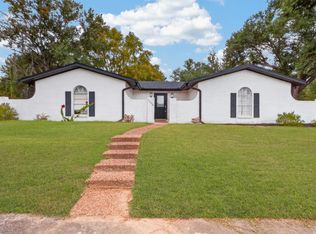 MLS ID #20267055, Ben Norris, Norris Real Estate. LGVBOARD
