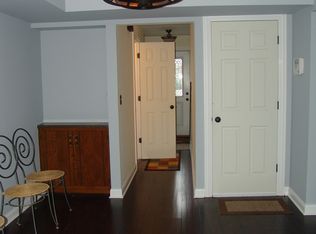
Welcome to this spacious 2-bedroom, 2.5-bathroom townhome in Crete! The inviting floor plan offers a comfortable flow for everyday living and entertaining, complemented by beautiful hardwood floors. Both bedrooms provide generous space, while the 2.5 bathrooms add convenience for owners and guests. This property presents an excellent opportunity for a buyer ready to add personal touches and make it their own. Sold strictly as-is.
Active
$130,000
1010 Patricia Ln, Crete, IL 60417
2beds
--sqft
Townhouse, Single Family Residence
Built in 1984
3,638 Square Feet Lot
$-- Zestimate®
$--/sqft
$-- HOA
What's special
Inviting floor planBeautiful hardwood floors
- --
- on Zillow
- 569
- views
- 49
- saves
Zillow last checked:
Listing updated:
Listed by:
Pamela Brown 312-242-1000,
Baird & Warner
Source: MRED as distributed by MLS GRID,MLS#: 12711307
Facts & features
Interior
Bedrooms & bathrooms
- Bedrooms: 2
- Bathrooms: 2
- Full bathrooms: 2
Rooms
- Room types: No additional rooms
Primary bedroom
- Features: Flooring (Other), Bathroom (Full)
- Level: Second
- Area: 182 Square Feet
- Dimensions: 14X13
Bedroom 2
- Features: Flooring (Other)
- Level: Second
- Area: 150 Square Feet
- Dimensions: 15X10
Kitchen
- Features: Flooring (Vinyl)
- Level: Main
- Area: 63 Square Feet
- Dimensions: 9X7
Living room
- Features: Flooring (Other)
- Level: Main
- Area: 165 Square Feet
- Dimensions: 15X11
Heating
- Natural Gas, Forced Air
Cooling
- Central Air
Features
- Basement: Unfinished,Full
Interior area
- Total structure area: 0
Property
Parking
- Total spaces: 1
- Parking features: Concrete, Yes, Attached, Garage
- Attached garage spaces: 1
Accessibility
- Accessibility features: No Disability Access
Lot
- Size: 3,638 Square Feet
Details
- Parcel number: 2315021070460000
- Special conditions: None
Construction
Type & style
- Home type: Townhouse
- Property subtype: Townhouse, Single Family Residence
Materials
- Brick
- Foundation: Concrete Perimeter
- Roof: Asphalt
Condition
- New construction: No
- Year built: 1984
Utilities & green energy
- Electric: Circuit Breakers
- Sewer: Public Sewer
- Water: Public
Community & HOA
HOA
- Amenities included: None
- Services included: None
Location
- Region: Crete
Financial & listing details
- Tax assessed value: $184,494
- Annual tax amount: $6,451
- Date on market: 7/21/2026
- Ownership: Fee Simple
Estimated market value
Not available
Estimated sales range
Not available
Not available
Price history
| Date | Event | Price |
|---|---|---|
| 8/22/2013 | Listing removed | $1,200 |
Source: Go Section8 Report a problem | ||
| 8/2/2013 | Listed for rent | $1,200 |
Source: Go Section8 Report a problem | ||
| 9/21/2009 | Sold | $45,000-57.6% |
Source:  MRED as distributed by MLS GRID #07220591 Report a problem MRED as distributed by MLS GRID #07220591 Report a problem | ||
| 10/20/2008 | Sold | $106,250-3.4% |
Source: Public Record Report a problem | ||
| 1/12/2005 | Sold | $110,000 |
Source: Public Record Report a problem | ||
Public tax history
| Year | Property taxes | Tax assessment |
|---|---|---|
| 2024 | $6,451 +2.1% | $61,498 +12% |
| 2023 | $6,316 +24.5% | $54,914 +26.7% |
| 2022 | $5,073 +38.8% | $43,334 +44.5% |
| 2021 | $3,655 +6.2% | $29,996 +10.3% |
| 2020 | $3,441 +25.1% | $27,184 +29.5% |
| 2019 | $2,750 -6.8% | $20,986 -5.9% |
| 2018 | $2,950 +30.6% | $22,307 +35.2% |
| 2017 | $2,260 -46.3% | $16,495 -46.2% |
| 2016 | $4,206 +1.2% | $30,674 +2.8% |
| 2015 | $4,154 | $29,853 -1% |
| 2014 | $4,154 +2.4% | $30,155 -4.6% |
| 2013 | $4,055 +2.6% | $31,599 -8% |
| 2012 | $3,954 -4.4% | $34,347 -15.8% |
| 2011 | $4,138 +2% | $40,816 -7.5% |
| 2010 | $4,056 +3% | $44,125 -5.9% |
| 2009 | $3,937 +20.2% | $46,891 |
| 2008 | $3,274 | $46,891 +4.1% |
| 2007 | -- | $45,031 +6.5% |
| 2006 | $3,064 +3.9% | $42,263 +5.3% |
| 2005 | $2,950 +6.2% | $40,136 +8.1% |
| 2004 | $2,778 -0.2% | $37,137 +4% |
| 2003 | $2,784 +5% | $35,705 +4.5% |
| 2002 | $2,652 +2.1% | $34,167 +2.8% |
| 2001 | $2,596 +6.1% | $33,246 +3.8% |
| 2000 | $2,447 | $32,040 |
Find assessor info on the county website
Monthly payment
Est. payment
Payment breakdown
Explore the cost of this home by adjusting the details. Changes won't be saved.Climate risks
Neighborhood: 60417
Nearby schools
Schools provided by the listing agent
- District: 201U
Source: MRED as distributed by MLS GRID. This data may not be complete. We recommend contacting the local school district to confirm school assignments for this home.
Similar homes
- $--3 bd1 ba1.4k sqft1513 E 13th Pl, Ford Heights, IL 60411Auction
 Auction.com 2
 - $140,5002 bd2 ba900 sqft623 Carroll Pkwy #101, Glenwood, IL 60425New
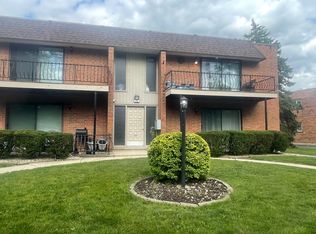 MLS ID #12771079, Geraldine Banks, Banks Realty. MRED as distributed by MLS GRID
 - $130,0002 bd2 ba1.3k sqft2223 Windsor Ln, Country Club Hills, IL 60478Price Change
 MLS ID #12728168, Lorie Sanders, Real People Realty. MRED as distributed by MLS GRID
 - $125,0002 bd1 ba936 sqft14828 Oak St, Dolton, IL 60419Active
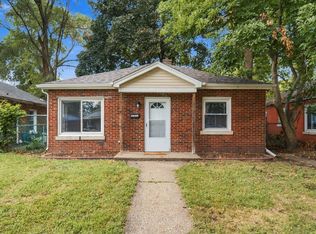 MLS ID #12766561, Samantha Swaney, GC Realty and Development. MRED as distributed by MLS GRID
