Welcome to a striking expression of modern luxury in one of Atlanta's vibrant westside neighborhoods, just moments from the Westside BeltLine. Immaculately maintained and positioned on a desirable corner lot, this impeccably designed 3-bedroom, 2.5-bath townhome delivers the sophistication of a custom residence with the convenience of intown living. Inside, soaring 10-foot ceilings, rich hardwood floors, and oversized windows create an impressive sense of openness and natural light. A dramatic fireplace feature wall anchors the living space, while the showstopping kitchen commands attention with floor-to-ceiling black gloss cabinetry, premium stainless steel appliances, and a sculptural quartz waterfall island. Designed for both effortless everyday living and elevated entertaining, every detail makes a statement. Upstairs, the primary suite is a private sanctuary featuring a custom walk-in closet, dedicated dressing room, and spa-inspired bath with an oversized glass-enclosed shower and freestanding soaking tub. What truly sets this residence apart is its exceptional privacy and outdoor lifestyle. With only one shared garage wall, a two-car garage, and a private, non-shared driveway, the home offers a rare sense of independence. The fully fenced backyard is an entertainer's dream, complete with a personal putting and chipping green, gazebo, and lush greenery creating a secluded outdoor retreat. The location is equally compelling. Enjoy proximity to the Westside BeltLine, Lee + White, Centennial Yards, Mercedes-Benz Stadium, Tyler Perry Studios, Pullman Yards, and Atlanta's expanding collection of dining, entertainment, and cultural destinations. Bold in design. Exceptional in location. Unmistakably distinctive. This is more than a home; it's an opportunity to secure and experience Atlanta's Westside at its finest.
Active
$575,000
1010 Violet St SW #B, Atlanta, GA 30310
3beds
2,284sqft
Townhouse
Built in 2023
0.3 Acres Lot
$-- Zestimate®
$252/sqft
$-- HOA
What's special
Dramatic fireplace feature wallFully fenced backyardTwo-car garageSculptural quartz waterfall islandRich hardwood floorsDesirable corner lotDedicated dressing room
- 18 hours
- 41
- 8
Zillow last checked:
Listing updated:
Listed by:
Selena Campbell 860-930-2064,
Watch Realty Co
Source: GAMLS,MLS#: 10879143
Facts & features
Interior
Bedrooms & bathrooms
- Bedrooms: 3
- Bathrooms: 3
- Full bathrooms: 2
- 1/2 bathrooms: 1
Rooms
- Room types: Other, Laundry
Kitchen
- Features: Kitchen Island
Heating
- Natural Gas, Central
Cooling
- Central Air
Appliances
- Included: Gas Water Heater, Dishwasher, Disposal, Microwave, Refrigerator
- Laundry: Upper Level
Features
- Double Vanity, Walk-In Closet(s)
- Flooring: Hardwood, Tile, Carpet
- Basement: None
- Number of fireplaces: 1
- Fireplace features: Family Room
- Common walls with other units/homes: End Unit
Interior area
- Total structure area: 2,284
- Total interior livable area: 2,284 sqft
- Finished area above ground: 2,284
- Finished area below ground: 0
Property
Parking
- Total spaces: 2
- Parking features: Attached, Garage Door Opener, Garage
- Has attached garage: Yes
Features
- Levels: Two
- Stories: 2
- Patio & porch: Porch
- Exterior features: Other
- Fencing: Fenced
- Has view: Yes
- View description: City
- Body of water: None
Lot
- Size: 0.3 Acres
- Features: Zero Lot Line, Corner Lot
Details
- Additional structures: Garage(s)
- Parcel number: 14 013800021473
Construction
Type & style
- Home type: Townhouse
- Architectural style: Contemporary
- Property subtype: Townhouse
- Attached to another structure: Yes
Materials
- Concrete
- Foundation: Slab
- Roof: Composition
Condition
- New Construction
- New construction: Yes
- Year built: 2023
Utilities & green energy
- Sewer: Public Sewer
- Water: Public
- Utilities for property: Electricity Available, Natural Gas Available, Sewer Available, Phone Available, Water Available
Community & HOA
Community
- Features: None
- Subdivision: Oakland City
HOA
- Has HOA: No
- Services included: None
Location
- Region: Atlanta
Financial & listing details
- Price per square foot: $252/sqft
- Annual tax amount: $1,276
- Date on market: 10/26/2026
- Listing agreement: Exclusive Right To Sell
- Listing terms: Cash,Conventional,FHA,VA Loan
- Electric utility on property: Yes
Estimated market value
Not available
Estimated sales range
Not available
Not available
Price history
| Date | Event | Price |
|---|---|---|
| 10/26/2026 | Listed for sale | $575,000+3.5%$252/sqft |
Source:  GAMLS #10879143 Report a problem | ||
| 6/29/2023 | Sold | $555,500-0.8%$243/sqft |
Source:  FMLS GA #7211159 Report a problem | ||
| 6/10/2023 | Pending sale | $560,000$245/sqft |
Source: GAMLS #10155327 Report a problem | ||
| 5/30/2023 | Price change | $560,000-2.6%$245/sqft |
Source: FMLS GA #7211159 Report a problem | ||
| 5/12/2023 | Listed for sale | $575,000$252/sqft |
Source: FMLS GA #7211159 Report a problem | ||
Public tax history
Tax history is unavailable.
Monthly payment
Est. payment
Payment breakdown
Explore the cost of this home by adjusting the details. Changes won't be saved.Climate risks
Neighborhood: Bush Mountain
Nearby schools
Schools provided by the listing agent
- Elementary: Finch
- Middle: Sylvan Hills
- High: Carver
Source: GAMLS. This data may not be complete. We recommend contacting the local school district to confirm school assignments for this home.
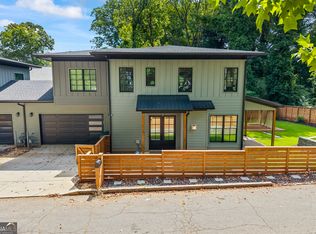
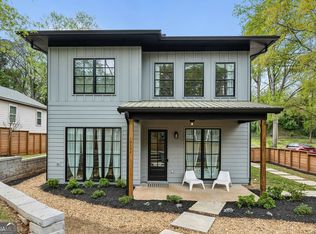
Similar homes
- $605,0005 bd4 ba3.1k sqft771 Pinehurst Ter SW, Atlanta, GA 30310For Sale
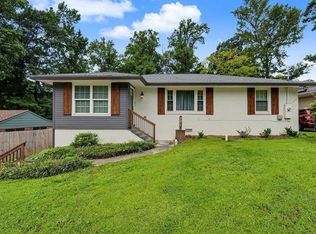
 MLS ID #7849878, Luis Bastidas, HomeSmart. FMLS GA
- $475,0003 bd3 ba2.1k sqft1278 Plaza Ave #B, Atlanta, GA 30310Active
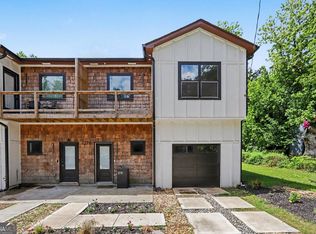
 MLS ID #10794391, Brenda Conley, Keller Williams Realty Atl. Partners. GAMLS
- $584,0003 bd4 ba2.1k sqft949 Beecher St SW, Atlanta, GA 30310Active
 MLS ID #10855084, Steven A Barlow, BHGRE Metro Brokers. GAMLS
- $550,0003 bd3 ba1.8k sqft832 Elbert St SW, Atlanta, GA 30310For Sale By Owner
- $575,0004 bd2 ba2.4k sqft1545 S Gordon St SW, Atlanta, GA 30310ActiveMLS ID #10849379, Paris Barr, eXp Realty. GAMLS
- $369,9003 bd3 ba2.2k sqft992 Westmont Rd SW, Atlanta, GA 30311ActiveMLS ID #10878166, Rachael Smith, Bolst. GAMLS
- $395,0003 bd2 ba1.7k sqft885 Rose Cir SW, Atlanta, GA 30310ActiveMLS ID #10878512, Steven A Barlow, BHGRE Metro Brokers. GAMLS
- $579,0004 bd3 ba2.1k sqft1615 Stokes Ave SW, Atlanta, GA 30310ActiveMLS ID #10867714, Steven Carpenter, Knapp Realty. GAMLS
- $550,0004 bd3 ba2.5k sqft559 Hopkins St SW, Atlanta, GA 30310ActiveMLS ID #10811556, Lewis Sterling Jr., Keller Williams Realty Atl. Partners. GAMLS
- $499,9004 bd4 ba2.6k sqft772 Cascade Ave SW, Atlanta, GA 30310ActiveMLS ID #10782078, Jennifer Xu, Keller Williams Realty Atlanta North. GAMLS
- $495,0004 bd3 ba2.1k sqft1423 Lanvale Dr SW, Atlanta, GA 30310For SaleMLS ID #7629931, Hope Kepley, Komp Realty, LLC.. FMLS GA
- $799,0005 bd4 ba2.6k sqft1167 Indale Pl SW, Atlanta, GA 30310ActiveMLS ID #10876993, Tameika W Jordan, Transition Realty, Inc.. GAMLS
- $325,0003 bd1 ba1.5k sqft1411 Lanvale Dr SW, Atlanta, GA 30310ActiveMLS ID #10876498, Anna Kilinski, Keller Williams Realty. GAMLS
- $669,0004 bd4 ba2.5k sqft1669 Beecher St SW, Atlanta, GA 30310For SaleMLS ID #7855187, Jose Mendoza, My Way Realty, LLC. FMLS GA
- $524,9993 bd2 ba2.8k sqft1033 Oak St SW, Atlanta, GA 30310For SaleMLS ID #7853316, KENNETH R HARRIS, Ken Harris and Associates Realty. FMLS GA
- $599,0005 bd4 ba2.7k sqft770 Waters Dr SW, Atlanta, GA 30310ActiveMLS ID #10848080, Justin Landis, Bolst. GAMLS
- $520,0004 bd3 ba2k sqft1115 Lawton Pl SW, Atlanta, GA 30310ActiveMLS ID #10855933, Tiana Artis, Redfin Corporation. GAMLS
- $400,0004 bd4 ba2.1k sqft1409 Bridges Ave SW, Atlanta, GA 30310ActiveMLS ID #10849105, Sharon Whipple, Maximum One Realtor Partners. GAMLS
- $461,0003 bd4 ba2.9k sqft1420 Donnelly Ave SW, Atlanta, GA 30310ActiveMLS ID #10834443, Theresa M Lopez, Dalton Wade, Inc.. GAMLS
