A DISTINCTIVE EXPRESSION OF MODERN LUXURY IN HISTORIC OAKLAND CITY. Fully permitted and completely reimagined, this striking 5-bedroom, 4-bathroom contemporary masterpiece delivers 2,618 sq ft of architectural excellence without the wait. From arrival, the home's dramatic asymmetrical skillion roofline, contrasting exterior finishes, and natural wood accents make an unmistakable impression. A magnificent second-floor balcony with sleek glass railings extends the living space outdoors, enhanced by curated landscaping and architectural lighting. Inside, contemporary elegance meets inspired craftsmanship. Discover rich wood flooring, soaring 15-foot ceilings, custom lighting, and a spectacular open-tread staircase with glass railings. The living area serves as a stunning focal point, anchored by an artistic feature wall and a sleek linear fireplace. Designed to impress, the chef's kitchen features premium JennAir appliances, extensive custom cabinetry, dramatic waterfall stone surfaces, and elegant gold accents. An inviting upstairs loft provides added flexibility for everyday living and entertaining. Uniquely designed for versatile living, the home boasts two luxurious primary suites-one on each level-making it ideal for multigenerational families or hosting guests. The upper primary oasis features soaring ceilings and a spa-inspired bath with a freestanding soaking tub and a dramatic enclosed double shower with built-in steam functionality. Exceptional functionality is woven throughout, including two separate laundry rooms (one on each floor) and carefully selected modern fixtures. Situated on an 8,300 sq ft lot, the property offers off-street parking and outdoor space with excellent potential for future improvements. Enjoy unbeatable urban convenience with seamless access to the Atlanta BeltLine's Westside Trail, Lee + White, neighborhood destinations-MARTA and DownTown Atlanta, 15 minutes to Hartsfield Airport. Schedule your private tour today.
Active
$799,000
1167 Indale Pl SW, Atlanta, GA 30310
5beds
2,618sqft
Single Family Residence
Built in 2026
7,840 Square Feet Lot
$785,900 Zestimate®
$305/sqft
$-- HOA
What's special
Carefully selected modern fixturesSleek linear fireplaceDramatic waterfall stone surfacesElegant gold accentsArchitectural lightingCurated landscapingRich wood flooring
- 25 days
- 509
- 57
Zillow last checked:
Listing updated:
Listed by:
Tameika W Jordan 4043923577,
Transition Realty, Inc.
Source: GAMLS,MLS#: 10876993
Facts & features
Interior
Bedrooms & bathrooms
- Bedrooms: 5
- Bathrooms: 4
- Full bathrooms: 4
- Main level bathrooms: 2
- Main level bedrooms: 2
Rooms
- Room types: Loft, Laundry
Kitchen
- Features: Kitchen Island, Solid Surface Counters, Pantry, Walk-in Pantry, Breakfast Bar
Heating
- Forced Air, Central, Natural Gas
Cooling
- Ceiling Fan(s), Central Air
Appliances
- Included: Dishwasher, Disposal, Double Oven, Gas Water Heater, Microwave, Tankless Water Heater, Refrigerator
- Laundry: Other, In Hall, Upper Level
Features
- Other, Vaulted Ceiling(s), Walk-In Closet(s), Double Vanity
- Flooring: Hardwood
- Windows: Double Pane Windows
- Basement: Crawl Space
- Number of fireplaces: 1
- Fireplace features: Factory Built, Living Room
- Common walls with other units/homes: No Common Walls
Interior area
- Total structure area: 2,618
- Total interior livable area: 2,618 sqft
- Finished area above ground: 2,618
- Finished area below ground: 0
Video & virtual tour
Property
Parking
- Parking features: Parking Pad
- Has uncovered spaces: Yes
Accessibility
- Accessibility features: Accessible Kitchen
Features
- Levels: Two
- Stories: 2
- Patio & porch: Deck
- Exterior features: Balcony
- Fencing: Chain Link
- Body of water: None
Lot
- Size: 7,840 Square Feet
- Features: City Lot
Details
- Parcel number: 14 013800060570
- Special conditions: Agent/Seller Relationship
Construction
Type & style
- Home type: SingleFamily
- Architectural style: Other,Contemporary,Traditional
- Property subtype: Single Family Residence
Materials
- Other
- Foundation: Block, Pillar/Post/Pier
- Roof: Composition
Condition
- Resale
- New construction: No
- Year built: 2026
Details
- Warranty included: Yes
Utilities & green energy
- Electric: 220 Volts
- Sewer: Public Sewer
- Water: Public
- Utilities for property: Cable Available
Green energy
- Energy efficient items: Insulation, Doors, Thermostat, Windows, Water Heater
Community & HOA
Community
- Features: Park, Sidewalks, Street Lights
- Security: Carbon Monoxide Detector(s), Smoke Detector(s), Security System
- Subdivision: Oakland City Orig. IN RAGSDALE
HOA
- Has HOA: No
- Services included: None
Location
- Region: Atlanta
Financial & listing details
- Price per square foot: $305/sqft
- Tax assessed value: $182,100
- Annual tax amount: $2,321
- Date on market: 10/22/2026
- Cumulative days on market: 25 days
- Listing agreement: Exclusive Right To Sell
- Listing terms: Cash,Conventional,FHA,VA Loan,USDA Loan
Estimated market value
$785,900
$747,000 - $825,000
$3,890/mo
Price history
| Date | Event | Price |
|---|---|---|
| 10/22/2026 | Listed for sale | $799,000+389.6%$305/sqft |
Source:  GAMLS #10876993 Report a problem | ||
| 6/6/2024 | Sold | $163,200-26.8%$62/sqft |
Source: GAMLS #10232884 Report a problem | ||
| 3/13/2024 | Pending sale | $223,000$85/sqft |
Source: GAMLS #10232884 Report a problem | ||
| 3/5/2024 | Price change | $223,000-10.2%$85/sqft |
Source: GAMLS #10232884 Report a problem | ||
| 2/15/2024 | Price change | $248,400-5.3%$95/sqft |
Source: GAMLS #10232884 Report a problem | ||
| 1/12/2024 | Price change | $262,200-5%$100/sqft |
Source: GAMLS #10232884 Report a problem | ||
| 12/13/2023 | Listed for sale | $276,000+44.6%$105/sqft |
Source: GAMLS #10232884 Report a problem | ||
| 11/20/2023 | Sold | $190,843$73/sqft |
Source: Public Record Report a problem | ||
Public tax history
| Year | Property taxes | Tax assessment |
|---|---|---|
| 2025 | $2,980 +8.4% | $72,840 +8.5% |
| 2024 | $2,748 +49.9% | $67,120 +16.8% |
| 2023 | $1,834 +12867.5% | $57,480 |
| 2022 | $14 | $57,480 +47.1% |
| 2021 | $14 -99.1% | $39,080 +1.2% |
| 2020 | $1,598 +435% | $38,600 +1.8% |
| 2019 | $299 | $37,920 +30.4% |
| 2018 | $299 | $29,080 +286.7% |
| 2017 | $299 +1% | $7,520 |
| 2016 | $296 -25.7% | $7,520 |
| 2015 | $398 +3122.6% | $7,520 |
| 2014 | $12 | $7,520 +1.6% |
| 2013 | -- | $7,400 +28.5% |
| 2012 | -- | $5,760 -49.1% |
| 2011 | -- | $11,320 -59.9% |
| 2010 | $180 -60% | $28,240 -4.1% |
| 2009 | $450 | $29,440 -23.9% |
| 2008 | -- | $38,680 |
| 2007 | -- | $38,680 +13.6% |
| 2005 | -- | $34,040 +2.9% |
| 2004 | $125 -55.9% | $33,080 +16.5% |
| 2003 | $283 +461.2% | $28,400 +8.7% |
| 2002 | $50 -24.8% | $26,120 +24.6% |
| 2001 | $67 | $20,960 |
Find assessor info on the county website
Monthly payment
Est. payment
Payment breakdown
Explore the cost of this home by adjusting the details. Changes won't be saved.Climate risks
Neighborhood: Oakland City
Nearby schools
Schools provided by the listing agent
- Elementary: Finch
- Middle: Sylvan Hills
- High: Carver
Source: GAMLS. This data may not be complete. We recommend contacting the local school district to confirm school assignments for this home.


Similar homes
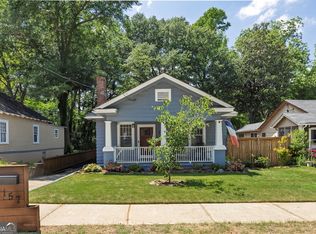
- $769,9005 bd4 ba3.6k sqft855 Flamingo Dr SW, Atlanta, GA 30311Active

 MLS ID #10730876, Derrick L Duckworth, Call It Closed International. GAMLS
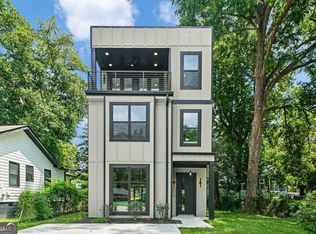
- $689,0004 bd4 ba2.9k sqft1776 S Gordon St SW, Atlanta, GA 30310Active
 MLS ID #10848105, Janine Reedy, Keller Williams West Atlanta. GAMLS
- $839,9005 bd3 ba2.2k sqft648 Waldo St SE, Atlanta, GA 30312Active
 MLS ID #10848013, Justin Landis, Bolst. GAMLS
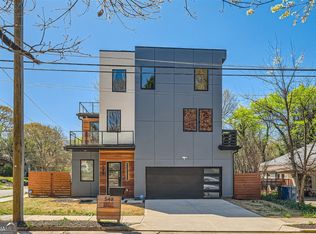
- $599,9004 bd4 ba2.7k sqft548 Fletcher St SW, Atlanta, GA 30310Active
 MLS ID #10799276, Mechelle Bowser, Virtual Properties Realty.com. GAMLS
- $500,0004 bd2 ba1.9k sqft1367 Lucile Ave SW, Atlanta, GA 30310ActiveMLS ID #10881394, Libby Bramlett, Keller Williams Realty Atlanta North. GAMLS
- $558,0004 bd3 ba2.1k sqft1615 Stokes Ave SW, Atlanta, GA 30310ActiveMLS ID #10867714, Steven Carpenter, Knapp Realty. GAMLS
- $600,0005 bd4 ba3.6k sqft2600 Lisa Dr SW, Atlanta, GA 30311ActiveMLS ID #10887142, Tabitha Daniel, SouthOwens Realty. GAMLS
- $780,0004 bd4 ba2.1k sqft698 Fraser St SE #85, Atlanta, GA 30315ActiveMLS ID #10841087, Ron Francis, HomeSmart. GAMLS
- $649,0004 bd4 ba3k sqft1710 Browning St SW, Atlanta, GA 30314ActiveMLS ID #10886725, Leslie Farrell, Coldwell Banker Realty. GAMLS
- $630,0003 bd3 ba2.1k sqft1144 Hubbard St SW, Atlanta, GA 30310ActiveMLS ID #10849080, Emiko Yang, BHHS Georgia Properties. GAMLS
- $630,0003 bd3 ba2.1k sqft1140 Hubbard St SW, Atlanta, GA 30310ActiveMLS ID #10849049, Emiko Yang, BHHS Georgia Properties. GAMLS
- $699,9003 bd3 ba2.6k sqft208 Watson Cir SE, Atlanta, GA 30317ActiveMLS ID #10888843, Byron A Weston, EasyStreet Realty Georgia. GAMLS
- $575,0005 bd4 ba3.7k sqft1612 Orlando St SW, Atlanta, GA 30311ActiveMLS ID #10857979, Keisha Woodbine, eXp Realty. GAMLS
- $699,0004 bd3 ba2.6k sqft1787 Pennington Pl SE, Atlanta, GA 30316ActiveMLS ID #10878849, Regina Crothers, BHGRE Metro Brokers. GAMLS
- $549,9005 bd4 ba2.2k sqft1130 Martin Luther King Jr Dr SW, Atlanta, GA 30314ActiveMLS ID #10830996, Jonathan Rich, Knapp Realty. GAMLS
- $799,0004 bd5 ba3k sqft1461 Lively Ridge Rd NE, Atlanta, GA 30329ActiveMLS ID #10787597, David Pruett, Ansley RE|Christie's Int'l RE. GAMLS
- $625,0004 bd3 ba2.5k sqft256 1st St SW, Atlanta, GA 30314ActiveMLS ID #10755753, Thi Tran, Real Broker, LLC. GAMLS
- $519,9003 bd2 ba1.7k sqft1405 Graham St SW, Atlanta, GA 30310ActiveMLS ID #10733897, Steven T Koleno, Beycome Brokerage Realty LLC. GAMLS
- $899,0004 bd3 ba2k sqft2330 1st Ave NE, Atlanta, GA 30317ActiveMLS ID #10826234, Hal Freeman, Compass. GAMLS
- $450,0003 bd3 ba1.4k sqft1909 Rogers Ave SW, Atlanta, GA 30310ActiveMLS ID #10840199, Donna Burns, BHHS Georgia Properties. GAMLS
