Newly remodeled, move-in ready, and tucked away on a quiet dead-end street, 1010 W Jefferson St offers the perfect blend of charm, comfort, and thoughtful updates. This efficient 3-bedroom home has been refreshed from top to bottom with new flooring throughout, a brand-new bathroom, updated HVAC, added insulation, and a beautiful kitchen featuring granite countertops, new appliances, and a clean, modern feel. The main level offers two spacious bedrooms flanking the full bathroom, creating a practical and comfortable layout. The family room provides a welcoming place to relax or gather, with sliding doors that open directly to the paver patio and fenced backyard. Upstairs, a third bedroom above the family room adds flexibility for guests, a home office, or additional living space. Outside, enjoy a peaceful backyard setting with mature trees, a fenced yard, storage shed, and open land behind the property for added privacy. The washer and dryer are included, along with all kitchen appliances, making this home truly ready for its next owner. Charming, efficient, updated, and easy to love - this one is ready to welcome you home.
Contingent
$129,900
1010 W Jefferson St, Carbondale, IL 62901
3beds
1,022sqft
:
Get pre-qualified$1,012/mo
Single Family Residence
Built in 1938
9,000 Square Feet Lot
$126,500 Zestimate®
$127/sqft
$-- HOA
What's special
Clean modern feelFenced backyardTwo spacious bedroomsBrand-new bathroomQuiet dead-end streetUpdated hvacNewly remodeled
- 68 days |
- 68 |
- 5 |
Zillow last checked:
Listing updated:
Listed by:
Justin Zurlinden (618)203-5057,
Landmark Realty Group
Source: MRED as distributed by MLS GRID,MLS#: 12652165
Facts & features
Interior
Bedrooms & bathrooms
- Bedrooms: 3
- Bathrooms: 1
- Full bathrooms: 1
Rooms
- Room types: No additional rooms
Primary bedroom
- Features: Flooring (Laminate)
- Level: Main
- Area: 132 Square Feet
- Dimensions: 12X11
Bedroom 2
- Features: Flooring (Laminate)
- Level: Main
- Area: 132 Square Feet
- Dimensions: 12X11
Bedroom 3
- Features: Flooring (Laminate)
- Level: Second
- Area: 156 Square Feet
- Dimensions: 13X12
Family room
- Features: Flooring (Laminate)
- Level: Main
- Area: 252 Square Feet
- Dimensions: 21X12
Kitchen
- Features: Flooring (Tile)
- Level: Main
- Area: 165 Square Feet
- Dimensions: 15X11
Living room
- Features: Flooring (Laminate)
- Level: Main
- Area: 204 Square Feet
- Dimensions: 17X12
Heating
- Natural Gas
Cooling
- Central Air
Appliances
- Laundry: Electric Dryer Hookup
Features
- Basement: Unfinished,Block,Walk-Up Access,Full
Interior area
- Total structure area: 0
- Total interior livable area: 1,022 sqft
Property
Parking
- Total spaces: 3
- Parking features: Gravel, Off Street, Driveway, Yes, Owned
- Has uncovered spaces: Yes
Accessibility
- Accessibility features: No Disability Access
Features
- Stories: 1.5
- Patio & porch: Patio
- Fencing: Chain Link
Lot
- Size: 9,000 Square Feet
- Dimensions: 60x150
- Features: Backs to Open Grnd, Level
Details
- Additional structures: Shed(s)
- Parcel number: 1517477016
- Special conditions: None
Construction
Type & style
- Home type: SingleFamily
- Architectural style: Cottage
- Property subtype: Single Family Residence
Materials
- Vinyl Siding
- Foundation: Block
- Roof: Asphalt
Condition
- New construction: No
- Year built: 1938
Utilities & green energy
- Electric: Circuit Breakers
- Sewer: Public Sewer
- Water: Public
Community & HOA
HOA
- Services included: None
Location
- Region: Carbondale
Financial & listing details
- Price per square foot: $127/sqft
- Tax assessed value: $43,197
- Annual tax amount: $1,641
- Date on market: 5/22/2026
- Ownership: Fee Simple
Estimated market value
$126,500
$120,000 - $133,000
$1,062/mo
Price history
| Date | Event | Price |
|---|---|---|
| 6/24/2026 | Contingent | $129,900$127/sqft |
Source:  MRED as distributed by MLS GRID #12652165 Report a problem MRED as distributed by MLS GRID #12652165 Report a problem | ||
| 5/21/2026 | Listed for sale | $129,900+205.6%$127/sqft |
Source: MRED as distributed by MLS GRID #12652165 Report a problem | ||
| 5/24/2022 | Sold | $42,500-5.6%$42/sqft |
Source: MRED as distributed by MLS GRID #EB443769 Report a problem | ||
| 4/22/2022 | Pending sale | $45,000$44/sqft |
Source:  RMLS Alliance as distributed by MLS GRID #EB443769 Report a problem RMLS Alliance as distributed by MLS GRID #EB443769 Report a problem | ||
| 4/18/2022 | Listed for sale | $45,000$44/sqft |
Source: RMLS Alliance as distributed by MLS GRID #EB443769 Report a problem | ||
| 4/6/2022 | Pending sale | $45,000$44/sqft |
Source: RMLS Alliance as distributed by MLS GRID #EB443769 Report a problem | ||
| 4/4/2022 | Listed for sale | $45,000$44/sqft |
Source: RMLS Alliance as distributed by MLS GRID #EB443769 Report a problem | ||
Public tax history
| Year | Property taxes | Tax assessment |
|---|---|---|
| 2024 | $1,641 -2% | $14,399 +1.7% |
| 2023 | $1,674 +122% | $14,165 -16.1% |
| 2022 | $754 +12.4% | $16,887 +5.1% |
| 2021 | $671 +2.8% | $16,066 -1.7% |
| 2020 | $653 +3.3% | $16,350 -0.4% |
| 2019 | $632 -8.6% | $16,417 -5.9% |
| 2017 | $691 | $17,445 |
| 2016 | -- | $17,445 +5.4% |
| 2015 | -- | $16,550 |
| 2014 | -- | $16,550 -2% |
| 2012 | -- | $16,888 -7.3% |
| 2011 | -- | $18,213 -1.5% |
| 2010 | -- | $18,487 +0.7% |
| 2009 | $669 | $18,359 |
Find assessor info on the county website
Monthly payment
Est. payment
Payment breakdown
Explore the cost of this home by adjusting the details. Changes won't be saved.Climate risks
Neighborhood: 62901
Nearby schools
GreatSchools rating
- NAParrish Elementary SchoolGrades: PK-1Distance: 1 mi
- 2/10Carbondale Middle SchoolGrades: 6-8Distance: 2.2 mi
- 5/10Carbondale Community High SchoolGrades: 9-12Distance: 2.5 mi
Schools provided by the listing agent
- High: Carbondale Community High School
- District: 95
Source: MRED as distributed by MLS GRID. This data may not be complete. We recommend contacting the local school district to confirm school assignments for this home.
- $109,700-- bd-- ba-- sqft1012 W Jefferson St, Carbondale, IL 62901Off Market
- $195,4004 bd2 ba2.7k sqft1008 W Jefferson St, Carbondale, IL 62901Off Market

- $81,435-- bd-- ba-- sqft1014 W Jefferson St, Carbondale, IL 62901Off Market
- $70,6002 bd1 ba1k sqft603 N Billy Bryan St, Carbondale, IL 62901Off Market
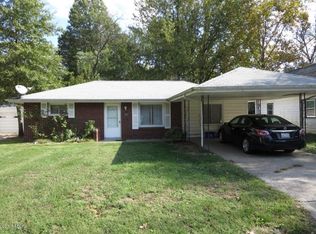
- $69,624-- bd-- ba-- sqft1029 W Gher St, Carbondale, IL 62901Off Market
- $95,0002 bd1 ba1k sqft605 N Billy Bryan St, Carbondale, IL 62901Off Market
- $85,0003 bd2 ba1.4k sqft1006 W Jefferson St, Carbondale, IL 62901Sold
- $75,462-- bd-- ba-- sqft507 N Billy Bryan St, Carbondale, IL 62901Off Market
A local agent can set up tours, give advice and negotiate with sellers.
A local lender can help you make sure your offer is ready when you are.
Similar homes
- $125,0002 bd2 ba1.2k sqft510 N Michaels St, Carbondale, IL 62901For Sale

 MLS ID #PA1267539, Brytney Bundren, HOUSE 2 HOME REALTY. RMLS Alliance as distributed by MLS GRID
 - $145,0003 bd2 ba1.5k sqft615 S Emerald Ln, Carbondale, IL 62901Price Change
 MLS ID #12700394, TAMMY KISSING, TKF Realty. MRED as distributed by MLS GRID
 - $--3 bd1 ba1k sqft607 S Taylor Dr, Carbondale, IL 62901Auction
 Auction.com 1
 - $95,0003 bd2 ba1k sqft338 Warren Rd, Carbondale, IL 62901For Sale
 MLS ID #PA1263455, Trent Johnston, RIVER 2 RIVER REALTY, INC.. RMLS Alliance as distributed by MLS GRID
 - $102,5002 bd1 ba900 sqft1010 W Walkup Ave, Carbondale, IL 62901ActiveMLS ID #EB460278, JASON MUELLER, EXIT REALTY NEW BEGINNINGZ. MRED as distributed by MLS GRID
- $120,0002 bd1 ba864 sqft2571 S Illinois Ave, Carbondale, IL 62903For SaleMLS ID #PA1263650, Alysa Bunting, Indigo Realty LLC. RMLS Alliance as distributed by MLS GRID
- $124,9003 bd1 ba1.4k sqft211 Chestnut St, Cambria, IL 62915For SaleMLS ID #PA1268303, Sarah Bethune, HOUSE 2 HOME REALTY. RMLS Alliance as distributed by MLS GRID
- $124,9003 bd1 ba1.3k sqft308 California St, Carterville, IL 62918For SaleMLS ID #PA1267672, Stevie Rae, HOUSE 2 HOME REALTY. RMLS Alliance as distributed by MLS GRID
- $124,9002 bd2 ba1.2k sqft205 N Poplar St, De Soto, IL 62924ActiveMLS ID #12714206, Meghan Aloffo, Infinity Realty of Southern IL. MRED as distributed by MLS GRID
- $134,0003 bd2 ba1.3k sqft7 Wedgewood Ct, Murphysboro, IL 62966ActiveMLS ID #12667212, Justin Jones, RE/MAX REALTY CENTRAL. MRED as distributed by MLS GRID
- $--3 bd2 ba1.3k sqft1703 W Cherry St, Marion, IL 62959AuctionAuction.com 2
- $149,0003 bd2 ba1k sqft67 Scouts Rd, Murphysboro, IL 62966For SaleMLS ID #PA1268267, Aaron Coon, HOUSE 2 HOME REALTY. RMLS Alliance as distributed by MLS GRID
- $78,5003 bd1 ba960 sqft1351 Madira Way, Carbondale, IL 62901ActiveMLS ID #12712356, Debi Snyder, RE/MAX INTEGRITY. MRED as distributed by MLS GRID
- $130,0002 bd1 ba960 sqft208 Poplar St, Cobden, IL 62920For SaleMLS ID #PA1267191, Nancy Watkins, SHAWNEE HILLS REAL ESTATE, LLC. RMLS Alliance as distributed by MLS GRID
- $132,0003 bd2 ba1.1k sqft1609 N 11th St, Herrin, IL 62948ActiveMLS ID #12695270, Jeffrey Sklar, Beycome Brokerage Realty LLC. MRED as distributed by MLS GRID
- $108,0003 bd1 ba1.2k sqft214 N Plum St, De Soto, IL 62924For SaleMLS ID #PA1268055, Hunter Rishel, Southern Illinois Realty Experts - Carbondale. RMLS Alliance as distributed by MLS GRID
- $135,0004 bd3 ba1k sqft1311 N Van Buren St, Marion, IL 62959For SaleMLS ID #PA1266185, Stevie Rae, HOUSE 2 HOME REALTY. RMLS Alliance as distributed by MLS GRID
- $135,0003 bd2 ba1.4k sqft513 N 21st St, Herrin, IL 62948For SaleMLS ID #PA1268073, Kristen Anastasi, HOUSE 2 HOME REALTY. RMLS Alliance as distributed by MLS GRID
- $119,0004 bd1 ba1.2k sqft1232 Dallas Rd, Murphysboro, IL 62966ActiveMLS ID #12673034, Kathy Riggio, C21 HOUSE OF REALTY, INC. CD. MRED as distributed by MLS GRID
- $66,5004 bd2 ba1.5k sqft3657 Dillinger Rd, Carbondale, IL 62901ActiveMLS ID #100000382, Meghan Aloffo, Infinity Realty of Southern IL. MRED as distributed by MLS GRID
