Welcome home to this spacious and beautifully updated 4-bedroom, 3.5-bath residence offering over 2,194 square feet of comfortable living space plus a fully finished basement. Designed with both everyday living and entertaining in mind, this home provides an abundance of flexible living areas and thoughtful updates throughout. The main level features a welcoming floor plan with generous living spaces, abundant natural light, and plenty of room for family gatherings or hosting guests. The kitchen offers ample cabinet and counter space and flows seamlessly into the dining and living areas, creating the perfect setting for daily life and special occasions alike. Upstairs, you'll find four spacious bedrooms, including a comfortable primary suite with a private bath. The additional bedrooms provide plenty of space for family members, guests, or a home office. The fully finished basement significantly expands the living space and includes an additional sleeping area, making it ideal for guests, multi-generational living, a recreation room, fitness area, or hobby space. With a full bathroom and versatile layout, the lower level offers endless possibilities to fit your lifestyle. Step outside and enjoy the impressive composite deck, perfect for relaxing with your morning coffee, grilling, or entertaining friends and family. The low-maintenance decking provides lasting durability and plenty of space for outdoor enjoyment. Numerous updates throughout the home provide peace of mind and make this property truly move-in ready. Combining generous square footage, multiple living areas, a finished basement, and exceptional outdoor living space, this home offers the space and flexibility that today's buyers are searching for. Conveniently located near local amenities, shopping, dining, parks, and major commuter routes, this property presents an outstanding opportunity to own a well-maintained home with room to grow. Schedule your private showing today and experience everything this exceptional home has to offer.
Pending
Listed by: MO Realty • Austin Behlmann
$440,000
1010 Waldo Ln, Saint Charles, MO 63304
4beds
2,194sqft
:
Get pre-qualified$2,868/mo
Single Family Residence
Built in 1991
6,969 Square Feet Lot
$-- Zestimate®
$201/sqft
$23/mo HOA
What's special
Fully finished basementImpressive composite deckExceptional outdoor living spaceFour spacious bedroomsAbundant natural light
- 42 days |
- 57 |
- 4 |
Zillow last checked:
Listing updated:
Listed by:
Austin Behlmann 636-544-9026,
MO Realty
Source: MARIS,MLS#: 26036094 Originating MLS: St. Charles County Association of REALTORS
Originating MLS: St. Charles County Association of REALTORSFacts & features
Interior
Bedrooms & bathrooms
- Bedrooms: 4
- Bathrooms: 4
- Full bathrooms: 3
- 1/2 bathrooms: 1
- Main level bathrooms: 1
Primary bedroom
- Features: Floor Covering: Carpeting
- Level: Upper
- Area: 238
- Dimensions: 17x14
Bedroom 2
- Features: Floor Covering: Carpeting
- Level: Upper
- Area: 153
- Dimensions: 17x9
Bedroom 3
- Features: Floor Covering: Carpeting
- Level: Upper
- Area: 99
- Dimensions: 11x9
Bedroom 4
- Features: Floor Covering: Carpeting
- Level: Upper
- Area: 120
- Dimensions: 12x10
Primary bathroom
- Features: Floor Covering: Ceramic Tile
- Level: Upper
- Area: 91
- Dimensions: 13x7
Dining room
- Features: Floor Covering: Wood
- Level: Main
- Area: 143
- Dimensions: 13x11
Family room
- Features: Floor Covering: Wood
- Level: Main
- Area: 224
- Dimensions: 16x14
Family room
- Features: Floor Covering: Luxury Vinyl Plank
- Level: Basement
- Area: 192
- Dimensions: 16x12
Kitchen
- Features: Floor Covering: Ceramic Tile
- Level: Main
- Area: 170
- Dimensions: 17x10
Living room
- Features: Floor Covering: Wood
- Level: Main
- Area: 204
- Dimensions: 17x12
Media room
- Features: Floor Covering: Luxury Vinyl Plank
- Level: Basement
- Area: 187
- Dimensions: 17x11
Office
- Features: Floor Covering: Luxury Vinyl Plank
- Level: Basement
- Area: 112
- Dimensions: 14x8
Heating
- Forced Air
Cooling
- Central Air
Features
- Basement: Finished
- Number of fireplaces: 1
Interior area
- Total structure area: 2,194
- Total interior livable area: 2,194 sqft
- Finished area above ground: 2,194
Property
Parking
- Parking features: Garage
- Has garage: Yes
Features
- Levels: Two
Lot
- Size: 6,969 Square Feet
- Features: Few Trees, Front Yard, Landscaped, Level
Details
- Parcel number: 3157C6091000105.0000000
- Special conditions: Standard
Construction
Type & style
- Home type: SingleFamily
- Architectural style: Modern
- Property subtype: Single Family Residence
Materials
- Brick, Vinyl Siding
Condition
- Year built: 1991
Utilities & green energy
- Electric: 220 Volts
- Sewer: Public Sewer
- Water: Public
- Utilities for property: Cable Available
Community & HOA
Community
- Subdivision: Wellington Farm #2
HOA
- Has HOA: Yes
- Amenities included: Association Management, Common Ground
- Services included: Common Area Maintenance
- HOA fee: $275 annually
- HOA name: Wellington Farms
Location
- Region: Saint Charles
Financial & listing details
- Price per square foot: $201/sqft
- Tax assessed value: $351,410
- Annual tax amount: $3,684
- Date on market: 6/11/2026
- Cumulative days on market: 42 days
- Listing terms: Cash,Conventional,FHA,VA Loan
Estimated market value
Not available
Estimated sales range
Not available
Not available
Price history
| Date | Event | Price |
|---|---|---|
| 6/17/2026 | Pending sale | $440,000$201/sqft |
Source:  MARIS #26036094 Report a problem MARIS #26036094 Report a problem | ||
| 6/11/2026 | Listed for sale | $440,000$201/sqft |
Source: MARIS #26036094 Report a problem | ||
Public tax history
| Year | Property taxes | Tax assessment |
|---|---|---|
| 2025 | $3,684 +1.3% | $66,768 +9.7% |
| 2024 | $3,638 +0% | $60,888 |
| 2023 | $3,636 +13.8% | $60,888 +22.6% |
| 2022 | $3,196 | $49,673 |
| 2021 | -- | $49,673 +11.5% |
| 2020 | -- | $44,534 |
| 2019 | $2,834 | $44,534 +8.9% |
| 2018 | $2,834 +0.8% | $40,881 |
| 2017 | $2,811 +3.1% | $40,881 +7% |
| 2016 | $2,727 +1.2% | $38,194 |
| 2015 | $2,694 +6.8% | $38,194 +10.1% |
| 2014 | $2,522 | $34,691 |
| 2013 | -- | $34,691 -10% |
| 2012 | -- | $38,550 |
| 2011 | -- | $38,550 |
| 2010 | -- | $38,550 |
| 2009 | -- | $38,550 -6.3% |
| 2008 | -- | $41,120 -80.4% |
| 2007 | -- | $209,660 |
| 2006 | -- | $209,660 |
| 2005 | -- | $209,660 +17.8% |
| 2004 | -- | $177,960 |
| 2003 | -- | $177,960 |
| 2002 | -- | -- |
| 2001 | -- | -- |
Find assessor info on the county website
Monthly payment
Est. payment
Payment breakdown
Explore the cost of this home by adjusting the details. Changes won't be saved.Climate risks
Neighborhood: 63304
Nearby schools
GreatSchools rating
- 10/10Independence Elementary SchoolGrades: K-5Distance: 1.2 mi
- 8/10Francis Howell Middle SchoolGrades: 6-8Distance: 0.2 mi
- 10/10Francis Howell High SchoolGrades: 9-12Distance: 2.6 mi
Schools provided by the listing agent
- Elementary: Independence Elem.
- Middle: Francis Howell Middle
- High: Francis Howell High
Source: MARIS. This data may not be complete. We recommend contacting the local school district to confirm school assignments for this home.
- $363,6003 bd2 ba1.6k sqft1014 Waldo Ln, Saint Charles, MO 63304Off Market
- $403,8004 bd2 ba2.4k sqft1006 Waldo Ln, Saint Charles, MO 63304Off Market
- $407,9004 bd3 ba2.3k sqft953 Weatherstone Dr, Saint Charles, MO 63304Off Market
- $398,7004 bd2 ba2.3k sqft951 Weatherstone Dr, Saint Charles, MO 63304Off Market
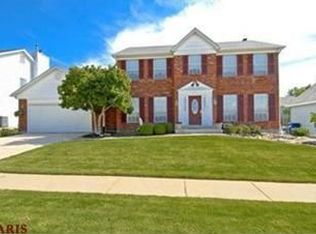
- $392,3004 bd2 ba2.3k sqft951 Weatherstone Dr, O'Fallon, MO 63301Off Market
- $378,6003 bd2 ba1.7k sqft955 Weatherstone Dr, Saint Charles, MO 63304Off Market
- $382,3004 bd3 ba2.2k sqft1016 Waldo Ln, Saint Charles, MO 63304Off Market
- $407,6005 bd2 ba2.2k sqft1013 Waldo Ln, Saint Charles, MO 63304Off Market
A local agent can set up tours, give advice and negotiate with sellers.
Similar homes
- $448,5004 bd3 ba2.5k sqft308 Copper Crest Ct, Saint Charles, MO 63304For Sale
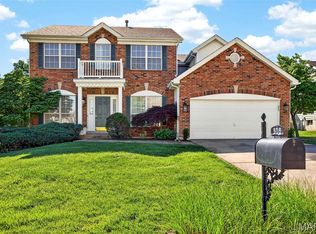
 MLS ID #26026643, Susan M Brewer, Susan Brewer Service First RE. MARIS
 - $500,0005 bd3 ba2.6k sqft81 Cinnamon Tree Ct, Saint Charles, MO 63304For Sale
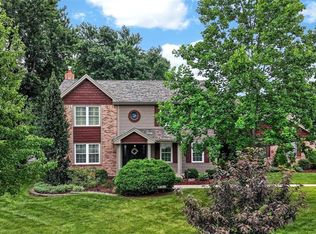 MLS ID #26043916, Susan M Brewer, Susan Brewer Service First RE. MARIS
 - $419,9003 bd3 ba2.3k sqft4529 Briargate Dr, Saint Charles, MO 63304For Sale
 MLS ID #26041526, Mike L Sides, Keller Williams Realty West. MARIS
 - $399,0004 bd3 ba2k sqft2 Southgate Ct, Saint Charles, MO 63304For Sale
 MLS ID #26039013, Margaret Bradford, Nettwork Global. MARIS
 - $425,0005 bd3 ba2.5k sqft20 Sandalwood Ct, Saint Charles, MO 63304For SaleMLS ID #26043351, Robin O Spraggins, Keller Williams Realty West. MARIS
- $415,0004 bd3 ba2.5k sqft205 Stage Coach Landing Dr, Saint Peters, MO 63376For SaleMLS ID #26044987, Sheryl Deskin, Compass Realty Group. MARIS
- $420,0004 bd3 ba2.3k sqft102 Middlesburg Ct, O'Fallon, MO 63368For SaleBHHS broker feed
- $450,0004 bd3 ba2.1k sqft7296 Picasso Dr, Dardenne Prairie, MO 63368For SaleMLS ID #26038659, Jodi M Hudson, Nettwork Global. MARIS
- $389,9003 bd3 ba1.6k sqft3808 Pine Forest Ln, Saint Charles, MO 63304For SaleMLS ID #26038324, Michelle Syberg, Mid America Property Partners. MARIS
- $497,4004 bd3 ba3k sqft1422 Cobblestone Dr, Saint Charles, MO 63304For SaleMLS ID #25043873, Eric Schmidt, Coldwell Banker Realty - Gundaker. MARIS
- $425,0004 bd3 ba2.1k sqft249 Aspen Trail Dr, Ballwin, MO 63011For SaleMLS ID #26047301, Shannon Affleck Borello, Coldwell Banker Realty - Gundaker. MARIS
- $405,0004 bd3 ba2.5k sqft10 Amber Wave Ct, O'Fallon, MO 63366For SaleMLS ID #26042418, Kelli D Gorla, DRG - Delhougne Realty Group. MARIS
- $419,9994 bd3 ba2.5k sqft406 Winter Wind Dr, Ofallon, MO 63366For SaleMLS ID #26034509, Katie Lowe, Berkshire Hathaway HomeServices Select Properties. MARIS
- $349,9003 bd3 ba2.5k sqft1546 Athens Dr, Saint Peters, MO 63376For SaleMLS ID #26045360, Dylan P Myers, Keller Williams Chesterfield. MARIS
- $438,0004 bd3 ba2.3k sqft110 Antoinette Ter, Lake Saint Louis, MO 63367For SaleMLS ID #26037484, Diane M Kettering, Alexander Realty Inc. MARIS
- $330,0002 bd3 ba2.7k sqft1317 Pine Bluff Dr, Saint Charles, MO 63304For SaleMLS ID #26036673, Robin O Spraggins, Keller Williams Realty West. MARIS
- $460,0003 bd3 ba2.7k sqft3132 Post Run Dr, O'Fallon, MO 63368For SaleMLS ID #26042505, Giselle Mera, Mera & Beckman Real Estate. MARIS
- $439,0004 bd3 ba2.2k sqft2517 Maple Crossing Dr, Ballwin, MO 63011For SaleMLS ID #26042128, Margie Medelberg, Coldwell Banker Realty - Gundaker West Regional. MARIS
- $439,9005 bd3 ba3.2k sqft8085 Glen Arbor Dr, Lake Saint Louis, MO 63367For SaleMLS ID #26042645, Maggie K Hase, Main St. Real Estate. MARIS
- $500,0004 bd3 ba2.7k sqft706 Rolling Wind Dr, O'Fallon, MO 63368For SaleMLS ID #26016552, Angi R Dunham, RedKey Realty Leaders. MARIS
