This spacious and open great room ranch home is conveniently located, close to restaurants, shopping, parks, and fantastic schools. Updates and upgrades galore with a bright and open feel! It features spacious bedrooms, open vaulted living space with fireplace, enclosed three season room, main floor laundry and upgraded gourmet kitchen! Special amenities include: wood floors, vaulted ceiling, updates to main floor bathrooms, custom cabinets, great room with fireplace, recessed lights, three full bathrooms, sun room off the back make it bright and cozy! Kitchen upgraded custom cabinets with crown molding, granite counter tops, island and much more! Main floor primary bedroom with en-suite, large shower with built-in seat and walk in closet. Exterior features vinyl siding, enclosed soffits and fascia, oversized two car garage for storage, inground irrigation system, brick patio off back on a corner lot. This beautiful home is gorgeously finished and sits in a very desirable community. The three season room adds living space not typically found in homes in the subdivision. Schedule your private showing today!
Active under contract
Listed by: Mid America Property Partners • Michelle Syberg • 636-720-2790
Price cut: $5K (7/17)
$389,900
3808 Pine Forest Ln, Saint Charles, MO 63304
3beds
1,678sqft
:
Get pre-qualified$2,554/mo
Single Family Residence
Built in 1996
9,583 Square Feet Lot
$384,700 Zestimate®
$232/sqft
$8/mo HOA
What's special
Inground irrigation systemGranite counter topsEnclosed three season roomCustom cabinetsSpacious bedroomsWalk in closetRecessed lights
- 52 days |
- 1,112 |
- 101 |
Likely to sell faster than
Zillow last checked:
Listing updated:
Listed by:
Michelle Syberg 636-720-2790,
Mid America Property Partners,
Cathy Davis 636-720-2750,
Mid America Property Partners
Source: MARIS,MLS#: 26038324 Originating MLS: St. Louis Association of REALTORS
Originating MLS: St. Louis Association of REALTORSFacts & features
Interior
Bedrooms & bathrooms
- Bedrooms: 3
- Bathrooms: 3
- Full bathrooms: 3
- Main level bathrooms: 2
- Main level bedrooms: 3
Primary bedroom
- Features: Floor Covering: Wood
- Level: Main
- Area: 285
- Dimensions: 19x15
Bedroom 2
- Features: Floor Covering: Wood
- Level: Main
- Area: 168
- Dimensions: 14x12
Bedroom 3
- Features: Floor Covering: Wood
- Level: Main
- Area: 132
- Dimensions: 12x11
Breakfast room
- Description: eating area
- Features: Floor Covering: Wood
- Level: Main
- Area: 150
- Dimensions: 15x10
Family room
- Features: Floor Covering: Concrete
- Level: Lower
- Area: 240
- Dimensions: 16x15
Great room
- Description: great room
- Features: Floor Covering: Wood
- Level: Main
- Area: 368
- Dimensions: 23x16
Kitchen
- Description: kitchen
- Features: Floor Covering: Wood
- Level: Main
- Area: 150
- Dimensions: 15x10
Laundry
- Level: Main
- Area: 54
- Dimensions: 9x6
Sunroom
- Description: Sun room
- Level: Main
- Area: 255
- Dimensions: 17x15
Heating
- Forced Air
Cooling
- Ceiling Fan(s), Central Air
Appliances
- Included: Dishwasher, Microwave, Free-Standing Gas Range, Refrigerator
- Laundry: Main Level
Features
- Breakfast Room, Ceiling Fan(s), Crown Molding, Custom Cabinetry, Entrance Foyer, Granite Counters, Kitchen Island, Open Floorplan, Recessed Lighting, Solid Surface Countertop(s), Vaulted Ceiling(s), Walk-In Closet(s), Workshop/Hobby Area
- Flooring: Ceramic Tile, Wood
- Doors: Panel Door(s), Sliding Doors, Storm Door(s)
- Windows: Insulated Windows
- Basement: Partially Finished,Full
- Number of fireplaces: 1
- Fireplace features: Great Room
Interior area
- Total structure area: 1,678
- Total interior livable area: 1,678 sqft
- Finished area above ground: 1,678
Video & virtual tour
Property
Parking
- Total spaces: 2
- Parking features: Attached, Off Street
- Attached garage spaces: 2
Features
- Levels: One
- Patio & porch: Covered, Front Porch, Glass Enclosed, Rear Porch
- Fencing: Partial
Lot
- Size: 9,583 Square Feet
- Features: Back Yard, Corner Lot, Front Yard, Landscaped, Level, Some Trees, Sprinklers In Front
Details
- Parcel number: 300367310000168.0000000
- Special conditions: Standard
Construction
Type & style
- Home type: SingleFamily
- Architectural style: Ranch
- Property subtype: Single Family Residence
Materials
- Brick Veneer, Frame, Vinyl Siding
Condition
- Year built: 1996
Utilities & green energy
- Electric: Ameren
- Sewer: Public Sewer
- Water: Public
Community & HOA
Community
- Subdivision: Reddington Oaks #1
HOA
- Has HOA: Yes
- Amenities included: Other
- Services included: Common Area Maintenance
- HOA fee: $100 annually
- HOA name: Reddinton Oaks Homeowners Association
Location
- Region: Saint Charles
Financial & listing details
- Price per square foot: $232/sqft
- Tax assessed value: $338,302
- Annual tax amount: $3,815
- Date on market: 6/16/2026
- Cumulative days on market: 53 days
- Listing terms: Cash,Conventional,FHA,VA Loan
Estimated market value
$384,700
$365,000 - $404,000
$2,334/mo
Price history
| Date | Event | Price |
|---|---|---|
| 7/25/2026 | Contingent | $389,900$232/sqft |
Source:  MARIS #26038324 Report a problem MARIS #26038324 Report a problem | ||
| 7/17/2026 | Price change | $389,900-1.3%$232/sqft |
Source: MARIS #26038324 Report a problem | ||
| 6/16/2026 | Listed for sale | $394,900+101.5%$235/sqft |
Source: MARIS #26038324 Report a problem | ||
| 5/20/2011 | Sold | -- |
Source: Public Record Report a problem | ||
| 3/5/2011 | Price change | $196,000-3.9%$117/sqft |
Source: Real Living #11005768 Report a problem | ||
| 2/11/2011 | Listed for sale | $203,900$122/sqft |
Source: Best Seller Real Estate, LLC #11005768 Report a problem | ||
Public tax history
| Year | Property taxes | Tax assessment |
|---|---|---|
| 2025 | $3,815 +8.9% | $64,277 +9.7% |
| 2024 | $3,503 +0% | $58,619 |
| 2023 | $3,502 +16.2% | $58,619 +25.2% |
| 2022 | $3,015 | $46,831 |
| 2021 | -- | $46,831 +8.8% |
| 2020 | -- | $43,058 |
| 2019 | $2,917 | $43,058 +2.3% |
| 2018 | $2,917 +0.8% | $42,085 |
| 2017 | $2,893 +10.6% | $42,085 +14.9% |
| 2016 | $2,616 +1.3% | $36,618 |
| 2015 | $2,583 +1.6% | $36,618 +4.8% |
| 2014 | $2,541 | $34,946 |
| 2013 | -- | $34,946 -8% |
| 2012 | -- | $37,980 -4.5% |
| 2011 | -- | $39,750 |
| 2010 | -- | $39,750 |
| 2009 | -- | $39,750 -5.3% |
| 2008 | -- | $41,960 -78.5% |
| 2007 | -- | $195,330 |
| 2006 | -- | $195,330 |
| 2005 | -- | $195,330 +17.9% |
| 2004 | -- | $165,660 |
| 2003 | -- | $165,660 |
| 2002 | -- | -- |
| 2001 | -- | -- |
Find assessor info on the county website
Monthly payment
Est. payment
Payment breakdown
Explore the cost of this home by adjusting the details. Changes won't be saved.Climate risks
Neighborhood: 63304
Nearby schools
GreatSchools rating
- 6/10Central Elementary SchoolGrades: PK-5Distance: 1.2 mi
- 9/10Bryan Middle SchoolGrades: 6-8Distance: 4.3 mi
- 7/10Francis Howell Central High SchoolGrades: 9-12Distance: 3 mi
Schools provided by the listing agent
- Elementary: Castlio Elem.
- Middle: Bryan Middle
- High: Francis Howell Central High
Source: MARIS. This data may not be complete. We recommend contacting the local school district to confirm school assignments for this home.
- $370,6003 bd2 ba1.7k sqft3812 Pine Forest Ln, Saint Charles, MO 63304Off Market
- $391,0003 bd3 ba2.5k sqft737 Starlight Dr, Saint Charles, MO 63304Off Market
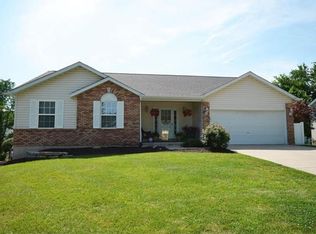
- $373,3003 bd2 ba1.7k sqft3816 Pine Forest Ln, Saint Charles, MO 63304Off Market
- $353,8003 bd2 ba1.5k sqft3809 Pine Forest Ln, Saint Charles, MO 63304Off Market
- $444,7004 bd3 ba2.2k sqft3807 Pine Forest Ln, Saint Charles, MO 63304Off Market
- $376,4003 bd2 ba1.5k sqft732 Starlight Dr, Saint Charles, MO 63304Off Market
- $372,3003 bd2 ba1.5k sqft3811 Pine Forest Ln, Saint Charles, MO 63304Off Market
- $334,7003 bd2 ba1.5k sqft738 Starlight Dr, Saint Charles, MO 63304Off Market
A local agent can set up tours, give advice and negotiate with sellers.
Similar homes
- $380,0003 bd3 ba1.6k sqft3935 Rhine Ct, Saint Charles, MO 63304For Sale

 MLS ID #26049825, Laura B Hopson, Berkshire Hathaway HomeServices Select Properties. MARIS
 - $390,0003 bd3 ba1.4k sqft3950 White Rose Ln, Saint Charles, MO 63304For Sale
 MLS ID #26046089, Robbie V Johnson, DRG - Delhougne Realty Group. MARIS
 - $414,9003 bd3 ba2.3k sqft4529 Briargate Dr, Saint Charles, MO 63304For Sale
 MLS ID #26041526, Mike L Sides, Keller Williams Realty West. MARIS
 - $359,9003 bd2 ba1.8k sqft104 Cedar Crest Ct, Weldon Spring, MO 63304For Sale
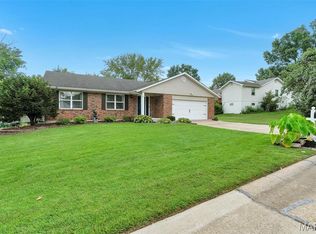 MLS ID #26049614, Dana M Mosher, Coldwell Banker Realty - Gundaker. MARIS
 - $399,0003 bd2 ba2.4k sqft2296 Delaware Dr, Saint Charles, MO 63303For SaleMLS ID #26048062, John Spellman, Coldwell Banker Realty - Gundaker. MARIS
- $384,9004 bd3 ba2.3k sqft41 Oak Forest Dr, Saint Charles, MO 63303For SaleMLS ID #26041963, Michelle Syberg, Mid America Property Partners. MARIS
- $465,0004 bd3 ba2.3k sqft217 Country Hollow Ct, Saint Charles, MO 63304For SaleMLS ID #26049842, Bethany DeMaggio, Real Broker LLC. MARIS
- $285,0003 bd2 ba1.5k sqft1319 Cambrook Ct, Saint Charles, MO 63304For SaleMLS ID #26022757, Cassie D Kramer, Century 21 CopperKey Realty. MARIS
- $400,0003 bd3 ba2.3k sqft1032 Golden Orchard Dr, O Fallon, MO 63368For SaleMLS ID #26050921, Sharon Colona, St. Louis Realty. MARIS
- $372,5003 bd2 ba2.1k sqft2 Saw Mill Way, Saint Charles, MO 63303For SaleMLS ID #26024974, Angela M Kenney, EXP Realty, LLC. MARIS
- $400,0004 bd3 ba2.4k sqft341 Falcon Hill Dr, O'Fallon, MO 63368For SaleMLS ID #26046696, Corey A Livers, SCHNEIDER Real Estate. MARIS
- $500,0004 bd3 ba2.4k sqft2087 Hackmann Estates Dr, Saint Charles, MO 63303For SaleMLS ID #26048999, Rita S Sutton, Berkshire Hathaway HomeServices Select Properties. MARIS
- $425,0003 bd4 ba1.8k sqft315 Fronterra Ct, Saint Peters, MO 63376For SaleMLS ID #26045512, Mark & Neil Gellman, EXP Realty, LLC. MARIS
- $440,0004 bd3 ba2.4k sqft3523 Brookwood Cir, Saint Charles, MO 63301For SaleMLS ID #26048761, Margie A Kerckhoff, Coldwell Banker Realty - Gundaker. MARIS
- $385,0004 bd3 ba2k sqft423 Ancestry Dr, Saint Peters, MO 63376For SaleMLS ID #26046728, Patti M Hayes, Berkshire Hathaway HomeServices Select Properties. MARIS
- $350,0004 bd3 ba2k sqft308 W Sunny Hill Blvd, Saint Peters, MO 63376For SaleMLS ID #26044650, Matt D Kammeier, Keller Williams Realty West. MARIS
- $395,0004 bd3 ba1.9k sqft215 Waterford Crossing Dr, Dardenne Prairie, MO 63368For SaleMLS ID #26043709, Janice M Freeman, ReeceNichols Real Estate. MARIS
- $350,0003 bd3 ba2.3k sqft871 Molloy Dr, O'Fallon, MO 63366For SaleMLS ID #26049953, Rob M Hussey, Expert Realty LLC. MARIS
- $344,0003 bd2 ba1.7k sqft226 City Gate Ln, Saint Charles, MO 63303For SaleMLS ID #26039800, Brooke A Wolfe, Wolfe Realty. MARIS
- $359,9003 bd3 ba2.4k sqft42 Heather Valley Cir, Saint Peters, MO 63376For SaleMLS ID #26045697, Jeffrey L Harger, ReeceNichols Real Estate. MARIS
