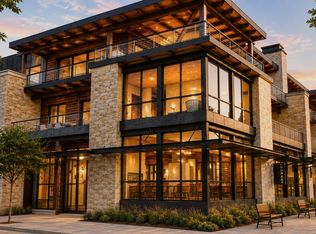
The Emerald is a rare opportunity to claim a piece of downtown Steamboat Springs’ most coveted address —Yampa Street. Introducing five newly built luxury rowhomes with just four remaining for sale that are designed for those who crave the energy of downtown living and are seeking privacy, craftsmanship, and views. Each residence features classy interiors designed by professional designers that masterfully balance mountain modern and sophisticated design. With four-bedroom suites, 2-car garage with personal driveways and over 3,700 square feet of living space, the residences are designed to live like single-family homes but without the associated maintenance. Finishes include custom walnut cabinetry, white oak floors, quartzite countertops, and curated tilework, all complemented by top-of-the-line appliances and architectural lighting. Private elevators in each unit whisk you from the grand entry and private courtyard to the fourth level boasting a rooftop deck, where you can sip wine while taking in ski jumping at Howelsen Hill. A spacious deck outside the living room offers year-round outdoor living with views of the Yampa River and summer sunsets over the Emerald Mountain. The large primary suites have a private deck, walk-in closet and a 5-piece bath. Every home offers a spacious two-car garage with additional parking outside for guests. At street level, owners have the option to purchase a dedicated private commercial space, ideal for an office, gym, or high-visibility storefront. From the Steamboat Farmers Market and the summer rodeos to the 4th of July parade and the Winter Carnival, everything that defines the heart of Steamboat is at your doorstep. Here, you can stroll to your favorite restaurants, shops, and the riverfront trail or watch the vibrant downtown life unfold from your rooftop terrace with both ski mountains in view. This is luxury reimagined in the center of it all. This property is in the coveted Green Zone, allowing for short-term rentals.
Pending
$6,740,000
1010 Yampa Street UNIT R1, Steamboat Springs, CO 80487
4beds
3,892sqft
Townhouse
Built in 2026
-- sqft lot
$-- Zestimate®
$1,732/sqft
$1,369/mo HOA
What's special
Private courtyardCurated tileworkGrand entryFour-bedroom suitesLarge primary suitesTop-of-the-line appliancesSpacious two-car garage
- 55 days
- 8
- 0
Zillow last checked:
Listing updated:
Listed by:
Cam Boyd (970)846-8100,
Steamboat Sotheby's International Realty,
Ben Berend 970-819-3730,
Steamboat Sotheby's International Realty
Source: Altitude Realtors,MLS#: S1071284 Originating MLS: Steamboat Springs Board of Realtors
Originating MLS: Steamboat Springs Board of RealtorsFacts & features
Interior
Bedrooms & bathrooms
- Bedrooms: 4
- Bathrooms: 5
- Full bathrooms: 2
- 3/4 bathrooms: 2
- 1/2 bathrooms: 1
Primary bedroom
- Level: Main
Bedroom
- Level: Lower
Bedroom
- Level: Main
Bedroom
- Level: Main
Dining room
- Level: Upper
Other
- Level: Lower
Other
- Level: Main
Other
- Level: Main
Half bath
- Level: Upper
Kitchen
- Level: Upper
Laundry
- Level: Main
Living room
- Level: Upper
Mud room
- Level: Lower
Other
- Level: Main
Heating
- Radiant Floor
Cooling
- 1 Unit
Appliances
- Included: Bar Fridge, Dishwasher, Freezer, Disposal, Microwave, Oven, Range, Wine Cooler, Dryer, Washer
- Laundry: In Unit
Features
- Built-in Features, Ceiling Fan(s), Eat-in Kitchen, Elevator, Five Piece Bathroom, Fireplace, Granite Counters, High Ceilings, Kitchen Island, Primary Suite, Quartz Counters, Skylights, Walk-In Closet(s)
- Flooring: Tile, Wood
- Number of fireplaces: 1
- Fireplace features: Gas
Interior area
- Total interior livable area: 3,892 sqft
Property
Parking
- Total spaces: 2
- Parking features: Attached, Garage, Heated Garage
- Attached garage spaces: 2
Features
- Levels: Three Or More,Multi/Split
- Has view: Yes
- View description: City, Mountain(s), River, Ski Area, Creek/Stream
- Has water view: Yes
- Water view: River,Creek/Stream
Lot
- Features: Corner Lot, City Lot, Near Public Transit
Details
- Parcel number: ND1125005
- Zoning description: Single Family
Construction
Type & style
- Home type: Townhouse
- Architectural style: Contemporary,Mountain
- Property subtype: Townhouse
Materials
- Stone, Wood Siding
- Roof: Composition
Condition
- Year built: 2026
Utilities & green energy
- Sewer: Connected, Public Sewer
- Water: Public
- Utilities for property: Electricity Available, Natural Gas Available, High Speed Internet Available, Sewer Available, Trash Collection, Water Available, Sewer Connected
Community & HOA
Community
- Features: Trails/Paths
- Subdivision: The Emerald
HOA
- Has HOA: Yes
- HOA fee: $16,433 annually
Location
- Region: Steamboat Springs
Financial & listing details
- Price per square foot: $1,732/sqft
- Date on market: 8/24/2026
- Exclusions: No
- Road surface type: Paved
Estimated market value
Not available
Estimated sales range
Not available
Not available
Price history
| Date | Event | Price |
|---|---|---|
| 8/24/2026 | Pending sale | $6,740,000$1,732/sqft |
Source:  Altitude Realtors #S1071284 Report a problem Altitude Realtors #S1071284 Report a problem | ||
| 8/24/2026 | Listed for sale | $6,740,000$1,732/sqft |
Source: Altitude Realtors #S1071284 Report a problem | ||
Public tax history
Tax history is unavailable.
Monthly payment
Est. payment
Payment breakdown
Explore the cost of this home by adjusting the details. Changes won't be saved.Climate risks
Neighborhood: 80487
Nearby schools
Schools provided by the listing agent
- Elementary: Soda Creek
- Middle: Steamboat Springs
- High: Steamboat Springs
Source: Altitude Realtors. This data may not be complete. We recommend contacting the local school district to confirm school assignments for this home.
- $6,550,0004 bd5 ba3.7k sqft1010 Yampa St #R4, Steamboat Springs, CO 80487For Sale

- $6,550,0004 bd5 ba3.7k sqft1010 Yampa St #R5, Steamboat Springs, CO 80487For Sale
- $2,390,100-- bd-- ba7.4k sqft1030 Yampa St, Steamboat Springs, CO 80487Off Market
- $7,594,400-- bd-- ba2.9k sqft33 9th St UNIT R2, Steamboat Springs, CO 80487Off Market
Similar homes
- $6,550,0004 bd5 ba3.7k sqftThe Emerald, Steamboat Springs, CO 80487For Sale
 MLS ID #S1065739, Cam Boyd, Steamboat Sotheby's International Realty. Altitude Realtors
 - $6,550,0004 bd5 ba3.7k sqftThe Emerald, Steamboat Springs, CO 80487For SaleMLS ID #S1065740, Cam Boyd, Steamboat Sotheby's International Realty. Altitude Realtors
- $8,250,0003 bd4 ba2.9k sqft910 Yampa, Steamboat Springs, CO 80487For Sale
 MLS ID #S1071830, Derek Hodson, The Steamboat Group. Altitude Realtors
 - $5,600,0003 bd3 ba2.4k sqftThe Latigo, Steamboat Springs, CO 80487New Construction
 MLS ID #S1070177, Sash Firstenberg, Steamboat Sotheby's International Realty. Altitude Realtors
 - $5,600,0004 bd5 ba4.8k sqft2542 Ski Trail Lane, Steamboat Springs, CO 80487For SaleMLS ID #S1056638, Kristin Lile, Steamboat Mountain Real Estate. Altitude Realtors
- $6,275,0005 bd5 ba4.2k sqft2440 Ski Trail Lane UNIT B, Steamboat Springs, CO 80487For SaleMLS ID #S1070295, Chris Paoli, The Agency Steamboat Springs. Altitude Realtors
- $4,900,0004 bd6 ba4.3k sqftStorm Peak Chalet, Steamboat Springs, CO 80487For SaleMLS ID #S1071344, Ray Wright, Steamboat Sotheby's International Realty. Altitude Realtors
- $6,395,0005 bd5 ba4.4k sqft30677 Marshall Ridge, Steamboat Springs, CO 80487New ConstructionMLS ID #S1071793, Christopher Wittemyer, The Group Inc.. Altitude Realtors
- $4,495,0004 bd4 ba4.6k sqft816 Spring Hill Road, Steamboat Springs, CO 80487For SaleMLS ID #S1071388, Daniel MacArthur, Fortress Mountain Properties. Altitude Realtors
- $5,975,0006 bd4 ba5.2k sqft31655 Sugar Ridge Road, Steamboat Springs, CO 80487For SaleMLS ID #S1066314, Nick Metzler, The Group Inc.. Altitude Realtors
- $4,600,0003 bd4 ba2.5k sqftThe Latigo, Steamboat Springs, CO 80487New ConstructionMLS ID #S1070098, Sash Firstenberg, Steamboat Sotheby's International Realty. Altitude Realtors
- $5,395,0005 bd5 ba3.9k sqft86 Woods Drive, Steamboat Springs, CO 80487New ConstructionMLS ID #S1069888, Michael deJong, Steamboat Sotheby's International Realty. Altitude Realtors
- $8,250,0005 bd6 ba5.3k sqft1184 Anglers Drive, Steamboat Springs, CO 80487For SaleMLS ID #S1070212, Colleen deJong, Steamboat Sotheby's International Realty. Altitude Realtors
- $3,970,0004 bd3 ba2.3k sqft751 Princeton Avenue, Steamboat Springs, CO 80487For SaleMLS ID #S1070523, Cam Boyd, Steamboat Sotheby's International Realty. Altitude Realtors
- $3,895,0004 bd4 ba3.4k sqft1760 Burgess Creek Road, Steamboat Springs, CO 80487For SaleMLS ID #S1070834, Cheryl Foote, Compass. Altitude Realtors
- $7,250,0004 bd5 ba2.8k sqftSki Time Square, Steamboat Springs, CO 80487New ConstructionMLS ID #S1069468, Kerry Shea, Ascent Real Estate, LLC. Altitude Realtors
- $3,830,0004 bd4 ba4.2k sqft200 Sundance Court UNIT 1, Steamboat Springs, CO 80487New ConstructionMLS ID #S1061338, Charlie Dresen, The Group Inc.. Altitude Realtors
- $4,995,0005 bd6 ba5k sqft2175 Bear Drive, Steamboat Springs, CO 80487For SaleMLS ID #S1068381, Dean Laird, The Group Inc.. Altitude Realtors
