SOLAR PANELS PAID OFF!! Amazing Spacious home. Enormous 23x26 living area with a fireplace. Massive backyard with a great deck. refrigerated air, completely remodel ! Very quiet neighborhood
Pending
Price cut: $4K (7/8)
$375,000
10103 La Salle Pl NW, Albuquerque, NM 87114
3beds
2,022sqft
:
Get pre-qualified$2,497/mo
Single Family Residence
Built in 1963
10,018 Square Feet Lot
$-- Zestimate®
$185/sqft
$-- HOA
What's special
Spacious homeMassive backyardGreat deckRefrigerated air
- 42 days |
- 464 |
- 30 |
Likely to sell faster than
Zillow last checked:
Listing updated:
Listed by:
Gabriel Hernandez 505-480-3491,
Re/Max Exclusive 505-833-1400
Source: SWMLS,MLS#: 1105694
Facts & features
Interior
Bedrooms & bathrooms
- Bedrooms: 3
- Bathrooms: 2
- Full bathrooms: 2
Primary bedroom
- Level: Main
- Area: 143
- Dimensions: 11 x 13
Bedroom 2
- Level: Main
- Area: 144
- Dimensions: 12 x 12
Bedroom 3
- Level: Main
- Area: 120
- Dimensions: 10 x 12
Family room
- Level: Main
- Area: 598
- Dimensions: 23 x 26
Kitchen
- Level: Main
- Area: 351
- Dimensions: 13 x 27
Living room
- Level: Main
- Area: 270
- Dimensions: 15 x 18
Heating
- Combination, Forced Air
Cooling
- Refrigerated
Appliances
- Included: Dryer, Dishwasher, Free-Standing Gas Range, Disposal, Microwave, Refrigerator, Range Hood, Washer
- Laundry: Electric Dryer Hookup
Features
- Bookcases, Ceiling Fan(s), Great Room, Multiple Living Areas, Main Level Primary, Skylights, Walk-In Closet(s), Instant Hot Water
- Flooring: Carpet, Laminate, Tile
- Windows: Wood Frames, Skylight(s)
- Has basement: No
- Number of fireplaces: 2
- Fireplace features: Blower Fan, Custom, Wood Burning
Interior area
- Total structure area: 2,022
- Total interior livable area: 2,022 sqft
Property
Parking
- Total spaces: 2
- Parking features: Attached, Door-Multi, Garage, Two Car Garage
- Attached garage spaces: 2
Features
- Levels: One
- Stories: 1
- Patio & porch: Deck
- Exterior features: Deck, Private Entrance
Lot
- Size: 10,018 Square Feet
- Features: Cul-De-Sac, None, Planned Unit Development
Details
- Additional structures: See Remarks, Storage, Workshop
- Parcel number: 101106521039220918
- Zoning description: R-1A*
- Special conditions: Standard
Construction
Type & style
- Home type: SingleFamily
- Property subtype: Single Family Residence
Materials
- Frame, Synthetic Stucco
- Foundation: Slab
- Roof: Flat,Membrane,Rubber,Tar/Gravel
Condition
- Resale
- New construction: No
- Year built: 1963
Utilities & green energy
- Sewer: Public Sewer
- Water: Public
- Utilities for property: Electricity Connected, Natural Gas Connected, Sewer Available, Water Connected
Green energy
- Energy generation: Solar
Community & HOA
Community
- Security: Smoke Detector(s)
- Subdivision: Robersons Rio Vista
Location
- Region: Albuquerque
Financial & listing details
- Price per square foot: $185/sqft
- Tax assessed value: $182,384
- Annual tax amount: $1,893
- Date on market: 6/17/2026
- Cumulative days on market: 42 days
- Listing terms: Cash,Conventional,FHA,VA Loan
- Road surface type: Paved
Estimated market value
Not available
Estimated sales range
Not available
Not available
Price history
| Date | Event | Price |
|---|---|---|
| 7/14/2026 | Pending sale | $375,000$185/sqft |
Source:  SWMLS #1105694 Report a problem SWMLS #1105694 Report a problem | ||
| 7/8/2026 | Price change | $375,000-1.1%$185/sqft |
Source: SWMLS #1105694 Report a problem | ||
| 6/17/2026 | Listed for sale | $379,000$187/sqft |
Source: SWMLS #1105694 Report a problem | ||
Public tax history
| Year | Property taxes | Tax assessment |
|---|---|---|
| 2025 | $1,893 +3.3% | $60,788 +3% |
| 2024 | $1,832 +1.6% | $59,019 +3% |
| 2023 | $1,803 +3.5% | $57,300 +3% |
| 2022 | $1,743 +3.5% | $55,631 +3% |
| 2021 | $1,684 +1.6% | $54,011 +3% |
| 2020 | $1,657 | $52,439 +3% |
| 2019 | -- | $50,911 |
| 2018 | $1,410 -9% | $50,911 +3% |
| 2017 | $1,551 +6.6% | $49,429 +6.1% |
| 2016 | $1,455 -96.8% | $46,592 +3% |
| 2015 | $45,236 +3223.3% | $45,236 +3% |
| 2014 | $1,361 | $43,918 +3% |
| 2013 | $1,361 | $42,640 +3% |
| 2012 | -- | $41,397 +3% |
| 2011 | -- | $40,192 +3% |
| 2010 | -- | $39,022 +3% |
| 2009 | -- | $37,885 +3% |
| 2008 | -- | $36,783 +3% |
| 2007 | -- | $35,711 +3% |
| 2006 | -- | $34,672 +3% |
| 2005 | -- | $33,662 +3% |
| 2004 | -- | $32,682 +3% |
| 2003 | -- | $31,730 |
| 2002 | -- | $31,730 |
| 2001 | -- | $31,730 +4% |
| 2000 | -- | $30,497 |
Find assessor info on the county website
Monthly payment
Est. payment
Payment breakdown
Explore the cost of this home by adjusting the details. Changes won't be saved.Climate risks
Neighborhood: Paradise Hills
Nearby schools
GreatSchools rating
- 7/10Sierra Vista Elementary SchoolGrades: PK-5Distance: 0.3 mi
- 7/10James Monroe Middle SchoolGrades: 6-8Distance: 0.9 mi
- 3/10Cibola High SchoolGrades: 9-12Distance: 2.3 mi
Schools provided by the listing agent
- Elementary: Sierra Vista
- Middle: James Monroe
- High: Cibola
Source: SWMLS. This data may not be complete. We recommend contacting the local school district to confirm school assignments for this home.
- $320,9003 bd2 ba1.4k sqft10197 La Salle Pl NW, Albuquerque, NM 87114Off Market
- $276,4003 bd2 ba1.2k sqft10109 La Salle Pl NW, Albuquerque, NM 87114Off Market
- $277,1003 bd2 ba1.2k sqft10173 Norwich Ct NW, Albuquerque, NM 87114Off Market
- $290,2003 bd2 ba1.2k sqft10179 Norwich Ct NW, Albuquerque, NM 87114Off Market
- $290,3003 bd1 ba1.5k sqft5531 La Salle Pl NW, Albuquerque, NM 87114Off Market
- $352,0004 bd2 ba2.1k sqft10191 Madeline Dr NW, Albuquerque, NM 87114Off Market
- $293,9003 bd2 ba1.5k sqft10116 Avenida Serena Dr NW, Albuquerque, NM 87114Off Market
- $267,1003 bd1 ba1.2k sqft10120 Avenida Serena Dr NW, Albuquerque, NM 87114Off Market
A local agent can set up tours, give advice and negotiate with sellers.
Similar homes
- $379,9003 bd2 ba2.3k sqft5543 Furman Ave NW, Albuquerque, NM 87114For Sale
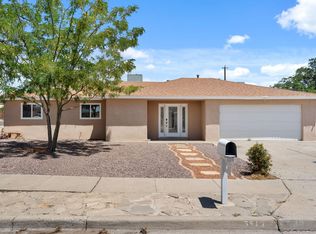 MLS ID #1107746, Bonita A Ulibarri, Bonita Ulibarri Realty LLC. SWMLS
 - $344,0004 bd2 ba2.2k sqft5652 Camino Canada NW, Albuquerque, NM 87114For Sale
 MLS ID #1102607, Faithe Real Estate Group, Keller Williams Realty. SWMLS
 - $415,0004 bd3 ba2.2k sqft10939 Argonite Dr NW, Albuquerque, NM 87114For Sale
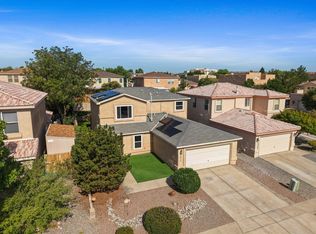 MLS ID #1107749, Alex Cordova, EXP Realty LLC. SWMLS
 - $370,0003 bd2 ba1.5k sqft10700 Pinon Park Ct NW, Albuquerque, NM 87114For Sale
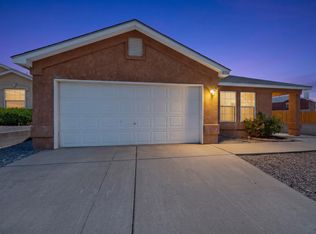 MLS ID #1105825, Ruth Low Reinhold, Realty One of New Mexico. SWMLS
 - $330,0003 bd2 ba1.7k sqft5704 Mesa Ridge Rd NW, Albuquerque, NM 87114For SaleMLS ID #1106113, Desiree Barton, Property Partners Inc.. SWMLS
- $339,0003 bd2 ba1.4k sqft7419 Cripple Creek Rd NW, Albuquerque, NM 87114For SaleMLS ID #1106242, Michael M Seligman, Sotheby's International Realty. SWMLS
- $390,0003 bd3 ba2.2k sqft4119 Arapahoe Ave NW, Albuquerque, NM 87114For SaleMLS ID #1106123, Desiree Barton, Property Partners Inc.. SWMLS
- $379,0003 bd3 ba2.4k sqft5901 Hayes Dr NW, Albuquerque, NM 87120For SaleMLS ID #1105103, Nicholas A Caffey, Cottonwood Realty. SWMLS
- $368,0002 bd1 ba1.3k sqft1008 Paz Del Valle Ct NW, Albuquerque, NM 87114For SaleMLS ID #1099540, Juan F Duran, Berkshire Hathaway NM Prop. SWMLS
- $430,0004 bd3 ba2.7k sqft9600 Sun Dancer Dr NW, Albuquerque, NM 87114For SaleMLS ID #1106984, Vertical Real Estate, LPT Realty. SWMLS
- $370,0003 bd2 ba1.8k sqft5117 Camino Vis NW, Albuquerque, NM 87120For SaleMLS ID #1103730, Breanne Serna, Real Broker, LLC. SWMLS
- $388,0004 bd2 ba2.1k sqft6909 Quarter Horse Ln NW, Albuquerque, NM 87120For SaleMLS ID #1107045, Renee I Martinez, Realty One of New Mexico. SWMLS
- $398,0004 bd3 ba2.3k sqft5320 Kettle Rd NW, Albuquerque, NM 87120For SaleMLS ID #1105320, Eric J Villa, Keller Williams Realty. SWMLS
- $397,9003 bd2 ba2k sqft1425 32nd Cir SE, Rio Rancho, NM 87124For SaleMLS ID #1107028, Jonathan M Ortiz, Southwest Elite Real Estate. SWMLS
- $399,0003 bd2 ba1.8k sqft4505 Beresford Ln NW, Albuquerque, NM 87120For SaleMLS ID #1107803, Dennis D Romero, Home Source Realty. SWMLS
- $365,0003 bd2 ba1.6k sqft5002 Mirador Dr NW, Albuquerque, NM 87120For SaleMLS ID #1102367, Gary W Culler, Mach 1 Realty, LLC. SWMLS
- $340,0003 bd2 ba1.2k sqft102 2nd St SE, Rio Rancho, NM 87124For SaleMLS ID #1106866, Heidy Alexandra Gracia Sandoval, Southwest Realty. SWMLS
- $384,0003 bd2 ba1.9k sqft1401 35th Cir SE, Rio Rancho, NM 87124For SaleMLS ID #1101918, Janice Martinez, The Hive RE Collective. SWMLS
- $350,0003 bd2 ba1.3k sqft877 Arkansas St SE, Rio Rancho, NM 87124For SaleMLS ID #1106391, NM Home Deals Inc., Keller Williams Realty. SWMLS
- $375,0003 bd2 ba1.6k sqft6021 Downey St NE, Albuquerque, NM 87109For SaleMLS ID #1107066, Cecilia L Chavez, Realty One of New Mexico. SWMLS
