Discover space, privacy, and exceptional value on over 10 acres in Worman Estates, a private gated community of estate-sized properties. This custom ranch-style home offers more than 3,800 square feet with 4 bedrooms and 3.5 baths, featuring desirable main-level living plus separate living areas on multiple levels—ideal for a multigenerational household, extended family, or guests. The open main level brings the kitchen and family room together for comfortable everyday living and entertaining. The kitchen features upgraded countertops, double ovens, and a built-in microwave. Hardwood and luxury vinyl plank flooring, crown molding, chair rail, and a relaxing soaking tub are among the home's many features. The finished lower level includes a second kitchen, creating even greater flexibility. Outside is where this property really stands apart. Enjoy the wooded setting from the screened porch, along with extensive hardscaping, stone retaining walls, new composite decking, and a huge stamped-concrete patio. The outdoor living areas effectively extend the home and provide exceptional space for entertaining or simply enjoying the privacy of more than 10 acres. An attached two-car garage plus a detached garage/workshop provide plenty of room for vehicles, equipment, storage, hobbies, and projects. Convenient access to the Fredericksburg VRE and new HOV lanes makes commuting easier, while downtown Fredericksburg's restaurants, shopping, and amenities are approximately 15 minutes away—all while enjoying, space, privacy and lower taxes of a King George County address. Compare this home to other large, one-level homes priced hundreds of thousands more. Over 10 acres, 3,800+ square feet, gated community, multiple living areas, two kitchens, extensive outdoor living, and two garages—this is a tremendous amount of property for the money. Don't miss this one
Under contract
$799,900
10105 Worman Dr, King George, VA 22485
4beds
3,811sqft
Single Family Residence
Built in 2004
10.44 Acres Lot
$796,600 Zestimate®
$210/sqft
$95/mo HOA
What's special
Stone retaining wallsExtensive hardscapingDesirable main-level livingAttached two-car garageCrown moldingNew composite deckingChair rail
- 21 days
- 512
- 29
Zillow last checked:
Listing updated:
Listed by:
Scott Cleveland 540-834-3200,
RE/MAX Supercenter 540-775-5661,
Co-Listing Agent: Kay Lynn Weaver 202-439-3900,
RE/MAX Supercenter
Source: Bright MLS,MLS#: VAKG2008918
Facts & features
Interior
Bedrooms & bathrooms
- Bedrooms: 4
- Bathrooms: 4
- Full bathrooms: 3
- 1/2 bathrooms: 1
- Main level bathrooms: 3
- Main level bedrooms: 4
Basement
- Area: 2455
Heating
- Heat Pump, Electric
Cooling
- Heat Pump, Electric
Appliances
- Included: Microwave, Cooktop, Dishwasher, Dryer, Extra Refrigerator/Freezer, Double Oven, Refrigerator, Washer, Water Treat System, Electric Water Heater
- Laundry: Has Laundry, Hookup, Washer/Dryer Hookups Only
Features
- Primary Bath(s), Upgraded Countertops, Kitchen - Table Space, Walk-In Closet(s), 2nd Kitchen, Bathroom - Stall Shower, Soaking Tub, Bathroom - Tub Shower, Breakfast Area, Ceiling Fan(s), Chair Railings, Crown Molding, Dining Area, Entry Level Bedroom, Family Room Off Kitchen, Open Floorplan, Eat-in Kitchen, Bar, Dry Wall
- Flooring: Hardwood, Tile/Brick, Luxury Vinyl, Wood
- Doors: French Doors, Six Panel
- Windows: Window Treatments
- Basement: Full,Partially Finished,Walk-Out Access,Windows,Rear Entrance,Exterior Entry,Interior Entry
- Number of fireplaces: 1
- Fireplace features: Gas/Propane
Interior area
- Total structure area: 4,910
- Total interior livable area: 3,811 sqft
- Finished area above ground: 2,455
- Finished area below ground: 1,356
Video & virtual tour
Property
Parking
- Total spaces: 6
- Parking features: Garage Faces Front, Garage Door Opener, Attached, Driveway
- Attached garage spaces: 2
- Uncovered spaces: 4
- Details: Garage Sqft: 621
Accessibility
- Accessibility features: 2+ Access Exits
Features
- Levels: One
- Stories: 1
- Patio & porch: Enclosed, Screened, Porch
- Exterior features: Extensive Hardscape, Stone Retaining Walls
- Pool features: None
Lot
- Size: 10.44 Acres
- Features: Backs to Trees, Wooded, Secluded
Details
- Additional structures: Above Grade, Below Grade
- Parcel number: 21223
- Zoning: 200R
- Zoning description: SINGLE FAMILY SUBURB - RES
- Special conditions: Standard
Construction
Type & style
- Home type: SingleFamily
- Architectural style: Ranch/Rambler
- Property subtype: Single Family Residence
Materials
- Vinyl Siding
- Foundation: Slab
- Roof: Composition,Shingle
Condition
- Excellent
- New construction: No
- Year built: 2004
Utilities & green energy
- Sewer: On Site Septic, Septic = # of BR
- Water: Private, Well
Community & HOA
Community
- Subdivision: Worman Estates
HOA
- Has HOA: Yes
- Amenities included: Common Grounds
- Services included: Common Area Maintenance, Road Maintenance, Trash
- HOA fee: $95 monthly
- HOA name: WORMAN ESTATES HOA
Location
- Region: King George
Financial & listing details
- Price per square foot: $210/sqft
- Tax assessed value: $596,000
- Annual tax amount: $4,053
- Date on market: 10/1/2026
- Listing agreement: Exclusive Right To Sell
- Listing terms: Cash,Conventional,Negotiable,VA Loan
- Ownership: Fee Simple
Estimated market value
$796,600
$757,000 - $836,000
$3,414/mo
Price history
| Date | Event | Price |
|---|---|---|
| 10/11/2026 | Contingent | $799,900$210/sqft |
Source:  Bright MLS #VAKG2008918 Report a problem Bright MLS #VAKG2008918 Report a problem | ||
| 10/1/2026 | Listed for sale | $799,900+24%$210/sqft |
Source: Bright MLS #VAKG2008918 Report a problem | ||
| 2/9/2024 | Sold | $645,000-0.8%$169/sqft |
Source: Bright MLS #VAKG2004312 Report a problem | ||
| 1/4/2024 | Contingent | $649,900$171/sqft |
Source: Bright MLS #VAKG2004312 Report a problem | ||
| 12/1/2023 | Listed for sale | $649,900+36.8%$171/sqft |
Source: Bright MLS #VAKG2004312 Report a problem | ||
| 5/30/2019 | Listing removed | $475,000$125/sqft |
Source: EXIT REALTY EXPERTISE #VAKG117436 Report a problem | ||
| 5/17/2019 | Listed for sale | $475,000+23.4%$125/sqft |
Source: EXIT Realty Expertise #VAKG117436 Report a problem | ||
| 5/4/2004 | Sold | $385,004+112.5%$101/sqft |
Source: Public Record Report a problem | ||
| 8/29/2003 | Sold | $181,200$48/sqft |
Source: Public Record Report a problem | ||
Public tax history
| Year | Property taxes | Tax assessment |
|---|---|---|
| 2023 | $4,053 -2.9% | $596,000 |
| 2022 | $4,172 +14.1% | $596,000 +19% |
| 2021 | $3,657 +4.3% | $501,000 |
| 2020 | $3,507 | $501,000 |
| 2018 | $3,507 | $501,000 +4.4% |
| 2017 | -- | $479,900 |
| 2016 | -- | $479,900 |
| 2015 | -- | $479,900 |
| 2014 | -- | $479,900 -4.1% |
| 2013 | -- | $500,200 |
| 2012 | -- | $500,200 |
| 2011 | -- | $500,200 +9% |
| 2010 | -- | $459,000 -18.4% |
| 2009 | -- | $562,500 +5.5% |
| 2007 | -- | $533,100 |
| 2006 | -- | $533,100 +108.3% |
| 2005 | -- | $255,900 |
| 2004 | -- | $255,900 +546.2% |
| 2003 | -- | $39,600 |
Find assessor info on the county website
Monthly payment
Est. payment
Payment breakdown
Explore the cost of this home by adjusting the details. Changes won't be saved.Climate risks
Neighborhood: 22485
Nearby schools
Schools provided by the listing agent
- District: King George County Public Schools
Source: Bright MLS. This data may not be complete. We recommend contacting the local school district to confirm school assignments for this home.
Similar homes
- $718,0004 bd4 ba3.3k sqft9911 Worman Dr, King George, VA 22485For Sale
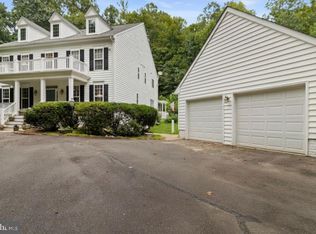
 MLS ID #VAKG2008734, Debbie Kent, Cottage Street Realty LLC. Bright MLS
 - $699,0004 bd3 ba3.3k sqft5978 Delong Mulroy Ln, King George, VA 22485For Sale
 MLS ID #VAKG2008582, Russell Fields, Coldwell Banker Elite. Bright MLS
 - $799,0004 bd5 ba4k sqft5 River Bend Dr, Fredericksburg, VA 22405For Sale
 MLS ID #VAST2054332, Erin Lewis, River Fox Realty, LLC. Bright MLS
 - $744,2404 bd4 ba3.1k sqftLOT 6 Southall Dr, King George, VA 22485New Construction
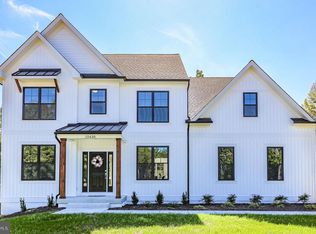 MLS ID #VAKG2008854, Jamie Brissey, RMG Realty. Bright MLS
 - $439,9003 bd3 ba2.2k sqft6536 Grogan Ln, King George, VA 22485For SaleMLS ID #VAKG2009034, Alex Belcher, Belcher Real Estate, LLC.. Bright MLS
- $708,2404 bd3 ba2.9k sqftLOT 34 Southall Dr, King George, VA 22485New ConstructionMLS ID #VAKG2008862, Jamie Brissey, RMG Realty. Bright MLS
- $869,9004 bd5 ba4.2k sqft55 Indian Point Rd, Stafford, VA 22554For SaleMLS ID #VAST2054670, Dawn Ferriss, Coldwell Banker Elite. Bright MLS
- $799,9994 bd4 ba3.4k sqft8 Eagle Ct, Fredericksburg, VA 22405For SaleMLS ID #VAST2054526, Sarah Gormley, Nest Realty Fredericksburg. Bright MLS
- $675,4904 bd3 ba2.7k sqftLOT 15 Southall Dr, King George, VA 22485New ConstructionMLS ID #VAKG2008860, Jamie Brissey, RMG Realty. Bright MLS
- $434,9003 bd4 ba2.3k sqft9978 Francis Folsom Dr, King George, VA 22485For SaleMLS ID #VAKG2009028, Alex Belcher, Belcher Real Estate, LLC.. Bright MLS
- $819,9004 bd4 ba2.7k sqft6679 Caledon Rd, King George, VA 22485New ConstructionMLS ID #VAKG2007824, Scott Cleveland, RE/MAX Supercenter. Bright MLS
- $519,9004 bd4 ba3.4k sqft8935 Mullen Rd, King George, VA 22485For SaleMLS ID #VAKG2008910, Vanessa Lewis, CENTURY 21 New Millennium. Bright MLS
- $699,0003 bd2 ba2k sqft9028 Saint Anthonys Rd, King George, VA 22485For SaleMLS ID #VAKG2007016, Darrell Lewis, DIY Flat Fee Realty. Bright MLS
- $724,9004 bd4 ba4.3k sqft48 Old Creekside Rd, Fredericksburg, VA 22405For SaleMLS ID #VAST2053696, Laura Monaghan, Nest Realty Fredericksburg. Bright MLS
- $623,4904 bd3 ba2.3k sqftLOT 5 Southall Dr, King George, VA 22485New ConstructionMLS ID #VAKG2008858, Jamie Brissey, RMG Realty. Bright MLS
- $529,9004 bd3 ba3.5k sqft1363 Charleston St, King George, VA 22485For SaleMLS ID #VAKG2008782, Scott Cleveland, RE/MAX Supercenter. Bright MLS
- $601,9904 bd3 ba2.3k sqftLOT 4 Southall Dr, King George, VA 22485New ConstructionMLS ID #VAKG2008852, Jamie Brissey, RMG Realty. Bright MLS
- $510,0004 bd4 ba2.9k sqft6264 Wheeler Dr, King George, VA 22485For SaleMLS ID #VAKG2008922, Erin Buckler, King George Realty. Bright MLS
- $449,9904 bd3 ba2.2k sqft9077 Dallas Ct, King George, VA 22485For SaleMLS ID #VAKG2008952, Nikki Sigmon, Coldwell Banker Elite. Bright MLS
- $445,0004 bd3 ba2.6k sqft7347 Jackson Dr, King George, VA 22485For SaleMLS ID #VAKG2008378, Page Boxwell, MarketPlace REALTY. Bright MLS
