This stunning 8.38-acre showplace is truly one of a kind! Completely remodeled down to the studs in 2019, this 3-bedroom, 3-bathroom home combines peaceful country living with extensive modern updates. The renovation included a beautiful new kitchen with updated cabinetry, countertops and appliances, along with a newer roof and geothermal system, both installed in 2019. The partially finished basement adds even more living space with a comfortable family room and bathroom, while still offering plenty of storage for everything you need. Outside is where this property truly shines. Spend your evenings on the screened-in back patio overlooking stamped concrete, beautiful mature landscaping and gorgeous established trees. The approximately 1.5-acre fully stocked pond creates a picturesque sett ing and offers fishing right at home. A 40 x 24 detached shop provides garage and workspace, plus the added convenience of its own bathroom. With 8.38 acres of beautifully maintained grounds, a stocked pond, impressive shop, multiple living spaces and a thoughtfully remodeled home, 10109 Highway NN offers the perfect combination of privacy, functionality and country living. This is the kind of property that truly needs to be seen to be appreciated!
Pending
$695,000
10109 Highway Nn, Mexico, MO 65265
3beds
2,952sqft
Single Family Residence
Built in 1982
8.38 Acres Lot
$681,200 Zestimate®
$235/sqft
$-- HOA
What's special
Screened-in back patioGorgeous established treesMultiple living spacesThoughtfully remodeled homeBeautiful mature landscaping
- 59 days
- 33
- 0
Zillow last checked:
Listing updated:
Listed by:
Marissa Diane Lightsey 573-721-8232,
Century 21 Peak, Marking & Associates 573-581-1363,
NON MEMBER 800-495-6578,
NON MEMBER
Source: MMBOR,MLS#: 436699
Facts & features
Interior
Bedrooms & bathrooms
- Bedrooms: 3
- Bathrooms: 3
- Full bathrooms: 2
- 1/2 bathrooms: 1
Primary bedroom
- Level: Main
- Area: 252
- Dimensions: 14 x 18
Bedroom 2
- Level: Main
- Area: 150.8
- Dimensions: 13 x 11.6
Bedroom 3
- Level: Main
- Area: 110
- Dimensions: 10 x 11
Full bathroom
- Description: Master bathroom
- Level: Main
- Area: 144.16
- Dimensions: 13.6 x 10.6
Full bathroom
- Level: Main
Half bathroom
- Level: Lower
Other
- Level: Main
- Area: 69.96
- Dimensions: 6.6 x 10.6
Dining room
- Level: Main
- Area: 178.16
- Dimensions: 13.6 x 13.1
Family room
- Level: Lower
- Area: 504
- Dimensions: 24 x 21
Kitchen
- Level: Main
- Area: 130.4
- Dimensions: 16.3 x 8
Living room
- Level: Main
- Area: 450.56
- Dimensions: 25.6 x 17.6
Office
- Level: Main
- Area: 157.76
- Dimensions: 13.6 x 11.6
Other
- Description: Screened in patio
- Level: Main
- Area: 304
- Dimensions: 16 x 19
Heating
- Forced Air
Cooling
- Geothermal
Appliances
- Included: Refrigerator, Microwave, Dishwasher
Features
- High Speed Internet, Tub/Shower, Walk-In Closet(s), Wet Bar, Smart Thermostat, Formal Dining, Cabinets-Custom Blt, Kitchen Island, Pantry, Quartz Counters
- Has basement: Yes
- Has fireplace: Yes
- Fireplace features: Living Room
Interior area
- Total structure area: 2,952
- Total interior livable area: 2,952 sqft
- Finished area below ground: 504
Property
Parking
- Total spaces: 2
- Parking features: Attached, Gravel
- Attached garage spaces: 2
Features
- Patio & porch: Covered, Back, Front Porch
- Has spa: Yes
- Spa features: Tub/Built In Jetted
- On waterfront: Yes
- Waterfront features: Pond
Lot
- Size: 8.38 Acres
- Dimensions: 8.38 Acres
Details
- Additional structures: Workshop
- Parcel number: 0
- Zoning description: None
Construction
Type & style
- Home type: SingleFamily
- Property subtype: Single Family Residence
Materials
- Foundation: Concrete Perimeter
Condition
- Year built: 1982
Utilities & green energy
- Utilities for property: Trash-Private
Community & HOA
Community
- Subdivision: Mexico
HOA
- Has HOA: No
Location
- Region: Mexico
Financial & listing details
- Price per square foot: $235/sqft
- Tax assessed value: $168,680
- Annual tax amount: $2,095
- Date on market: 8/19/2026
- Road surface type: Paved
Estimated market value
$681,200
$647,000 - $715,000
$2,363/mo
Price history
| Date | Event | Price |
|---|---|---|
| 8/24/2026 | Pending sale | $695,000$235/sqft |
Source:  MMBOR #436699 Report a problem MMBOR #436699 Report a problem | ||
| 8/17/2026 | Listed for sale | $695,000$235/sqft |
Source: Heart Of Missouri BOR #132547 Report a problem | ||
Public tax history
| Year | Property taxes | Tax assessment |
|---|---|---|
| 2025 | $2,095 +0.4% | $32,050 |
| 2024 | $2,087 +0% | $32,050 |
| 2023 | $2,086 +2.1% | $32,050 |
| 2022 | $2,042 +1.4% | $32,050 |
| 2021 | $2,015 +26.9% | $32,050 +27.9% |
| 2020 | $1,587 +2% | $25,050 |
| 2019 | $1,556 +0.5% | $25,050 |
| 2018 | $1,548 | $25,050 |
| 2017 | -- | -- |
| 2012 | $1,548 | $25,050 |
| 2011 | -- | $25,050 |
Find assessor info on the county website
Monthly payment
Est. payment
Payment breakdown
Explore the cost of this home by adjusting the details. Changes won't be saved.Climate risks
Neighborhood: 65265
Nearby schools
Schools provided by the listing agent
- Elementary: Hawthorne
- Middle: Mexico
- High: Mexico
Source: MMBOR. This data may not be complete. We recommend contacting the local school district to confirm school assignments for this home.
Similar homes
- $399,0003 bd3 ba3.4k sqft1903 Pollock Rd, Mexico, MO 65265For Sale
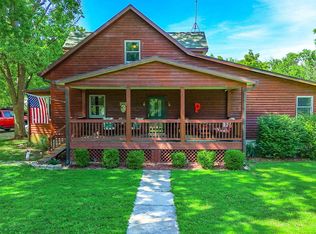 MLS ID #435134, BETTY JO SYDENSTRICKER, REMAX On The Move. MMBOR
 - $364,7594 bd3 ba2.1k sqft14082 Audrain Rd #919, Mexico, MO 65265For Sale
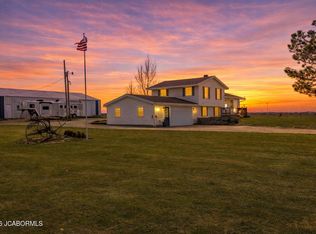 MLS ID #10074079, Amanda Young Stoddard. JCMLS
 - $549,0004 bd3 ba2.9k sqft1 Park Cir, Mexico, MO 65265For Sale
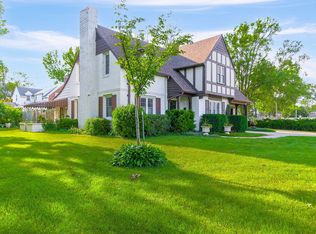 MLS ID #431035, Donna Peak, Century 21 Peak, Marking & Associates. MMBOR
 - $890,0005 bd3 ba3.5k sqft12736 Audrain Rd #841, Mexico, MO 65265For Sale
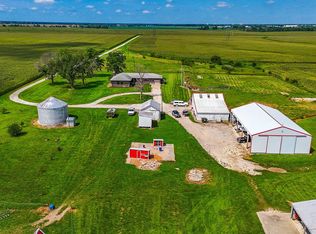 MLS ID #436842, BETTY JO SYDENSTRICKER, REMAX On The Move. MMBOR
 - $990,0003 bd4 ba1.8k sqft15656 Audrain Rd #923, Mexico, MO 65265For Sale
 MLS ID #26033443, Kurt Hollenberg, Peoples Company. MARIS
 - $535,0005 bd3 ba2.2k sqft5704 County Road 262, Auxvasse, MO 65231For SaleMLS ID #26058800, Alec Wardenburg, National Land Realty Eastern MO, LLC. MARIS
