Step into timeless style with this spacious mid century modern home that perfectly blends character and functionality. Featuring 2 bedrooms with the potential for 1 to 2 additional bedrooms, this home offers flexibility to fit your needs whether that is extra sleeping space, a home office, or hobby rooms. Inside, you will find a grand foyer that sets the tone for the home along with both a large living room and a separate family room, giving you plenty of space to spread out and entertain. The home is filled with natural light, creating a warm and inviting atmosphere throughout. The updated kitchen comes complete with all appliances and features double ovens, making it ideal for cooking and hosting. A large utility and laundry room adds convenience and extra storage space. With a full bath room, a 3/4 bathroom, and a half bath, there is plenty of space to accommodate family and guests comfortably. The two car attached garage adds ease and practicality, while the gorgeous lot provides the perfect backdrop to enjoy outdoor living. If you have been searching for a home with architectural charm, generous space, and room to grow, this one is a must see.
For sale
$365,000
8 Melody Ln, Mexico, MO 65265
2beds
2,966sqft
Single Family Residence
Built in 1961
9,583 Square Feet Lot
$358,600 Zestimate®
$123/sqft
$-- HOA
What's special
Half bathTwo car attached garageGrand foyerGorgeous lotSeparate family roomDouble ovens
- 195 days
- 208
- 23
Zillow last checked:
Listing updated:
Listed by:
Marissa Diane Lightsey 573-721-8232,
Century 21 Peak, Marking & Associates 573-581-1363
Source: MMBOR,MLS#: 433535
Facts & features
Interior
Bedrooms & bathrooms
- Bedrooms: 2
- Bathrooms: 3
- Full bathrooms: 2
- 1/2 bathrooms: 1
Primary bedroom
- Level: Main
- Area: 238
- Dimensions: 17 x 14
Bedroom 1
- Level: Main
- Area: 156
- Dimensions: 13 x 12
Bedroom 2
- Level: Main
- Area: 168
- Dimensions: 14 x 12
Full bathroom
- Level: Main
- Area: 104
- Dimensions: 8 x 13
Full bathroom
- Level: Main
- Area: 80
- Dimensions: 8 x 10
Half bathroom
- Level: Main
- Area: 20
- Dimensions: 4 x 5
Breakfast room
- Level: Main
- Area: 108
- Dimensions: 12 x 9
Dining room
- Level: Main
- Area: 360
- Dimensions: 24 x 15
Family room
- Level: Main
- Area: 336
- Dimensions: 28 x 12
Foyer
- Level: Main
- Area: 99
- Dimensions: 11 x 9
Kitchen
- Level: Main
- Area: 195
- Dimensions: 15 x 13
Living room
- Level: Main
- Area: 336
- Dimensions: 24 x 14
Utility room
- Level: Main
- Area: 135
- Dimensions: 5 x 27
Heating
- Forced Air, Natural Gas
Cooling
- Central Electric
Appliances
- Included: Refrigerator, Microwave, Dishwasher
Features
- High Speed Internet, Tub/Shower, Walk-In Closet(s), Wet Bar, Cedar Closet(s), Breakfast Room, Formal Dining
- Flooring: Wood, Carpet, Tile
- Has basement: No
- Has fireplace: No
Interior area
- Total structure area: 2,966
- Total interior livable area: 2,966 sqft
- Finished area below ground: 0
Property
Parking
- Total spaces: 2
- Parking features: Attached, Paved
- Attached garage spaces: 2
Features
- Patio & porch: Concrete, Back, Front Porch
Lot
- Size: 9,583 Square Feet
- Dimensions: 60 x 166.5
- Features: Level
Details
- Parcel number: 0
- Zoning description: R-1 One- Family Dwelling*
Construction
Type & style
- Home type: SingleFamily
- Property subtype: Single Family Residence
Materials
- Foundation: Concrete Perimeter
Condition
- Year built: 1961
Utilities & green energy
- Utilities for property: Trash-City
Community & HOA
Community
- Subdivision: Mexico
HOA
- Has HOA: No
Location
- Region: Mexico
Financial & listing details
- Price per square foot: $123/sqft
- Tax assessed value: $145,230
- Annual tax amount: $2,251
- Date on market: 4/2/2026
- Road surface type: Paved
Estimated market value
$358,600
$341,000 - $377,000
$1,756/mo
Price history
| Date | Event | Price |
|---|---|---|
| 4/21/2026 | Price change | $365,000-3.9%$123/sqft |
Source: Heart Of Missouri BOR #132164 Report a problem | ||
| 4/2/2026 | Listed for sale | $380,000+1.3%$128/sqft |
Source: Heart Of Missouri BOR #132164 Report a problem | ||
| 5/16/2022 | Sold | -- |
Source:  MARIS #21076312 Report a problem MARIS #21076312 Report a problem | ||
| 4/26/2022 | Pending sale | $375,000$126/sqft |
Source: MARIS #21076312 Report a problem | ||
| 4/19/2022 | Listed for sale | $375,000$126/sqft |
Source: MARIS #21076312 Report a problem | ||
| 4/10/2022 | Contingent | $375,000$126/sqft |
Source: MARIS #21076312 Report a problem | ||
| 1/13/2022 | Price change | $375,000-5.1%$126/sqft |
Source: MARIS #21076312 Report a problem | ||
| 10/30/2021 | Listed for sale | $395,000$133/sqft |
Source: MARIS #21076312 Report a problem | ||
Public tax history
| Year | Property taxes | Tax assessment |
|---|---|---|
| 2025 | $1,903 +0.4% | $27,600 |
| 2024 | $1,896 +0.1% | $27,600 |
| 2023 | $1,894 +2.2% | $27,600 |
| 2022 | $1,854 +1.3% | $27,600 |
| 2021 | $1,830 -0.8% | $27,600 |
| 2020 | $1,845 +2.1% | $27,600 |
| 2019 | $1,807 +0.8% | $27,600 |
| 2018 | $1,793 | $27,600 |
| 2017 | -- | -- |
| 2012 | $1,793 | $27,590 |
| 2011 | -- | $27,590 |
Find assessor info on the county website
Monthly payment
Est. payment
Payment breakdown
Explore the cost of this home by adjusting the details. Changes won't be saved.Climate risks
Neighborhood: 65265
Nearby schools
Schools provided by the listing agent
- Elementary: Hawthorne
- Middle: Mexico
- High: Mexico
Source: MMBOR. This data may not be complete. We recommend contacting the local school district to confirm school assignments for this home.
Similar homes
- $399,0003 bd3 ba3.4k sqft1903 Pollock Rd, Mexico, MO 65265For Sale
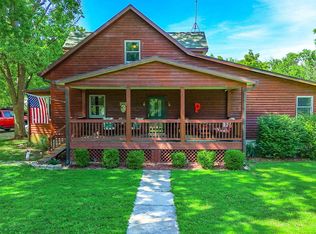 MLS ID #435134, BETTY JO SYDENSTRICKER, REMAX On The Move. MMBOR
 - $364,7594 bd3 ba2.1k sqft14082 Audrain Rd #919, Mexico, MO 65265For Sale
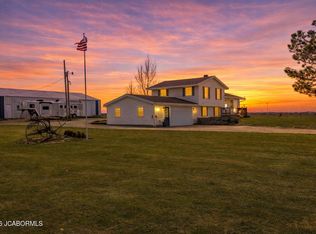 MLS ID #10074079, Amanda Young Stoddard. JCMLS
 - $310,0004 bd3 ba3.3k sqft8 Branchwood Rd, Mexico, MO 65265For Sale
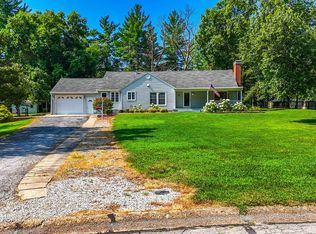 MLS ID #434560, Cindy Lynn-Drainer, At Home Realty, LLC. MMBOR
 - $265,0003 bd2 ba1.6k sqft106 Meadowlake Dr, Mexico, MO 65265For Sale
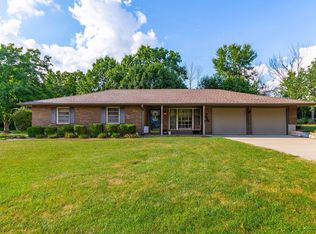 MLS ID #437289, BETTY JO SYDENSTRICKER, REMAX On The Move. MMBOR
 - $535,0005 bd3 ba2.2k sqft5704 County Road 262, Auxvasse, MO 65231For Sale
 MLS ID #26058800, Alec Wardenburg, National Land Realty Eastern MO, LLC. MARIS
 - $299,0002 bd2 ba1.6k sqft74 Block Ln, Montgomery City, MO 63361For SaleMLS ID #26039881, Matt S Milner, Milner Agency. MARIS
