*** NEWLY REMODELED // IMMEDIATE OCCUPANCY *** Absolutely adorable 3 Bedroom, 2 ½ Bath in Park Hills with plenty of updates and ready for you to move into! Kitchen boasts all new cabinets, quartz countertops, gas range, refrigerator, microwave, dishwasher, tile backsplash.
First floor Bedrooms have new carpet; half bath offers new LVP; Second floor Bedroom has new LVP, full bath with new tile shower and floor; LVP flooring featured; New metal roof; New windows; Freshly painted inside and out; New garage door; New flooring and subfloor; Newer AC condenser, hot water heater, furnace.
Buyer to confirm all tax, utility, square footage, Deed/Title, schools, and related property information. All offers must include either Proof of Funds for cash offers or preapproval letter for offers utilizing Buyer financing, both dated within last six (6) months.
Pending
$375,000
1011 Altavia Ave, Park Hills, KY 41011
3beds
1,536sqft
:
Get pre-qualified$2,507/mo
Single Family Residence, Residential
Built in 1934
5,662 Square Feet Lot
$-- Zestimate®
$244/sqft
$-- HOA
What's special
New windowsNewly remodeledTile backsplashGas rangeNew flooring and subfloorNew metal roofNew garage door
- 25 days |
- 452 |
- 13 |
Likely to sell faster than
Zillow last checked:
Listing updated:
Listed by:
Robert Mueller 859-287-5435,
Sibcy Cline, REALTORS-Florence
Source: NKMLS,MLS#: 644769
Facts & features
Interior
Bedrooms & bathrooms
- Bedrooms: 3
- Bathrooms: 3
- Full bathrooms: 2
- 1/2 bathrooms: 1
Primary bedroom
- Features: See Remarks
- Level: First
- Area: 132
- Dimensions: 12 x 11
Bedroom 2
- Features: See Remarks
- Level: First
- Area: 121
- Dimensions: 11 x 11
Bedroom 3
- Features: See Remarks
- Level: Second
- Area: 450
- Dimensions: 30 x 15
Bathroom 2
- Description: Half
- Features: See Remarks
- Level: Second
- Area: 18
- Dimensions: 6 x 3
Bathroom 3
- Description: Full
- Features: See Remarks
- Level: Second
- Area: 70
- Dimensions: 14 x 5
Kitchen
- Features: See Remarks
- Level: First
- Area: 91
- Dimensions: 13 x 7
Kitchen
- Description: Eat-In
- Features: See Remarks
- Level: First
- Area: 143
- Dimensions: 13 x 11
Living room
- Features: See Remarks
- Level: First
- Area: 234
- Dimensions: 18 x 13
Primary bath
- Features: See Remarks
- Level: First
- Area: 30
- Dimensions: 6 x 5
Heating
- Has Heating (Unspecified Type)
Cooling
- Central Air
Appliances
- Included: Stainless Steel Appliance(s), Gas Range, Dishwasher, Disposal, Microwave, Refrigerator
- Laundry: Electric Dryer Hookup, In Basement, Washer Hookup
Features
- Kitchen Island, Eat-in Kitchen, Double Vanity, Ceiling Fan(s)
- Windows: Double Hung, Vinyl Frames
- Number of fireplaces: 1
- Fireplace features: Electric, Insert
Interior area
- Total structure area: 1,536
- Total interior livable area: 1,536 sqft
Property
Parking
- Total spaces: 1
- Parking features: Attached, Driveway, Garage, Garage Door Opener, Garage Faces Rear, On Street
- Attached garage spaces: 1
- Has uncovered spaces: Yes
Features
- Levels: Two
- Stories: 2
- Exterior features: Private Yard
- Has view: Yes
- View description: Neighborhood
Lot
- Size: 5,662 Square Feet
- Residential vegetation: Partially Wooded
Details
- Parcel number: 0411009037.00
- Zoning description: Residential
Construction
Type & style
- Home type: SingleFamily
- Architectural style: Cape Cod
- Property subtype: Single Family Residence, Residential
Materials
- Brick
- Foundation: Block
- Roof: Metal
Condition
- Existing Structure
- New construction: No
- Year built: 1934
Utilities & green energy
- Sewer: Public Sewer
- Water: Public
Community & HOA
HOA
- Has HOA: No
Location
- Region: Park Hills
Financial & listing details
- Price per square foot: $244/sqft
- Tax assessed value: $236,500
- Annual tax amount: $1,949
- Date on market: 7/19/2026
- Cumulative days on market: 25 days
- Road surface type: Paved
Estimated market value
Not available
Estimated sales range
Not available
Not available
Price history
| Date | Event | Price |
|---|---|---|
| 7/20/2026 | Pending sale | $375,000$244/sqft |
Source:  NKMLS #644769 Report a problem NKMLS #644769 Report a problem | ||
| 7/17/2026 | Listed for sale | $375,000+96.3%$244/sqft |
Source: NKMLS #644769 Report a problem | ||
| 5/4/2026 | Sold | $191,000+38.9%$124/sqft |
Source: Public Record Report a problem | ||
| 3/9/2026 | Sold | $137,500$90/sqft |
Source: Public Record Report a problem | ||
Public tax history
| Year | Property taxes | Tax assessment |
|---|---|---|
| 2024 | $1,949 -3.8% | $236,500 |
| 2023 | $2,026 +81% | $236,500 +65.4% |
| 2022 | $1,119 -2.1% | $143,000 |
| 2021 | $1,143 -8.1% | $143,000 |
| 2020 | $1,244 | $143,000 |
| 2019 | $1,244 -18.2% | $143,000 +10% |
| 2018 | $1,520 | $130,000 |
| 2017 | $1,520 +6.7% | $130,000 |
| 2015 | $1,425 +1.7% | $130,000 |
| 2014 | $1,402 | $130,000 -3.7% |
| 2013 | $1,402 | $135,000 |
| 2012 | -- | $135,000 |
| 2011 | -- | $135,000 |
| 2010 | -- | $135,000 |
| 2009 | -- | $135,000 |
| 2008 | -- | $135,000 |
| 2007 | -- | $135,000 +17.4% |
| 2006 | -- | $115,000 |
| 2005 | -- | $115,000 |
| 2004 | -- | $115,000 |
| 2003 | -- | $115,000 +30.7% |
| 2002 | -- | $88,000 |
| 2001 | -- | $88,000 |
| 2000 | -- | $88,000 |
Find assessor info on the county website
Monthly payment
Est. payment
Payment breakdown
Explore the cost of this home by adjusting the details. Changes won't be saved.Climate risks
Neighborhood: 41011
Nearby schools
GreatSchools rating
- 8/10Ft Wright Elementary SchoolGrades: PK-5Distance: 1.5 mi
- 6/10Turkey Foot Middle SchoolGrades: 6-8Distance: 4.5 mi
- 9/10Dixie Heights High SchoolGrades: 9-12Distance: 4.1 mi
Schools provided by the listing agent
- Elementary: Ft Wright Elementary
- Middle: Turkey Foot Middle School
- High: Dixie Heights High
Source: NKMLS. This data may not be complete. We recommend contacting the local school district to confirm school assignments for this home.

- $273,8002 bd1 ba1.3k sqft1009 Altavia Ave, Park Hills, KY 41011Off Market
- $243,2002 bd1 ba1.2k sqft1015 Altavia Ave, Park Hills, KY 41011Off Market
- $364,5003 bd2 ba2.1k sqft1408 Amsterdam Rd, Park Hills, KY 41011Sold
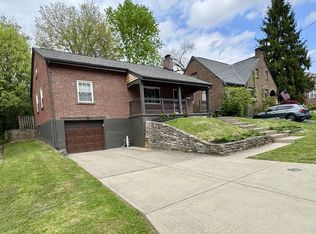
- $244,2002 bd2 ba1k sqft1007 Altavia Ave, Park Hills, KY 41011Off Market
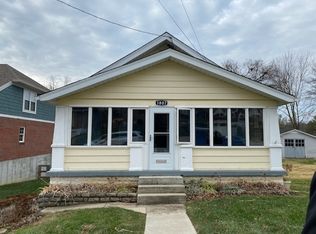
- $323,2003 bd2 ba1.4k sqft1406 Amsterdam Rd, Park Hills, KY 41011Off Market
- $215,000-- bd1 ba775 sqft1017 Altavia Ave, Park Hills, KY 41011Sold
- $291,700-- bd-- ba1.4k sqft1410 Amsterdam Rd, Park Hills, KY 41011Off Market
- $324,8004 bd3 ba1.5k sqft1012 Altavia Ave, Park Hills, KY 41011Off Market
A local agent can set up tours, give advice and negotiate with sellers.
A local lender can help you make sure your offer is ready when you are.
Similar homes
- $370,0003 bd2 ba1.7k sqft6844 High Meadows Dr, Cincinnati, OH 45230For Sale
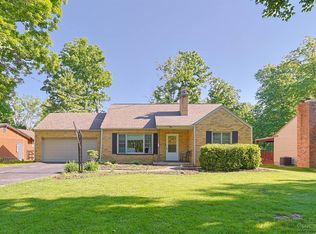
 MLS ID #1890019, Tina A Burton, Sibcy Cline, Inc.. Cincy MLS
 - $349,0002 bd3 ba1.8k sqft2171 Sohn St, Cincinnati, OH 45219For Sale
 MLS ID #1890098, David D Dawson, Sibcy Cline, Inc.. Cincy MLS
 - $345,9003 bd3 ba1.3k sqft3956 Glencross Ave, Cincinnati, OH 45217For Sale
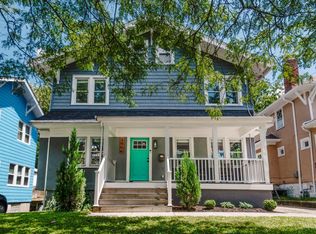 MLS ID #1889639, Megan S Stacey, Coldwell Banker Realty. Cincy MLS
 - $379,9003 bd3 ba1.5k sqft5325 Owasco St, Cincinnati, OH 45227For Sale
 MLS ID #1889767, Nicole L Isgrig, Sibcy Cline, Inc.. Cincy MLS
 - $389,0003 bd3 ba1.5k sqft6514 Tyne Ave, Cincinnati, OH 45213For SaleMLS ID #1888645, Rebecca Sequeira, Coldwell Banker Realty. Cincy MLS
- $379,9003 bd2 ba2k sqft2003 Crane Ave, Cincinnati, OH 45207For SaleMLS ID #1880904, David D Dawson, Sibcy Cline, Inc.. Cincy MLS
- $399,9003 bd3 ba1.7k sqft6331 Starridge Ct, Cincinnati, OH 45248For SaleMLS ID #1887575, Ashley Rentrop, Plum Tree Realty. Cincy MLS
- $415,0003 bd2 ba1.3k sqft692 W Kemper Rd, Cincinnati, OH 45246For SaleMLS ID #1888916, Phylesha A Stiggers, Sibcy Cline, Inc.. Cincy MLS
- $375,0004 bd3 ba1.3k sqft5520 Davies Pl, Cincinnati, OH 45227For SaleMLS ID #1888273, Celeste Rousseau, Keller Williams Seven Hills Re. Cincy MLS
- $300,0003 bd2 ba1.5k sqft201 Cleveland Ave, Bellevue, KY 41073For SaleMLS ID #643221, Kathy Heimbrock, Sibcy Cline, REALTORS-Florence. NKMLS
- $285,0003 bd3 ba1.8k sqft315 Adela Ave, Ludlow, KY 41016For SaleMLS ID #643946, Patrick Tenoever, Sibcy Cline, REALTORS-Florence. NKMLS
- $349,9004 bd3 ba1.9k sqft4077 McLean Dr, Cincinnati, OH 45255For SaleMLS ID #1883749, Kimberly Louis, RE/MAX Preferred Group. Cincy MLS
- $299,0003 bd2 ba1.3k sqft4237 Turrill St, Cincinnati, OH 45223For SaleMLS ID #1889164, Andrea Padgett Eble, eXp Realty. Cincy MLS
- $399,0004 bd4 ba1.8k sqft8835 Richmond Rd, Union, KY 41091For SaleMLS ID #645497, Kathy Heimbrock, Sibcy Cline, REALTORS-Florence. NKMLS
- $384,9954 bd3 ba1.7k sqft7412 Indian Ridge Way, Burlington, KY 41005For SaleMLS ID #644387, Steven Briner, Simple Fee Realty. NKMLS
- $322,0003 bd4 ba1.4k sqft4165 Heritage Glen Dr, Cincinnati, OH 45245For SaleMLS ID #1889640, Lisa Cardarelli, Comey & Shepherd. Cincy MLS
- $385,0003 bd2 ba1.2k sqft6925 Windward Ave, Cincinnati, OH 45227For SaleMLS ID #1885076, Nicholas Motz, eXp Realty. Cincy MLS
- $355,0004 bd3 ba1.5k sqft7006 Moorfield Dr, Cincinnati, OH 45230For SaleMLS ID #1881876, Jennifer Vonderbrink, Redfin Corporation. Cincy MLS
- $349,9004 bd3 ba2.2k sqft6029 Waldway Ln, Cincinnati, OH 45224For SaleMLS ID #1887697, Kristie Morris, Sibcy Cline, Inc.. Cincy MLS
- $395,0002 bd1 ba1.4k sqft2555 Ridgeland Pl, Cincinnati, OH 45212For SaleMLS ID #1888069, Robbie S Schlager, Sibcy Cline, Inc.. Cincy MLS
