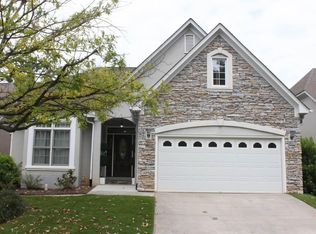
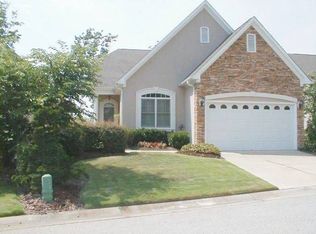
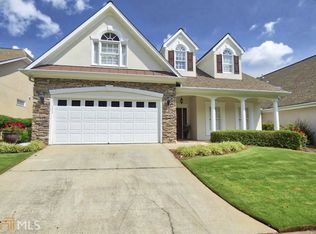
Beautifully Renovated & Move-In Ready! Nestled on a quiet cul-de-sac in the prestigious, gated EagleCOs Nest at EagleCOs Landing Country Club, this 4-bedroom, 3,700-square-foot home combines timeless architecture with modern comforts. Sunlight floods the open-concept main level, featuring soaring ceilings and a gourmet eat-in kitchen with new stainless-steel appliances overlooking the dramatic two-story great room with fireplace and dining area. A spectacular sunroom with French doors opens to lush landscaping and mature hardwoods. The main-level primary suite features a cozy fireside sitting area and spa-inspired bath. A private office with French doors, half bath, and laundry room with sink complete the main level. Upstairs, you'll find a spacious media-ready loft, three generous bedrooms, and a full bath. Extensive recent upgrades provide peace of mind, including a new roof, HVAC systems, water heater, garage door, interior/exterior paint, carpet, and lighting. Embrace the ease of walkable, gated-community living with lawn care included! Optional country club membership offers 27 holes of Tom Fazio-designed golf, clubhouse dining, tennis, pickleball, swimming, and social events. Convenient to top schools and I-75, approximately 30 minutes from Downtown Atlanta and Hartsfield-Jackson International Airport, this move-in-ready retreat offers an exceptional blend of luxury, convenience, and country club living!
Active
$585,000
1011 Collingtree Ct, McDonough, GA 30253
4beds
3,697sqft
Single Family Residence
Built in 2001
5,662 Square Feet Lot
$568,700 Zestimate®
$158/sqft
$-- HOA
What's special
Soaring ceilingsSpacious media-ready loftQuiet cul-de-sacSpa-inspired bathLaundry room with sinkThree generous bedrooms
- 2 days
- 108
- 5
Zillow last checked:
Listing updated:
Listed by:
Joe Rummell 6785160860,
Keller Williams Realty North Atlanta
Source: GAMLS,MLS#: 10885661
Facts & features
Interior
Bedrooms & bathrooms
- Bedrooms: 4
- Bathrooms: 3
- Full bathrooms: 2
- 1/2 bathrooms: 1
- Main level bathrooms: 1
- Main level bedrooms: 1
Rooms
- Room types: Bonus Room, Family Room, Great Room, Laundry, Loft, Office, Other, Sun Room
Dining room
- Features: Dining Rm/Living Rm Combo, Seats 12+
Kitchen
- Features: Breakfast Area, Pantry
Heating
- Central, Zoned
Cooling
- Ceiling Fan(s), Central Air, Zoned
Appliances
- Included: Dishwasher, Disposal, Double Oven, Gas Water Heater, Microwave, Oven, Oven/Range (Combo), Refrigerator, Stainless Steel Appliance(s)
- Laundry: Laundry Closet
Features
- High Ceilings, Master On Main Level, Separate Shower, Soaking Tub, Tray Ceiling(s), Entrance Foyer, Vaulted Ceiling(s), Walk-In Closet(s)
- Flooring: Carpet, Laminate, Vinyl
- Windows: Double Pane Windows
- Basement: None
- Number of fireplaces: 2
- Fireplace features: Family Room, Gas Log, Gas Starter, Living Room, Master Bedroom
- Common walls with other units/homes: No Common Walls
Interior area
- Total structure area: 3,697
- Total interior livable area: 3,697 sqft
- Finished area above ground: 3,697
- Finished area below ground: 0
Property
Parking
- Total spaces: 2
- Parking features: Attached, Garage, Garage Door Opener, Kitchen Level
- Has attached garage: Yes
Features
- Levels: Two
- Stories: 2
- Patio & porch: Patio
- Waterfront features: No Dock Or Boathouse
- Body of water: None
Lot
- Size: 5,662 Square Feet
- Features: Cul-De-Sac, Level, Private
- Residential vegetation: Wooded
Details
- Parcel number: 070G01052000
Construction
Type & style
- Home type: SingleFamily
- Architectural style: Traditional
- Property subtype: Single Family Residence
Materials
- Stone, Stucco
- Foundation: Slab
- Roof: Composition
Condition
- Resale
- New construction: No
- Year built: 2001
Utilities & green energy
- Sewer: Public Sewer
- Water: Public
- Utilities for property: Cable Available, Electricity Available, Natural Gas Available, Phone Available, Sewer Available, Sewer Connected, Underground Utilities, Water Available
Green energy
- Energy efficient items: Appliances
Community & HOA
Community
- Features: Clubhouse, Fitness Center, Gated, Golf, Playground, Pool, Sidewalks, Tennis Court(s)
- Security: Gated Community
- Subdivision: Eagles Nest at Eagles Landing
HOA
- Has HOA: Yes
- Services included: Maintenance Grounds, Reserve Fund
Location
- Region: Mcdonough
Financial & listing details
- Price per square foot: $158/sqft
- Tax assessed value: $522,200
- Annual tax amount: $6,852
- Date on market: 11/5/2026
- Listing agreement: Exclusive Agency
- Electric utility on property: Yes
Estimated market value
$568,700
$540,000 - $597,000
$2,668/mo
Price history
| Date | Event | Price |
|---|---|---|
| 11/5/2026 | Listed for sale | $585,000+12.5%$158/sqft |
Source:  FMLS GA #7863576 Report a problem | ||
| 1/18/2024 | Listing removed | $519,900$141/sqft |
Source:  GAMLS #10225160 Report a problem | ||
| 11/14/2023 | Listed for sale | $519,900-3.6%$141/sqft |
Source: GAMLS #10225160 Report a problem | ||
| 11/3/2023 | Listing removed | $539,500$146/sqft |
Source: GAMLS #10198924 Report a problem | ||
| 9/25/2023 | Price change | $539,500-1.8%$146/sqft |
Source: GAMLS #10198924 Report a problem | ||
| 9/16/2023 | Price change | $549,500-1.9%$149/sqft |
Source: GAMLS #10198924 Report a problem | ||
| 9/2/2023 | Listed for sale | $559,900+40%$151/sqft |
Source: GAMLS #10198924 Report a problem | ||
| 6/18/2021 | Sold | $400,000$108/sqft |
Source:  GAMLS #8975790 Report a problem | ||
| 5/12/2021 | Pending sale | $400,000$108/sqft |
Source: GAMLS #8975790 Report a problem | ||
| 5/11/2021 | Listed for sale | $400,000+14.3%$108/sqft |
Source: GAMLS #8975790 Report a problem | ||
| 10/16/2020 | Listing removed | $349,900$95/sqft |
Source: First Georgia Realty Group LLC #8846917 Report a problem | ||
| 10/4/2020 | Price change | $349,900-7.9%$95/sqft |
Source: First Georgia Realty Group LLC #8846917 Report a problem | ||
| 8/27/2020 | Listed for sale | $379,900+33.3%$103/sqft |
Source: First Georgia Realty Group LLC #8846917 Report a problem | ||
| 10/30/2015 | Sold | $285,000-1.7%$77/sqft |
Source: Agent Provided Report a problem | ||
| 10/6/2015 | Pending sale | $289,900$78/sqft |
Source: SUSAN CLOWDUS AND ASSOC REALTO #07526624 Report a problem | ||
| 9/17/2015 | Listed for sale | $289,900+16%$78/sqft |
Source: SUSAN CLOWDUS AND ASSOC REALTO #07258425 Report a problem | ||
| 2/20/2015 | Pending sale | $249,900$68/sqft |
Source: SUSAN CLOWDUS AND ASSOC REALT #07258425 Report a problem | ||
| 2/20/2015 | Listed for sale | $249,900$68/sqft |
Source: SUSAN CLOWDUS AND ASSOC REALT #07258425 Report a problem | ||
| 5/28/2014 | Listing removed | $249,900$68/sqft |
Source: SUSAN CLOWDUS AND ASSOC REALTO #07258425 Report a problem | ||
| 5/23/2014 | Price change | $249,900-3.8%$68/sqft |
Source: SUSAN CLOWDUS AND ASSOC REALTO #07258425 Report a problem | ||
| 5/21/2014 | Listed for sale | $259,900+19.2%$70/sqft |
Source: SUSAN CLOWDUS AND ASSOC REALTO #07258425 Report a problem | ||
| 8/2/2013 | Sold | $218,000$59/sqft |
Source: Public Record Report a problem | ||
| 3/4/2013 | Sold | $218,000-19.2%$59/sqft |
Source: Public Record Report a problem | ||
| 10/14/2012 | Listing removed | $269,900$73/sqft |
Source: Visual Tour #3276383 Report a problem | ||
| 8/29/2012 | Listed for sale | $269,900-9.6%$73/sqft |
Source: Visual Tour #3276383 Report a problem | ||
| 4/30/2002 | Sold | $298,400$81/sqft |
Source: Public Record Report a problem | ||
Public tax history
| Year | Property taxes | Tax assessment |
|---|---|---|
| 2025 | $8,324 +19.7% | $208,880 +6.1% |
| 2024 | $6,952 +14.8% | $196,960 +6.2% |
| 2023 | $6,056 -2.4% | $185,440 +15.9% |
| 2022 | $6,205 +29.6% | $160,000 +30% |
| 2021 | $4,788 +0.2% | $123,080 +0.2% |
| 2020 | $4,781 +4.5% | $122,880 +4.6% |
| 2019 | $4,573 -0.6% | $117,480 -0.6% |
| 2018 | $4,601 | $118,200 +11.8% |
| 2016 | -- | $105,720 +3.7% |
| 2015 | $4,122 +0.6% | $101,960 +16.9% |
| 2014 | $4,099 | $87,200 |
| 2013 | -- | -- |
| 2012 | -- | -- |
| 2011 | -- | -- |
| 2010 | -- | -- |
| 2009 | -- | -- |
| 2008 | $5,492 -3.5% | -- |
| 2007 | $5,693 +24.1% | $150,120 +19.6% |
| 2005 | $4,586 | $125,520 +1.6% |
| 2004 | $4,586 +1.9% | $123,520 |
| 2003 | $4,502 +53.6% | $123,520 +48.3% |
| 2002 | $2,931 +368.7% | $83,280 +362.7% |
| 2001 | $626 | $18,000 |
Find assessor info on the county website
Monthly payment
Est. payment
Payment breakdown
Explore the cost of this home by adjusting the details. Changes won't be saved.Climate risks
Neighborhood: 30253
Nearby schools
Schools provided by the listing agent
- Elementary: Flippen
- Middle: Eagles Landing
- High: Eagles Landing
Source: GAMLS. This data may not be complete. We recommend contacting the local school district to confirm school assignments for this home.
Similar homes
- $339,0005 bd3 ba2.4k sqft209 Emporia Loop, McDonough, GA 30253For Sale
 MLS ID #7864232, Mei Li, True Legacy Realty, LLC.. FMLS GA
- $600,0006 bd5 ba3.6k sqft100 James Ridge Dr, Stockbridge, GA 30281Active
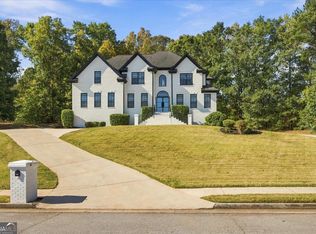
 MLS ID #10880854, Douglas D Parson, Drake Realty, Inc.. GAMLS
- $579,0005 bd5 ba3.7k sqft1106 Sequoia Trl, McDonough, GA 30252Active
 MLS ID #10883260, Dennis R Gossett, BHGRE Metro Brokers. GAMLS
- $429,9004 bd2 ba2.2k sqft4149 Alayna Lee Cir, McDonough, GA 30252Active
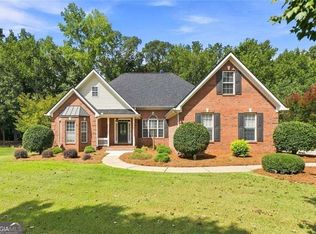 MLS ID #10885454, Angela J Moss, BHGRE Metro Brokers. GAMLS
- $549,9004 bd3 ba2.8k sqft11 Tallulah Ct, Jonesboro, GA 30236ActiveMLS ID #10871589, Chrissy Leatherwood, Coldwell Banker Bullard Realty. GAMLS
- $325,0005 bd3 ba2.7k sqft751 Mesa Rd, McDonough, GA 30253ActiveMLS ID #10852010, Johnnie Howard, eXp Realty. GAMLS
- $350,0004 bd3 ba2.8k sqft1700 Rising View Cir, McDonough, GA 30253ActiveMLS ID #10870740, Amber Jones, Crye-Leike, Realtors. GAMLS
- $569,9935 bd4 ba3.8k sqft213 Delta Dr, McDonough, GA 30253New ConstructionFMLS GA
- $584,0005 bd4 ba3.6k sqft167 Classica Dr, McDonough, GA 30252ActiveMLS ID #10772359, Eddie Dunston II, Hester Group, REALTORS. GAMLS
- $554,0006 bd5 ba4k sqft8100 Powhattan Ct, McDonough, GA 30252ActiveMLS ID #10852867, Courtney Hood, eXp Realty. GAMLS
- $389,0004 bd3 ba2.2k sqft273 Summit View Dr, McDonough, GA 30253ActiveMLS ID #10882719, Brandy Mowery, The Legacy Real Estate Group. GAMLS
- $569,9935 bd4 ba3.6k sqft412 Hartsfield Rd, McDonough, GA 30253New ConstructionFMLS GA
- $514,9005 bd5 ba3.8k sqft517 Redchurch Dr, McDonough, GA 30252ActiveMLS ID #10853493, Ron Minnifield, Atlanta's Upscale Properties LLC. GAMLS
- $550,0006 bd4 ba3.8k sqft525 Gregs Pl, McDonough, GA 30253ActiveMLS ID #10793067, Dionne Small, Small & Co. Realty Group. GAMLS
- $534,9935 bd4 ba3.4k sqft621 Continental Dr, McDonough, GA 30253New ConstructionFMLS GA
- $589,0004 bd3 ba2.8k sqft4045 Andover Cir, McDonough, GA 30252ActiveMLS ID #10870617, Tara D Wilson, Steve Redding & Associates,LLC. GAMLS
- $464,9954 bd5 ba3.7k sqft521 Redchurch Dr, McDonough, GA 30252ActiveMLS ID #10866765, Coleman Whitaker, Presto Real Estate Corp.. GAMLS
- $549,9003 bd4 ba2.6k sqft2678 Sugar Mill Dr, Atlanta, GA 30316ActiveMLS ID #10883837, Tina I Jones, X Factor Realty Group Inc.. GAMLS
- $619,0005 bd4 ba4.8k sqft328 Thistlewood Run, McDonough, GA 30252ActiveMLS ID #10807157, Allen F Breland, Cross Creek Realty. GAMLS
- $604,9004 bd2 ba2.6k sqft2502 Flat Shoals Rd SW, Conyers, GA 30094ActiveMLS ID #10793669, Esperanza Arteaga, Keller Williams Realty Atl. Partners. GAMLS
